NOT LISTED FOR SALE
2 Beds
1 Bath
1,004 Sq Ft
1850 Built

Highlights

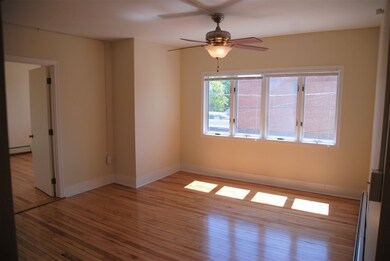
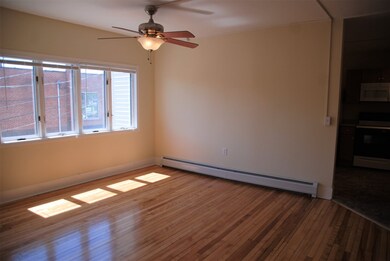
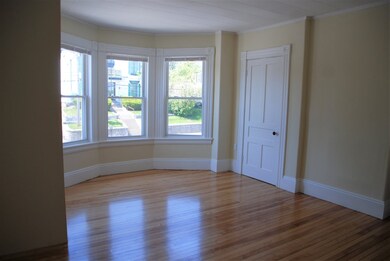
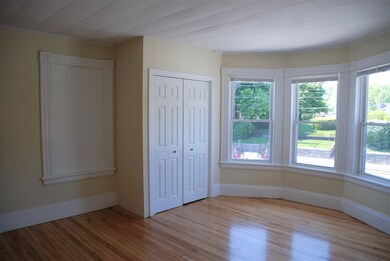
  • Wood Flooring
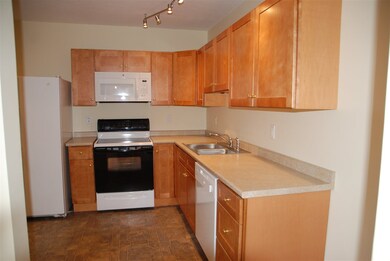
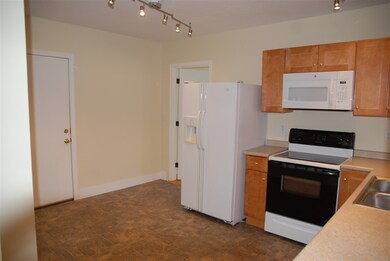
  • Combination Kitchen and Dining Room
  • Ceiling Fan

About This Home

As of January 2020

For more information about this rental, please call Beth Ottana at (603) 715-1868 or visit www.FindNHHomes.com.

Last Agent to Rent the Property

Beth Ottana

Nexus Realty, LLC License #068037 Listed on: 12/02/2019

Last Renter's Agent

Beth Ottana

Nexus Realty, LLC License #068037 Listed on: 12/02/2019

Property Details

Home Type

  • Multi-Family

Year Built

  • Built in 1850

Home Design

  • Converted Dwelling
  • Concrete Foundation
  • Shingle Roof
  • Vinyl Siding

Interior Spaces

  • 2-Story Property
  • Ceiling Fan
  • Combination Kitchen and Dining Room
  • Basement
  • Interior Basement Entry
  • Washer and Dryer Hookup

Kitchen

  • Electric Range
  • Microwave
  • Dishwasher

Flooring

  • Wood
  • Vinyl

Bedrooms and Bathrooms

  • 2 Bedrooms
  • 1 Full Bathroom

Parking

  • 2 Car Parking Spaces
  • Paved Parking
  • On-Site Parking
  • Off-Street Parking

Schools

  • Rundlett Middle School
  • Concord High School

Utilities

  • Radiator
  • Heating System Uses Natural Gas
  • Gas Available
  • Natural Gas Water Heater

Listing and Financial Details

  • Security Deposit $500
  • Tenant pays for electric, heat
  • Rent includes parking, sewer, trash, water

Property Details

Home Type

Multi-Family

Year Built

Built in 1850

Rental Info

  • Deposit: 500
  • Lease Term: Annual
  • Rental Amount Frequency: Monthly
  • Rent Includes: Parking, Sewer, Trash, Water
  • Tenant Pays: Electric, Heat
  • Price Rented: 1100

Listing Details

  • Status Detail: Leased
  • Style: Conversion, Multi-Family
  • Construction: Existing
  • Total Stories: 2
  • Property Class: Rental
  • Property Type: Apartment
  • Year Built: 1850
  • List Agent: 22447
  • Special Features: None
  • Property Sub Type: MultiFamily
  • Stories: 2

Interior Features

  • Appliances: Dishwasher, Microwave, Range - Electric, Refrigerator
  • Features Interior: Ceiling Fan, Kitchen/Dining, Laundry Hook-ups
  • Total Bedrooms: 2
  • Flooring: Hardwood, Vinyl
  • Total Bathrooms: 1
  • Full Bathrooms: 1
  • Basement: Yes
  • Basement Access Type: Interior
  • Basement Description: No Tenant Access
  • Level 2: Level 2: Bedroom, Level 2: Kitchen - Eat-in, Level 2: Living Room
  • Room 1: Kitchen - Eat-in, 13'4"X9'11, On Level: 2
  • Room 2: Living Room, 14'6"X12'8", On Level: 2
  • Room 3: Bedroom, 13'8"X15'6", On Level: 2
  • Room 4: Bedroom, 12'9"X10'4", On Level: 2
  • Sq Ft - Apx Finished AG: 1004
  • Sq Ft - Apx Total: 1580
  • Sq Ft - Apx Total Finished: 1004
  • Sq Ft - Apx Unfinished BG: 576

Exterior Features

  • Driveway: Paved
  • Exterior: Vinyl Siding
  • Foundation: Concrete
  • Roads: Public
  • Roof: Shingle

Garage/Parking

  • Parking: Off Street, On-Site, Parking Spaces 2

Utilities

  • Electric: Circuit Breaker(s)
  • Sewer: Public
  • Water: Public
  • Water Heater: Gas - Natural
  • Heating Fuel: Gas - Natural
  • Heating: Radiator
  • Utilities: Gas - On-Site

Schools

  • High School: Concord High School

Lot Info

  • Lot Description: City Lot
  • Unit/Lot Number: 2

MLS Schools

  • School District: Concord School District SAU #8
  • School Middle Jr: Rundlett Middle School
Create a Home Valuation Report for This Property
The Home Valuation Report is an in-depth analysis detailing your home's value as well as a comparison with similar homes in the area

Home Values in the Area

Source: Public Records

Average Home Value in this Area


Source: Public Records

Property History

We collect this data history from publicly available records. To have your information removed, we recommend requesting removal directly through your county’s website.

Date Event Price List to Sale Price per Sq Ft
01/03/2020 01/03/20 Rented $1,100 0.0% --
12/18/2019 12/18/19 Under Contract -- -- --
12/02/2019 12/02/19 For Rent $1,100 -- --
Source: PrimeMLS

Agents Affiliated with this Home

  • Section Image
See All Agents

Map

Source: PrimeMLS

MLS Number: 4786963

PrimeMLS
Your Personal Tour Guide

Ask me questions while you tour the home.