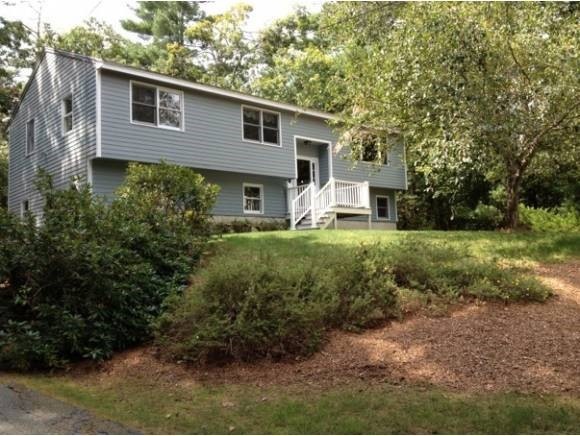
NOT LISTED FOR SALE

65 Schaefer Cir Hudson, NH 03051

Hudson Area

Estimated Value: $556,000

4 Beds
2 Baths
1,468 Sq Ft
$379/Sq Ft Est. Value

Sale Details

Date Sold: April 8, 2013

Last sale price $250,000 $170 Per Sq Ft

Est. 122% increase in value since last sale

Current estimated payment $3,612 / mo

216 Days on Market

Highlights

  • Deck
  • Cathedral Ceiling
  • Attic
  • Wooded Lot
  • Wood Flooring
  • 1 Car Direct Access Garage

About This Home

As of April 2013

Location! Location! Location! Original Owners! Sought after Schaefer Circle minutes to Exit 2 and MA Border. Over-sized Open Concept with Attached Family Room on 1.28 acres. Sits back from the road for complete privacy! Upper level consists of 3 bedrooms, newer family rm addition with cathedral ceilings, open concept kitchen, dining and living rm with wood fireplace and cathedral ceilings. Tile & hardwood floors. 5 year young nice big bath with 2 separate sinks. Pull-down attic stairs with storage. Deck from family room and front entry composite porch. Walk-out lower level consists of 4th bedroom, laundry with 3/4 bath, lovely 2nd family room with hook-up for heat stove & garage Would make great in-law with necessary town approvals. Newer roof and some windows. Shopping & restaurants minutes away!!

Last Agent to Sell the Property

Vivian Sarlo

Assist 2 Sell Buyers & Sellers Realty License #034856 Listed on: 09/04/2012

Last Buyer's Agent

Edmond Bisson

BISSON-CASTLES Realty Group,LLC License #041428

BISSON-CASTLES Realty Group,LLC
Create a Home Valuation Report for This Property
The Home Valuation Report is an in-depth analysis detailing your home's value as well as a comparison with similar homes in the area

Home Details

Home Type

  • Single Family

Est. Annual Taxes

  • $5,070

Year Built

  • Built in 1984

Lot Details

  • 1.28 Acre Lot
  • Landscaped
  • Lot Sloped Up
  • Wooded Lot

Parking

  • 1 Car Direct Access Garage
  • Tuck Under Garage
  • Automatic Garage Door Opener
  • Driveway

Home Design

  • Split Level Home
  • Concrete Foundation
  • Wood Frame Construction
  • Architectural Shingle Roof
  • Clap Board Siding

Interior Spaces

  • 2-Story Property
  • Cathedral Ceiling
  • Ceiling Fan
  • Wood Burning Fireplace
  • Window Treatments
  • Fire and Smoke Detector
  • Attic

Kitchen

  • Electric Range
  • Dishwasher

Flooring

  • Wood
  • Tile

Bedrooms and Bathrooms

  • 4 Bedrooms

Laundry

  • Dryer
  • Washer

Finished Basement

  • Walk-Out Basement
  • Basement Fills Entire Space Under The House
  • Natural lighting in basement

Outdoor Features

  • Deck
  • Outbuilding
  • Porch

Additional Homes

  • Accessory Dwelling Unit (ADU)

Schools

  • Alvirne High School

Utilities

  • Air Conditioning
  • Window Unit Cooling System
  • Heating System Uses Oil
  • Private Water Source
  • Drilled Well
  • Septic Tank
  • Private Sewer
  • Leach Field
  • Cable TV Available

Listing and Financial Details

  • Tax Lot 025

Home Details

Home Type

Single Family

Est. Annual Taxes

$5,070

Year Built

Built in 1984

Lot Details

1.28 Acres

Parking

1

Listing Details

  • Status Detail: Closed
  • Style: W/Addition, Split Level
  • Directions: Route 3 South to Exit 2 towards Hudson to Circumferential Hwy to Lowell Rd(S) towards Tyngsborough./Bear Left to Dracut Rd @ light/Right onto Pine/Left onto Williams/Right onto Schaefer on Right.
  • Footprint: 24X26+17X16
  • Assessment Amount: 305100
  • Construction: Existing
  • Total Stories: 2
  • Price Per Sq Ft: 170.3
  • Property Class: Residential
  • Property Type: Single Family
  • Year Built: 1984
  • List Agent: 4263
  • Special Features: None
  • Property Sub Type: Detached
  • Stories: 2

Interior Features

  • Appliances: Dishwasher, Dryer, Range - Electric, Refrigerator, Washer
  • Equipment: Air Conditioner, Window AC, Smoke Detector, Smoke Detectr-Batt Powrd
  • Features Interior: Attic, Cathedral Ceiling, Ceiling Fan, Fireplace - Wood, Fireplaces - 1, Window Treatment, Wood Stove Hook-up
  • Total Bedrooms: 4
  • Flooring: Hardwood, Tile
  • Total Bathrooms: 2
  • Three Quarter Bathrooms: 1
  • Full Bathrooms: 1
  • Basement: Yes
  • Basement Access Type: Walkout
  • Basement Description: Concrete, Daylight, Finished, Full
  • Room 1: Kitchen, 12X11 Break Bar, On Level: 1
  • Room 2: Dining Room, 12X12, On Level: 1
  • Room 3: Living Room, 16X13 Fplce, On Level: 1
  • Room 4: Family Room, 17X16, On Level: 1
  • Room 6: Utility Room, Lndry w. 3/4 Ba, On Level: Basement
  • Room 7: Primary Bedroom, 14X11, On Level: 1
  • Room 8: Bedroom, 13X11, On Level: 1
  • Room 9: Bedroom, 10X10, On Level: 1
  • Room 10: 13X11
  • Room 13: Other, 16X15 Tile, On Level: Basement
  • Room 16: Bath - Full, On Level: 1
  • Room 17: Bath - 3/4, On Level: Basement
  • Sq Ft - Apx Finished AG: 1468
  • Sq Ft - Apx Finished BG: 922
  • Sq Ft - Apx Total BG: 1104
  • Sq Ft - Apx Total Finished: 2390
  • Sq Ft - Apx Unfinished BG: 182

Exterior Features

  • Construction: Wood Frame
  • Driveway: Paved
  • Exterior: Clapboard
  • Foundation: Concrete
  • Road Frontage: Yes
  • Roads: Public
  • Roof: Shingle - Architectural
  • Features Exterior: Deck, Outbuilding, Porch

Garage/Parking

  • Garage Capacity: 1
  • Parking: Driveway, Parking Spaces 6+
  • Garage Type: Under
  • Garage: Yes
  • Garage Description: Auto Open, Direct Entry

Utilities

  • Electric: Circuit Breaker(s)
  • Sewer: Leach Field, Private, Septic
  • Water: Drilled Well, Private
  • Water Heater: Off Boiler
  • Heating Fuel: Oil
  • Heating: Hot Air
  • Utilities: Cable

Schools

  • High School: Alvirne High School

Lot Info

  • Map: 253
  • Lot: 025
  • Lot Sq Ft: 55757
  • Lot Acres: 1.28
  • Lot Description: Landscaped, Subdivision, Wooded
  • Surveyed: Unknown
  • Zoning: Residential
  • Deed Book: 6901
  • Deed Page: 2293
  • Deed Recorded Type: Quit Claim

Tax Info

  • Tax Gross Amount: 5070
  • Tax Year: 2011

MLS Schools

  • School District: Hudson School District

Home Values in the Area

Source: Public Records

Average Home Value in this Area


Source: Public Records

Agents Specializing in Hudson, NH

See All Agents

Property History

We collect this data history from publicly available records. To have your information removed, we recommend requesting removal directly through your county’s website.

Date Event Price List to Sale Price per Sq Ft
04/08/2013 04/08/13 Sold $250,000 -9.4% $170 / Sq Ft
04/08/2013 04/08/13 Pending -- -- --
09/04/2012 09/04/12 For Sale $275,900 -- $188 / Sq Ft
Source: PrimeMLS

Agents Affiliated with this Home

  • Section Image
  • Section Image
See All Agents

Map

Source: PrimeMLS

MLS Number: 4183545

PrimeMLS

APN: HDSO M:253 B:025 L:000

Your Personal Tour Guide

Ask me questions while you tour the home.