
Ron Donavon
Keller Williams Inspire - Geneva
(331) 258-3865
191 Total Sales
9 in Boulder Hill
$198K - $330K Price Range
Estimated Value: $279,000 - $308,378
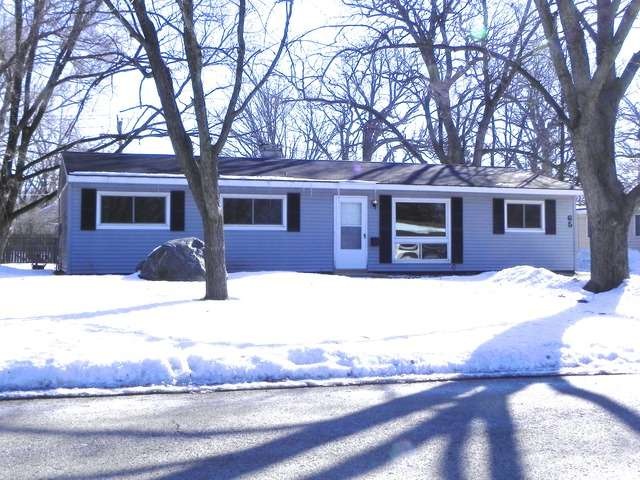
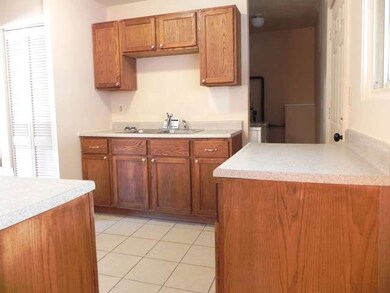
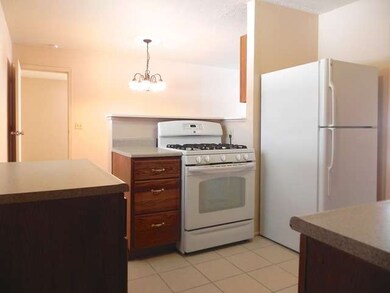
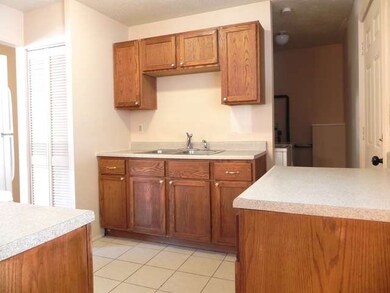
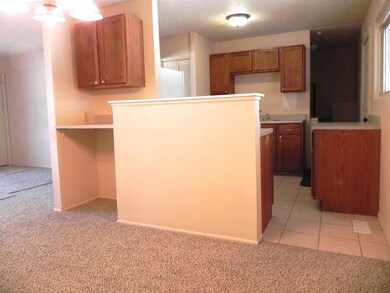
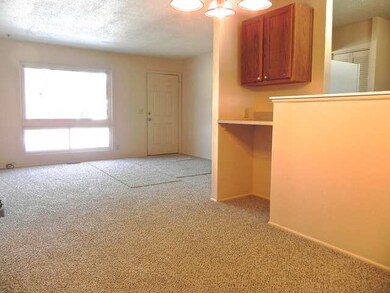
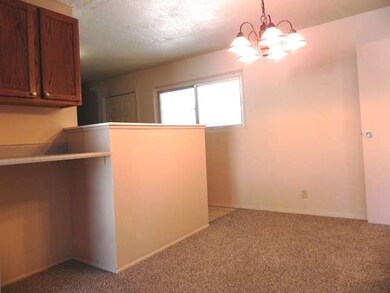
Welcome to this 4 bedroom, 1 bath ranch home in Boulder Hill. This home has been gone over from top to bottom. All new paint, carpet, bathroom, furnace has been serviced, newer water heater, all appliances included and the attached 1-car garage has been converted to additional living area. There is a detached 2-car garage with driveway. This is a great home priced to sell.
Last Agent to Sell the Property
@properties Christies International Real Estate License #475134780 Listed on: 02/25/2014
Ron Donavon
Keller Williams Inspire - Geneva
(331) 258-3865
191 Total Sales
9 in Boulder Hill
$198K - $330K Price Range
Tom Wawczak
Century 21 Coleman-Hornsby
(815) 524-0163
284 Total Sales
1 in Boulder Hill
$250,000 Price
Bobbie Soris
Realty Executives Success
(708) 905-2368
121 Total Sales
1 in Boulder Hill
$251,000 Price
O'Neia Washington
O W Auction Group LLC
(773) 923-3407
58 Total Sales
1 in Boulder Hill
$256,000 Price
Izzy Corona
Premiere Realty Group Inc
(331) 258-8080
89 Total Sales
1 in Boulder Hill
$330,000 Price
Theresa Gustafson
Keller Williams Inspire
(630) 454-0979
54 Total Sales
1 in Boulder Hill
$271,500 Price
We collect this data history from publicly available records. To have your information removed, we recommend requesting removal directly through your county’s website.
| Year | Tax Paid | Tax Assessment Tax Assessment Total Assessment is a certain percentage of the fair market value that is determined by local assessors to be the total taxable value of land and additions on the property. | Land | Improvement |
|---|---|---|---|---|
| 2025 | $5,572 | $86,328 | $26,071 | $60,257 |
| 2024 | $5,572 | $76,397 | $23,072 | $53,325 |
| 2023 | $5,130 | $68,212 | $20,600 | $47,612 |
| 2022 | $5,130 | $63,749 | $19,252 | $44,497 |
| 2021 | $4,783 | $57,954 | $17,502 | $40,452 |
| 2020 | $4,623 | $55,725 | $16,829 | $38,896 |
| 2019 | $4,364 | $52,189 | $16,829 | $35,360 |
| 2018 | $3,961 | $47,622 | $15,356 | $32,266 |
| 2017 | $3,826 | $43,891 | $14,153 | $29,738 |
| 2016 | $3,511 | $40,267 | $12,984 | $27,283 |
| 2015 | $3,364 | $37,284 | $12,022 | $25,262 |
| 2014 | -- | $35,850 | $11,560 | $24,290 |
| 2013 | -- | $37,736 | $12,168 | $25,568 |
Seller's Agent in 2014
Jed Parish
@ Properties
(630) 688-6672
7 in this area
176 Total Sales
HA
Buyer's Agent in 2014
Hermila Alanis
Results Realty ERA Powered
(630) 777-2004
3 in this area
44 Total Sales
Source: Midwest Real Estate Data (MRED)
MLS Number: MRD08544024
APN: 03-04-377-010
Disclaimer: Certain information contained herein is derived from information provided by parties other than Homes.com. All information provided is deemed reliable, but is not guaranteed to be accurate and should be independently verified.
All data is obtained from various sources and may not have been verified by broker or MLS GRID. Supplied Open House Information is subject to change without notice. All information should be independently reviewed and verified for accuracy. Properties may or may not be listed by the office/agent presenting the information. Some IDX listings have been excluded from this website.
Listings courtesy of Midwest Real Estate Data (MRED) as distributed by MLS GRID.
Based on information submitted to the MLS GRID
Ask me questions while you tour the home.