
Dennis Reardon
Cape & Islands Realty Advisors
(508) 978-5742
15 Total Sales
1 in Osterville
$230,000 Price
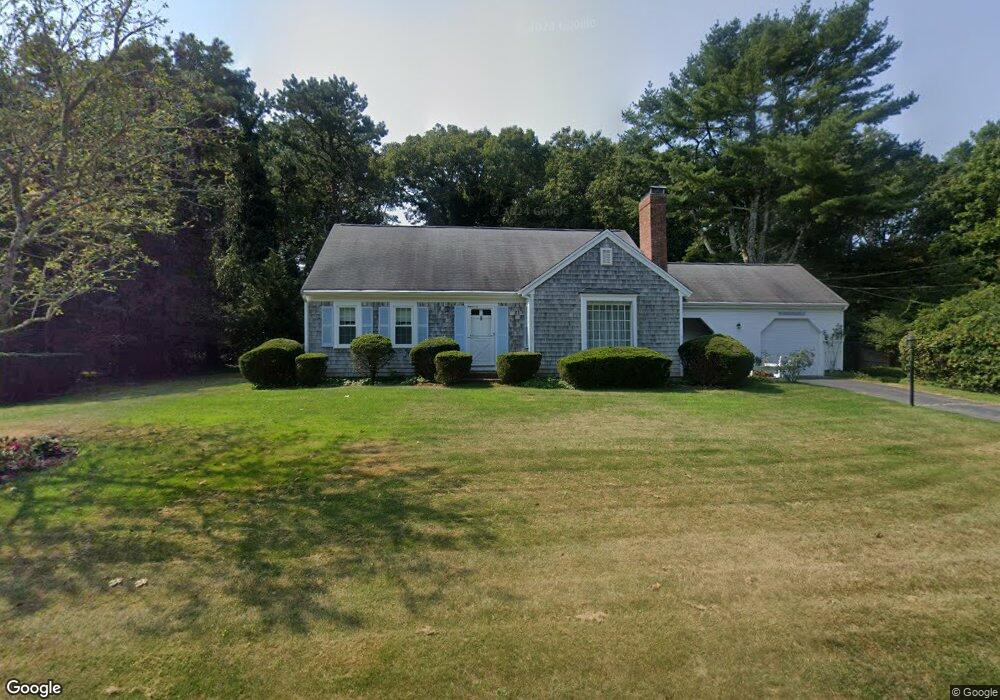
Estimated Value: $1,225,000 - $1,456,000
This home is located at 65 Spice Ln, Osterville, MA 02655 and is currently estimated at $1,360,970, approximately $654 per square foot. 65 Spice Ln is a home located in Barnstable County with nearby schools including West Villages Elementary School, Barnstable United Elementary School, and Barnstable Intermediate School.
We collect this data history from publicly available records. To have your information removed, we recommend requesting removal directly through your county’s website.
Dennis Reardon
Cape & Islands Realty Advisors
(508) 978-5742
15 Total Sales
1 in Osterville
$230,000 Price
Chris Olson
eXp Realty, LLC
(401) 361-3740
22 Total Sales
2 in Osterville
$700,000 Price Range
Livia Freitas Monteforte
Compass
(508) 444-0039
122 Total Sales
9 in Osterville
$327K - $3M Price Range
Renee Legendre
Lamacchia Realty, Inc.
(774) 493-0166
3 Total Sales
2 in Osterville
$975,000 Price Range
Michael Degnan
Christie's International Real Estate Atlantic Brokerage
(774) 208-9162
21 Total Sales
1 in Osterville
$806,000 Price
Michelle Tucker
William Raveis R.E. & Home Services
(774) 268-8398
32 Total Sales
4 in Osterville
$555K - $2.2M Price Range
We collect this data history from publicly available records. To have your information removed, we recommend requesting removal directly through your county’s website.
| Date | Buyer | Sale Price | Title Company |
|---|---|---|---|
| -- | None Available | ||
| Quinan Robert L | -- | None Available | |
| R L Quinan 2021 T | -- | None Available | |
| Quinan Robert L | -- | -- | |
| Quinan Robert L | $197,000 | -- |
We collect this data history from publicly available records. To have your information removed, we recommend requesting removal directly through your county’s website.
| Year | Tax Paid | Tax Assessment Tax Assessment Total Assessment is a certain percentage of the fair market value that is determined by local assessors to be the total taxable value of land and additions on the property. | Land | Improvement |
|---|---|---|---|---|
| 2025 | $8,020 | $991,400 | $468,900 | $522,500 |
| 2024 | $7,529 | $964,000 | $468,900 | $495,100 |
| 2023 | $6,418 | $769,500 | $330,000 | $439,500 |
| 2022 | $6,262 | $649,600 | $280,100 | $369,500 |
| 2021 | $6,029 | $574,700 | $254,700 | $320,000 |
| 2020 | $6,095 | $556,100 | $254,700 | $301,400 |
| 2019 | $5,896 | $522,700 | $254,700 | $268,000 |
| 2018 | $5,757 | $513,100 | $278,800 | $234,300 |
| 2017 | $5,501 | $511,200 | $289,500 | $221,700 |
| 2016 | $6,301 | $578,100 | $356,400 | $221,700 |
| 2015 | $6,163 | $568,000 | $344,500 | $223,500 |
Ask me questions while you tour the home.