NOT LISTED FOR SALE

65 Turtle Rock Rd Stoddard, NH 03464

2 Beds
1.5 Baths
960 Sq Ft
4.3 Acre Lot

Sale Details

Date Sold: January 31, 2024

Last sale price $324,900 $338 Per Sq Ft

21 Days on Market

Highlights

  • Community Beach Access
  • Access To Lake
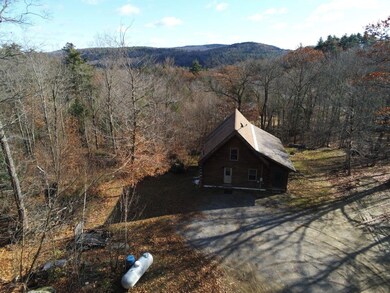
  • Mountain View
  • Community Boat Slip
  • Boat Slip
  • Wood Burning Stove

About This Home

As of January 2024


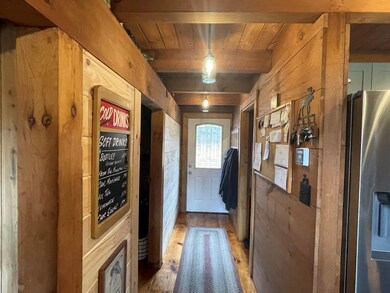
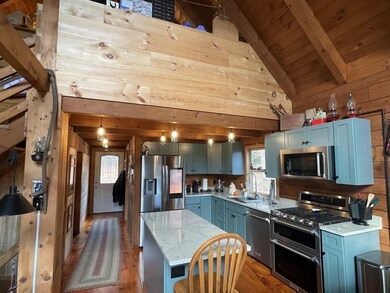
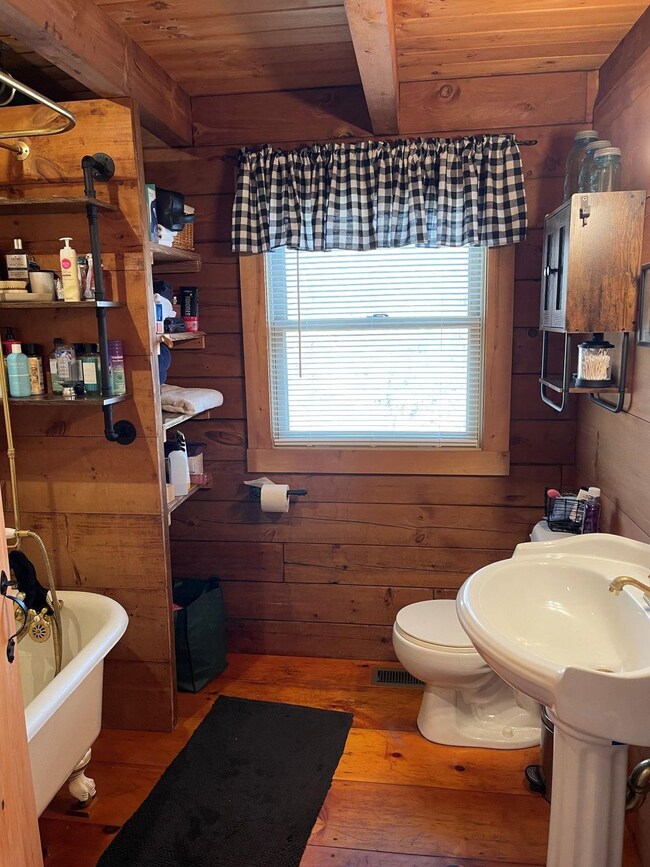
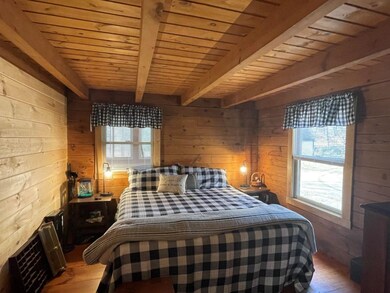
Stunning recently updated 2bdr 1 1/2 bath log home Invites you into a freshly renovated kitchen with all wood cabinets, granite counters and new Kitchen Aid Appliances. Take a seat on the screened in porch with a cup of coffee, watch a stunning sunrise from the deck or take in the seasonal mountain views. The loft provides a full bedroom with a half bath. Walk out basement with heated radiant floors and a new High Efficiency gas furnace. Take your included Polaris ATV on a short ride to Whitney Beach on Highland Lake for a swim or fishing. Only a 10-minute walk or short ATV ride down to Whitney Beach Assoc Area fee is about $40 per year optional.

Last Agent to Sell the Property

Brian Michaud

Dow Hill Realty License #064907 Listed on: 11/13/2023

Last Buyer's Agent

Sarah Lemay

Coldwell Banker Realty Bedford NH License #074790

Coldwell Banker Realty Bedford NH
Create a Home Valuation Report for This Property
The Home Valuation Report is an in-depth analysis detailing your home's value as well as a comparison with similar homes in the area

Home Details

Home Type

  • Single Family

Est. Annual Taxes

  • $2,626

Year Built

  • Built in 2005

Lot Details

  • 4.3 Acre Lot
  • Secluded Lot
  • Level Lot
  • Wooded Lot

HOA Fees

  • $3 Monthly HOA Fees

Parking

  • Gravel Driveway

Property Views

  • Mountain Views
  • Countryside Views

Home Design

  • Log Cabin
  • Concrete Foundation
  • Architectural Shingle Roof

Interior Spaces

  • 1.5-Story Property
  • Cathedral Ceiling
  • Ceiling Fan
  • Wood Burning Stove
  • Open Floorplan
  • Screened Porch
  • Softwood Flooring
  • Fire and Smoke Detector

Kitchen

  • Gas Range
  • Kitchen Island

Bedrooms and Bathrooms

  • 2 Bedrooms
  • En-Suite Primary Bedroom

Laundry

  • Dryer
  • Washer

Unfinished Basement

  • Heated Basement
  • Walk-Out Basement
  • Basement Fills Entire Space Under The House
  • Connecting Stairway
  • Interior and Exterior Basement Entry
  • Laundry in Basement

Outdoor Features

  • Access To Lake
  • Boat Slip
  • Balcony
  • Shed
  • Outbuilding

Schools

  • James Faulkner Elementary School
  • Keene Middle School
  • Keene High School

Utilities

  • Forced Air Zoned Heating System
  • Furnace
  • Heating System Uses Gas
  • Heating System Uses Wood
  • Radiant Heating System
  • 200+ Amp Service
  • Drilled Well
  • Liquid Propane Gas Water Heater
  • Septic Tank
  • Leach Field
  • High Speed Internet

Listing and Financial Details

  • Tax Lot 24
  • 16% Total Tax Rate

Community Details

Overview

  • Association fees include recreation

Recreation

  • Community Boat Slip
  • Community Beach Access

Home Details

Home Type

Single Family

Est. Annual Taxes

$2,626

Year Built

Built in 2005

Lot Details

4.3 Acres

HOA Fees

$3 per month

Listing Details

  • Status Detail: Closed
  • Style: Log
  • Directions: Rte 9 to 123N, Right on to Kings Highway about 3/4 mile, Left on to Turtle Rock Rd Prop on the left Sign on prop.
  • Assessment Amount: 160830
  • Assessment Year: 2019
  • Construction: Existing
  • Total Stories: 1.5
  • Price Per Sq Ft: 338.44
  • Property Class: Residential
  • Property Type: Single Family
  • Year Built: 2005
  • List Agent: 11446
  • Special Features: None
  • Property Sub Type: Detached
  • Stories: 2

Interior Features

  • Appliances: Dryer, Range - Gas, Refrigerator, Washer
  • Equipment: Smoke Detector, Stove-Wood
  • Features Interior: Cathedral Ceiling, Ceiling Fan, Kitchen Island, Kitchen/Dining, Kitchen/Living, Primary BR w/ BA, Wood Stove Hook-up, Laundry - Basement
  • Total Bedrooms: 2
  • Flooring: Softwood
  • Total Bathrooms: 2
  • Half Bathrooms: 1
  • Full Bathrooms: 1
  • Basement: Yes
  • Basement Access Type: Interior
  • Basement Description: Climate Controlled, Concrete, Concrete Floor, Full, Stairs - Interior, Unfinished, Walkout, Exterior Access
  • Level 1: Level 1: Bedroom, Level 1: Kitchen/Living, Level 1: Porch
  • Level 2: Level 2: Primary Bedroom
  • Room 1: Bedroom, 11x11.5, On Level: 1
  • Room 2: Kitchen/Living, 23x24, On Level: 1
  • Room 3: Primary Bedroom, 16x24, On Level: 2
  • Room 4: Porch, 32x8, On Level: 1
  • Sq Ft - Apx Finished AG: 960
  • Sq Ft - Apx Total: 1344
  • Sq Ft - Apx Total Finished: 960
  • Sq Ft - Apx Unfinished BG: 384

Exterior Features

  • Construction: Log Home
  • Driveway: Gravel
  • Exterior: Log Home
  • Foundation: Concrete
  • Road Frontage: Yes
  • Roads: Gravel, Private
  • Roof: Shingle - Architectural
  • Features Exterior: Boat Slip/Dock, Balcony, Outbuilding, Porch - Screened, Shed, Beach Access
  • Water Body Access: Yes
  • Water Body Type: Lake
  • Water Access Details: Indirect, Not Adjoining
  • Water Body Name 2: Highland Lake

Utilities

  • Electric: 200 Amp, Circuit Breaker(s)
  • Sewer: 1250 Gallon, Concrete, Leach Field
  • Water: Drilled Well, Public
  • Water Heater: Gas - LP/Bottle
  • Heating Fuel: Gas - LP/Bottle, Wood
  • Heating: Forced Air, Multi Zone, Radiant, Stove - Wood, Furnace - Wood
  • Electric Company: Eversource
  • Phone Company: Consolidated Commun
  • Utilities: Internet - Fiber Optic

Condo/Co-op/Association

  • HOA Fee Frequency: Yearly
  • Fee: 40
  • Fee Includes: Recreation
  • Association Amenities: Beach Access, Boat Slip/Dock

Schools

  • Elementary School: James Faulkner Elementary
  • High School: Keene High School

Lot Info

  • Map: 118
  • Lot: 24
  • Lot Sq Ft: 187308
  • Lot Acres: 4.3
  • Lot Description: Beach Access, Country Setting, Lake Access, Level, Mountain View, Secluded, Wooded
  • Surveyed: Unknown
  • Zoning: Res
  • Deed Book: 3229
  • Deed Page: 525
  • Deed Recorded Type: Warranty

Tax Info

  • Tax Rate: 16.33
  • Tax Gross Amount: 2626
  • Tax Year: 2022

MLS Schools

  • School District: Henniker Sch District SAU #24
  • School Middle Jr: Keene Middle School

Ownership History

We collect this data history from publicly available records. To have your information removed, we recommend requesting removal directly through your county’s website.

Date Name Owned For Owner Type

Purchase Details

Listed on
Nov 13, 2023
Closed on
Jan 31, 2024
Sold by
Bought by
Seller's Agent
Brian Michaud
Dow Hill Realty
Buyer's Agent
Sarah Lemay
Coldwell Banker Realty Bedford NH
List Price
$354,900
Sold Price
$324,900
Premium/Discount to List
-$30,000
-8.45%
Views
62

Home Financials for this Owner

Home Financials are based on the most recent Mortgage that was taken out on this home.
Original Mortgage
$121,900
Outstanding Balance
$118,518
Interest Rate
6.61%
Mortgage Type
Purchase Money Mortgage

Purchase Details

Listed on
Aug 25, 2022
Closed on
Oct 17, 2022
Sold by
Bought by
Seller's Agent
Brian Michaud
Dow Hill Realty
Buyer's Agent
Aimee Wiker
BHHS Verani Londonderry
List Price
$244,900
Sold Price
$256,900
Premium/Discount to List
$12,000
4.9%
Views
14

Home Financials for this Owner

Home Financials are based on the most recent Mortgage that was taken out on this home.
Avg. Annual Appreciation
19.97%
Original Mortgage
$210,658
Interest Rate
5.66%
Mortgage Type
Purchase Money Mortgage
Source: Public Records

Purchase History

We collect this data history from publicly available records. To have your information removed, we recommend requesting removal directly through your county’s website.

Date Buyer Sale Price Title Company
$324,933 None Available
$256,933 None Available
Source: Public Records

Mortgage History

We collect this data history from publicly available records. To have your information removed, we recommend requesting removal directly through your county’s website.

Date Status Borrower Loan Amount
Open $121,900
Closed $210,658
Previous Owner $136,880
Previous Owner $144,000
Previous Owner $99,736
Closed $42,316
Source: Public Records

Property History

We collect this data history from publicly available records. To have your information removed, we recommend requesting removal directly through your county’s website.

Date Event Price List to Sale Price per Sq Ft Prior Sale
01/31/2024 01/31/24 Sold $324,900 0.0% $338 / Sq Ft
12/04/2023 12/04/23 Pending -- -- --
11/21/2023 11/21/23 Price Changed $324,900 -8.5% $338 / Sq Ft
11/13/2023 11/13/23 For Sale $354,900 +38.1% $370 / Sq Ft
10/17/2022 10/17/22 Sold $256,900 +4.9% $268 / Sq Ft View Prior Sale
08/31/2022 08/31/22 Pending -- -- --
08/25/2022 08/25/22 For Sale $244,900 -- $255 / Sq Ft
Source: PrimeMLS

Tax History

We collect this data history from publicly available records. To have your information removed, we recommend requesting removal directly through your county’s website.

Year Tax Paid Tax Assessment Tax Assessment Total Assessment is a certain percentage of the fair market value that is determined by local assessors to be the total taxable value of land and additions on the property. Land Improvement
2024 $3,661 $311,350 $91,600 $219,750
2023 $2,731 $160,830 $44,460 $116,370
2022 $2,626 $160,830 $44,460 $116,370
2021 $2,665 $160,830 $44,460 $116,370
2020 $2,639 $160,830 $44,460 $116,370
2019 $2,429 $160,830 $44,460 $116,370
2018 $2,199 $137,520 $40,620 $96,900
2016 $2,061 $137,520 $40,620 $96,900
2014 $2,188 $137,520 $40,620 $96,900
2013 $2,493 $158,390 $47,100 $111,290
Source: Public Records

Agents Affiliated with this Home

  • Section Image
  • Section Image
  • Section Image
See All Agents

Map

Source: PrimeMLS

MLS Number: 4977603

PrimeMLS
Your Personal Tour Guide

Ask me questions while you tour the home.