
Frances Bidell
Flagship Real Estate Advisors
(401) 373-4289
59 Total Sales
8 in South Kingstown
$335K - $861K Price Range

Estimated Value: $678,418 - $738,000
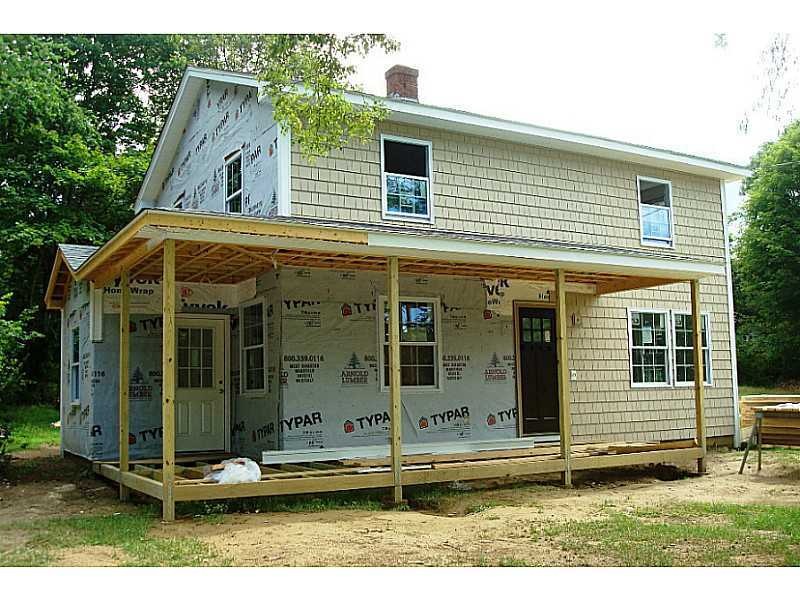
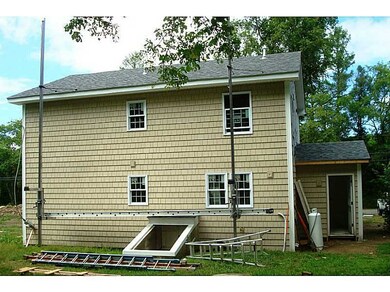
Must see! Absolute total rehab. Wide open interior with hardwoods, granite kitchen, central air, mudroom/laundry, farmer's porch & patio. New 4 bed septic. 1.6 Acre site, plenty of room to grow. Assessment & taxes TBD.
Last Agent to Sell the Property
Flagship Real Estate Advisors Listed on: 07/05/2016
We collect this data history from publicly available records. To have your information removed, we recommend requesting removal directly through your county’s website.
Frances Bidell
Flagship Real Estate Advisors
(401) 373-4289
59 Total Sales
8 in South Kingstown
$335K - $861K Price Range
Ben Emerick
Flagship Real Estate Advisors
(401) 661-1527
29 Total Sales
1 in South Kingstown
$925,000 Price
Gia Parmentier
J. Christopher Real Estate Group
(401) 416-4505
93 Total Sales
1 in South Kingstown
$675,000 Price
James Duffer
RISE REC
(401) 681-8732
169 Total Sales
3 in South Kingstown
$435K - $820K Price Range
Shannon Krasnowiecki
RI Real Estate Services
(401) 340-2022
44 Total Sales
1 in South Kingstown
$650,000 Price
Stephanie Rush
RE/MAX Legends
(959) 500-5485
233 Total Sales
1 in South Kingstown
$605,000 Price
We collect this data history from publicly available records. To have your information removed, we recommend requesting removal directly through your county’s website.
| Date | Buyer | Sale Price | Title Company |
|---|---|---|---|
| $335,000 | -- | ||
| $130,000 | -- | ||
| $90,000 | -- |
We collect this data history from publicly available records. To have your information removed, we recommend requesting removal directly through your county’s website.
| Date | Status | Borrower | Loan Amount |
|---|---|---|---|
| Open | $50,000 | ||
| Open | $305,000 | ||
| Closed | $268,000 | ||
| Previous Owner | $112,000 | ||
| Previous Owner | $75,000 | ||
| Closed | $30,050 | ||
| Previous Owner | $25,000 | ||
| Closed | $15,000 | ||
| Previous Owner | $50,000 |
We collect this data history from publicly available records. To have your information removed, we recommend requesting removal directly through your county’s website.
| Date | Event | Price | List to Sale | Price per Sq Ft | Prior Sale |
|---|---|---|---|---|---|
| 11/10/2016 11/10/16 | Sold | $330,000 | -2.9% | $219 / Sq Ft | |
| 10/11/2016 10/11/16 | Pending | -- | -- | -- | |
| 07/05/2016 07/05/16 | For Sale | $339,900 | +277.7% | $225 / Sq Ft | |
| 06/06/2013 06/06/13 | Sold | $90,000 | -47.0% | $63 / Sq Ft | View Prior Sale |
| 05/07/2013 05/07/13 | Pending | -- | -- | -- | |
| 10/03/2012 10/03/12 | For Sale | $169,900 | -- | $118 / Sq Ft |
We collect this data history from publicly available records. To have your information removed, we recommend requesting removal directly through your county’s website.
| Year | Tax Paid | Tax Assessment Tax Assessment Total Assessment is a certain percentage of the fair market value that is determined by local assessors to be the total taxable value of land and additions on the property. | Land | Improvement |
|---|---|---|---|---|
| 2025 | $5,094 | $569,800 | $220,200 | $349,600 |
| 2024 | $5,617 | $508,300 | $170,100 | $338,200 |
| 2023 | $5,617 | $508,300 | $170,100 | $338,200 |
| 2022 | $5,566 | $508,300 | $170,100 | $338,200 |
| 2021 | $5,612 | $388,400 | $148,300 | $240,100 |
| 2020 | $5,612 | $388,400 | $148,300 | $240,100 |
| 2019 | $5,612 | $388,400 | $148,300 | $240,100 |
| 2018 | $5,220 | $332,900 | $138,100 | $194,800 |
| 2017 | $5,081 | $331,900 | $138,100 | $193,800 |
| 2016 | $3,389 | $224,600 | $138,100 | $86,500 |
| 2015 | $3,560 | $229,400 | $135,200 | $94,200 |
| 2014 | $3,556 | $229,700 | $135,500 | $94,200 |
T
Seller's Agent in 2016
The Daglieri Team
Flagship Real Estate Advisors
(401) 789-2255
46 Total Sales
Seller Co-Listing Agent in 2016
George Daglieri
Flagship Real Estate Advisors
(401) 932-4537
7 Total Sales
Buyer's Agent in 2016
William Litvin
Lighthouse Real Estate Group
(401) 935-9612
55 Total Sales
B
Seller's Agent in 2013
Bob DeGregorio
eXp Realty
Source: State-Wide MLS
MLS Number: 1130656
APN: SKIN-004702-000000-000003
Disclaimer: Certain information contained herein is derived from information provided by parties other than Homes.com. All information provided is deemed reliable, but is not guaranteed to be accurate and should be independently verified.
IDX information is provided exclusively for personal, non-commercial use, and may not be used for any purpose other than to identify prospective properties consumers may be interested in purchasing. Information is deemed reliable but not guaranteed.
Copyright © 2026 State-Wide MLS, Inc. All rights reserved.
Ask me questions while you tour the home.