NOT LISTED FOR SALE

650 Harlow Rd Unit 132 Springfield, OR 97477

Gateway Neighborhood

Estimated Value: $244,427

2 Beds
2 Baths
880 Sq Ft
915 Sq Ft Lot

Sale Details

Date Sold: August 8, 2023

Last sale price $245,000 $278 Per Sq Ft

Current estimated payment $1,883 / mo

2 Days on Market

Highlights

  • Seasonal View
  • Recreation Facilities
  • 1 Car Detached Garage
  • Community Pool
  • Covered Patio or Porch
  • Window Unit Cooling System

About This Home

As of August 2023

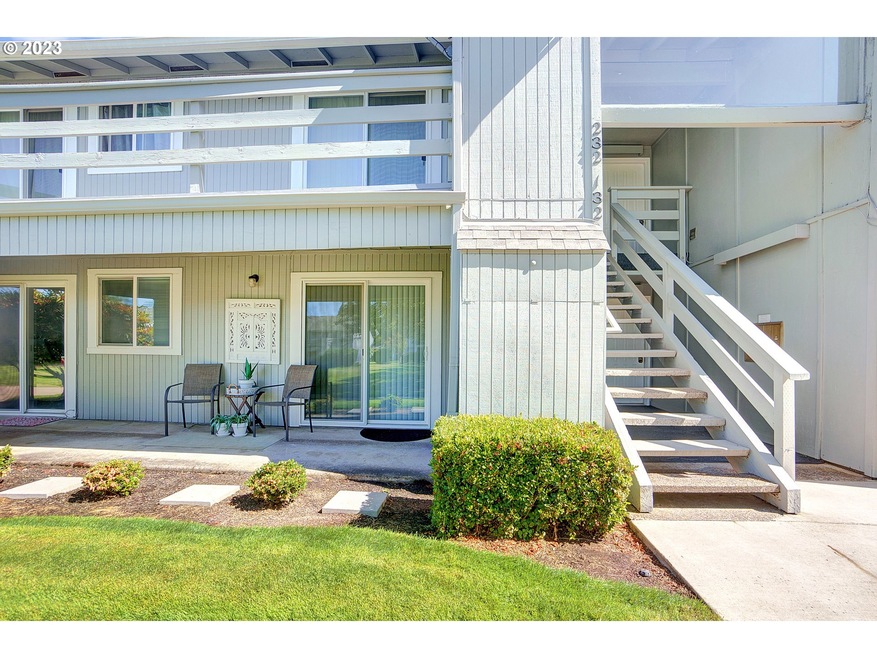
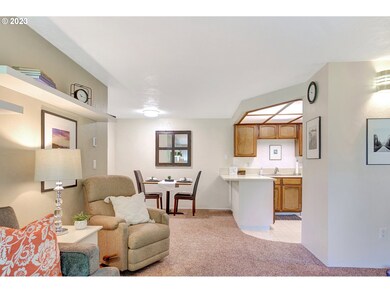
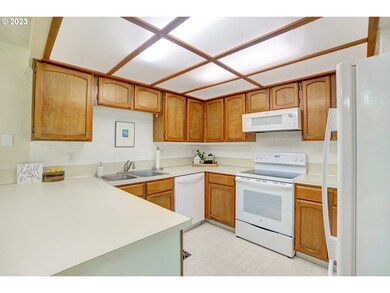
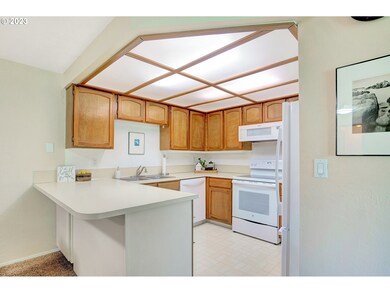
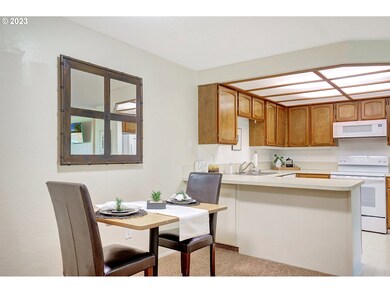
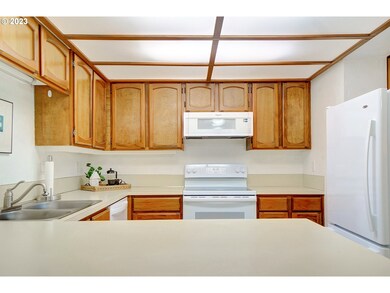
Exceptional ground floor condo at "The Pointe". The open layout seamlessly connects the living, dining, and kitchen areas, creating an ideal space for relaxation and entertaining. Updated kitchen, with newer appliances and plenty of counter space and storage options. Featuring 2 bedrooms, 2 bathrooms, along with a private patio, where you can enjoy the fresh air and create your own oasis. Amenities include fitness center, pool, clubhouse. Convenient access to shops, dining, and transportation. These desirable features make it an ideal choice for those seeking a comfortable and contemporary lifestyle.

Last Agent to Sell the Property

Gail DeWitt

Keller Williams Realty Eugene and Springfield Brokerage Phone: 541-915-2253 License #200610270 Listed on: 07/13/2023

Keller Williams Realty Eugene and Springfield

Last Buyer's Agent

Troy Slonecker

Summit Realty LLC License #201203247

Create a Home Valuation Report for This Property
The Home Valuation Report is an in-depth analysis detailing your home's value as well as a comparison with similar homes in the area

Property Details

Home Type

  • Condominium

Est. Annual Taxes

  • $2,088

Year Built

  • Built in 1979

Lot Details

  • 915

HOA Fees

  • $295 Monthly HOA Fees

Parking

  • 1 Car Detached Garage
  • Garage Door Opener
  • Off-Street Parking

Home Design

  • Composition Roof
  • Wood Siding
  • Plywood Siding Panel T1-11

Interior Spaces

  • 880 Sq Ft Home
  • 1-Story Property
  • Gas Fireplace
  • Vinyl Clad Windows
  • Sliding Doors
  • Family Room
  • Living Room
  • Dining Room
  • Wall to Wall Carpet
  • Seasonal Views
  • Crawl Space
  • Washer and Dryer

Kitchen

  • Free-Standing Range
  • Microwave
  • Dishwasher
  • Disposal

Bedrooms and Bathrooms

  • 2 Bedrooms
  • 2 Full Bathrooms

Accessible Home Design

  • Accessibility Features
  • Level Entry For Accessibility
  • Minimal Steps

Location

  • Ground Level
  • Property is near bus stop

Schools

  • Guy Lee Elementary School
  • Hamlin Middle School
  • Springfield High School

Utilities

  • Window Unit Cooling System
  • Heating unit installed on the ceiling
  • Municipal Trash

Additional Features

  • Covered Patio or Porch
  • 1 Common Wall

Listing and Financial Details

  • Assessor Parcel Number 1346327

Community Details

Overview

  • The Pointe Subdivision
  • On-Site Maintenance

Amenities

  • Common Area
  • Community Storage Space

Recreation

  • Recreation Facilities
  • Community Pool
  • Community Spa

Security

  • Resident Manager or Management On Site

Property Details

Home Type

Condominium

Est. Annual Taxes

$2,088

Year Built

Built in 1979

Lot Details

915 Sq Ft Lot

HOA Fees

$295 per month

Parking

1

Listing Details

  • Standard Status: Closed
  • MLS Status: Sold
  • Property Type: Residential
  • Accessibility: Yes
  • Stories: 1
  • Year Built: 1979
  • Property Condition: Resale
  • Property Sub Type: Condominium
  • Architectural Style: Stories1, CommonWall
  • New Construction: No
  • Property Attached Yn: No
  • CondominiumElevatorYN: No
  • CondominiumStorageAvailYN: Yes
  • CondominiumYardYN: No
  • Current Price For Status: 245000.0
  • Open House: No
  • Room 11 Features: Dishwasher,Disposal,EatBar,Microwave
  • Room 12 Features: Fireplace,SlidingDoors
  • Room 13 Features: SlidingDoors
  • Special Features: None

Interior Features

  • Accessibility Features: GroundLevel, MinimalSteps, OneLevel
  • Total Bathrooms: 2.0
  • Fireplaces: 1
  • Interior Amenities: GarageDoorOpener, WalltoWallCarpet, WasherDryer
  • Basement: CrawlSpace
  • Window Features: VinylFrames
  • Appliances: Dishwasher, Disposal, FreeStandingRange, FreeStandingRefrigerator, Microwave
  • Full Bathrooms: 2
  • Total Bedrooms: 2
  • Fireplace Features: Gas
  • Fireplace: Yes
  • Main Level Full Bathrooms: 2
  • BathroomsTotalLowerLevel: 0.0
  • BathroomsTotalMainLevel: 2.0
  • BathroomsTotalUpperLevel: 0.0
  • Room 11 Level: Main
  • Room 12 Level: Main
  • Room 13 Level: Main
  • Room 7 Description: _2ndBedroom
  • Additional Room 7 Level: Main
  • Room 9 Description: DiningRoom
  • Additional Room 9 Level: Main

Exterior Features

  • Exterior Description: T111Siding,WoodSiding
  • Exterior Features: CoveredPatio
  • View: Yes
  • Lot Features: Commons, Level, OnBusline
  • Road Surface Type: Paved
  • Disclosures: Disclosure
  • Home Warranty: No
  • Roof: Composition
  • View: Seasonal

Garage/Parking

  • Garage Type: Detached
  • Parking Description: OffStreet
  • Attached Garage: No
  • Garage Spaces: 1.0
  • Total Parking Spaces: 1.0

Utilities

  • Fuel Description: Electricity
  • Hot Water: Electricity,Gas
  • Cooling: WindowUnit
  • Cooling Y N: Yes
  • Heating: Ceiling
  • Heating Yn: Yes
  • Sewer: PublicSewer
  • Water Source: PublicWater

Condo/Co-op/Association

  • Unit Location: GroundFloor
  • Association Amenities: Commons, ExteriorMaintenance, Management, Pool, RecreationFacilities, Sewer, SpaHotTub, Trash, Water
  • Senior Community: No
  • Association Fee: 295.0
  • Association Fee Frequency: Monthly
  • Association: Yes

Schools

  • Elementary School: Guy Lee
  • High School: Springfield
  • Middle Or Junior School: Hamlin

Lot Info

  • Farm: No
  • Zoning: MD
  • Parcel #: 1346327

Green Features

  • Green Certification: No

Tax Info

  • Tax Year: 2022
  • Tax Annual Amount: 2088.0

Home Values in the Area

Source: Public Records

Average Home Value in this Area


Source: Public Records

Agents Specializing in Gateway, OR

See All Agents

Property History

We collect this data history from publicly available records. To have your information removed, we recommend requesting removal directly through your county’s website.

Date Event Price List to Sale Price per Sq Ft Prior Sale
08/08/2023 08/08/23 Sold $245,000 +3.2% $278 / Sq Ft
07/16/2023 07/16/23 Pending -- -- --
07/13/2023 07/13/23 For Sale $237,500 +69.8% $270 / Sq Ft
02/15/2018 02/15/18 Sold $139,900 0.0% $159 / Sq Ft View Prior Sale
02/08/2018 02/08/18 Pending -- -- --
02/07/2018 02/07/18 For Sale $139,900 -- $159 / Sq Ft
Source: Regional Multiple Listing Service (RMLS)

Agents Affiliated with this Home

  • Section Image
  • Section Image
See All Agents

Map

Source: Regional Multiple Listing Service (RMLS)

MLS Number: 23487248

Regional Multiple Listing Service (RMLS)

APN: 1346327

Your Personal Tour Guide

Ask me questions while you tour the home.