
Veronica Goodrich
Keller Williams Success Realty
(224) 900-2537
50 Total Sales
1 in Northbrook
$655,000 Price


Estimated Value: $1,445,000 - $1,689,551
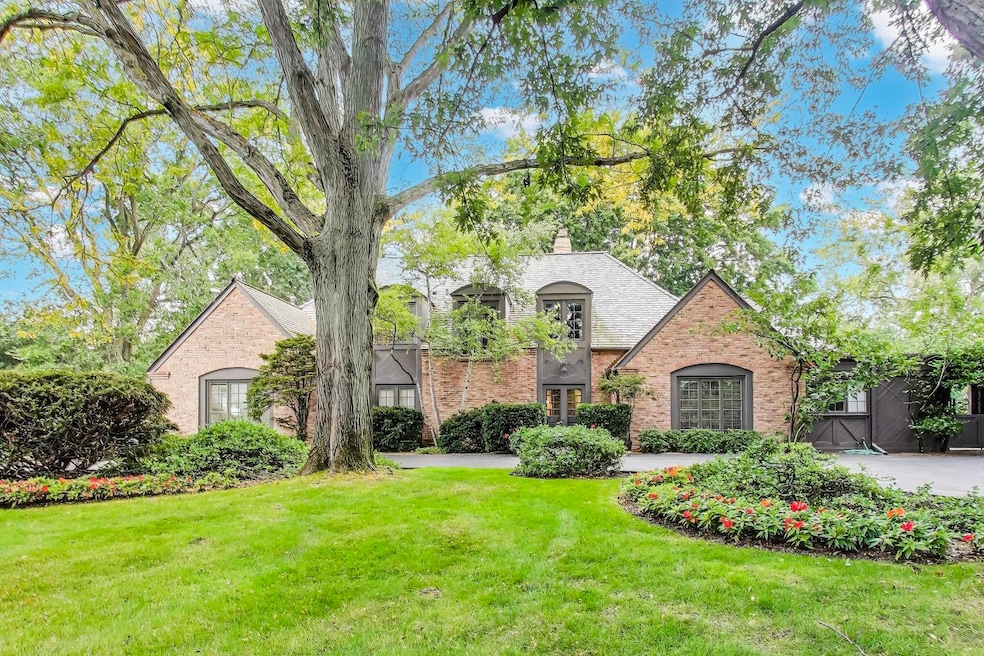
Multiple Offers Received. Highest & Best due Tuesday, 9/30/25, 6:00 p.m. CST. Welcome to this spectacular 1.52-acre ranch-like retreat-a private sanctuary tucked away on a serene lane off Voltz Road in East Northbrook. From the moment you arrive, a sweeping circular driveway framed by a canopy of trees sets the stage for this idyllic escape. The grounds are breathtaking, with manicured landscaping, lush perennial gardens, and a sparkling pool that make every sunrise and sunset feel extraordinary. Designed by award-winning architect Ralph Huszagh with both comfort and character in mind, this home offers the ease of ranch living enhanced by a stunning second-story A-framed studio. Inside, the thoughtful layout ensures that nearly every room enjoys garden views through expansive windows, filling the home with natural light and beautiful sightlines. Step into a spacious foyer leading to the inviting Living Room and Family Room, united by a double-sided fireplace. Warm wood-beamed ceilings, custom built-ins, and a wet bar create a cozy yet refined atmosphere--perfect for both relaxation and entertaining. The sunlit Kitchen features abundant cabinetry, a charming breakfast area overlooking the pool, and direct access to the covered patio with built-in barbeque for effortless indoor-outdoor living. A large Dining Room provides the perfect backdrop for elegant gatherings, while a well-appointed Laundry/Mudroom offers exceptional storage and convenience. The romantic Primary Suite is a private retreat, complete with direct access to the backyard and a beautifully tiled bath with glass shower. Three additional bedrooms, two full baths, and a powder room complete the main level. Upstairs, the dramatic A-framed space--flooded with light and overlooking the pool--has served as an art studio, rec room, home office, and gym. A fifth bedroom and full bath add versatility. The finished basement extends the living space with a rec room, fifth full bath, storage room, and craft area. Additional highlights include a whole-house generator, and a recently installed cedar shake roof (2022). Award winning Northfield schools & New Trier High School. A rare blend of beauty, privacy, and functionality-a true oasis you'll never want to leave. The property is an estate, and being sold "as is."
Last Agent to Sell the Property
@properties Christie's International Real Estate License #475129538 Listed on: 09/24/2025
Last Buyer's Agent
Non Member
NON MEMBER
We collect this data history from publicly available records. To have your information removed, we recommend requesting removal directly through your county’s website.
Veronica Goodrich
Keller Williams Success Realty
(224) 900-2537
50 Total Sales
1 in Northbrook
$655,000 Price
Sharon Bogetz
Century 21 Universal
(224) 628-7393
37 Total Sales
1 in Northbrook
$835,000 Price
Darren Allen
Real Broker LLC
(224) 507-1815
294 Total Sales
1 in Northbrook
$355,000 Price
Rafay Qamar
Real Broker LLC
(833) 359-9113
1,071 Total Sales
3 in Northbrook
$138K - $775K Price Range
Mack Woodcock
Coldwell Banker Realty
(224) 479-1860
26 Total Sales
1 in Northbrook
$595,000 Price
Paul Frischer
Berkshire Hathaway HomeServices Chicago
(224) 207-8723
56 Total Sales
3 in Northbrook
$390K - $2.3M Price Range
We collect this data history from publicly available records. To have your information removed, we recommend requesting removal directly through your county’s website.
| Date | Buyer | Sale Price | Title Company |
|---|---|---|---|
| $1,500,000 | Proper Title | ||
| Rothschild Robert S | -- | -- |
We collect this data history from publicly available records. To have your information removed, we recommend requesting removal directly through your county’s website.
| Date | Status | Borrower | Loan Amount |
|---|---|---|---|
| Previous Owner | $1,200,000 |
We collect this data history from publicly available records. To have your information removed, we recommend requesting removal directly through your county’s website.
| Date | Event | Price | List to Sale | Price per Sq Ft |
|---|---|---|---|---|
| 10/31/2025 10/31/25 | Sold | $1,500,000 | -6.2% | $273 / Sq Ft |
| 10/01/2025 10/01/25 | Pending | -- | -- | -- |
| 09/24/2025 09/24/25 | For Sale | $1,599,000 | -- | $291 / Sq Ft |
We collect this data history from publicly available records. To have your information removed, we recommend requesting removal directly through your county’s website.
| Year | Tax Paid | Tax Assessment Tax Assessment Total Assessment is a certain percentage of the fair market value that is determined by local assessors to be the total taxable value of land and additions on the property. | Land | Improvement |
|---|---|---|---|---|
| 2025 | $22,020 | $126,000 | $59,708 | $66,292 |
| 2024 | $22,020 | $102,981 | $51,481 | $51,500 |
| 2023 | $21,034 | $102,981 | $51,481 | $51,500 |
| 2022 | $21,034 | $102,981 | $51,481 | $51,500 |
| 2021 | $20,048 | $83,041 | $46,439 | $36,602 |
| 2020 | $19,674 | $83,041 | $46,439 | $36,602 |
| 2019 | $19,401 | $91,254 | $46,439 | $44,815 |
| 2018 | $23,125 | $103,631 | $39,805 | $63,826 |
| 2017 | $22,435 | $103,631 | $39,805 | $63,826 |
| 2016 | $21,038 | $103,631 | $39,805 | $63,826 |
| 2015 | $22,214 | $99,601 | $33,171 | $66,430 |
| 2014 | $21,664 | $99,601 | $33,171 | $66,430 |
| 2013 | $20,793 | $99,601 | $33,171 | $66,430 |
Seller's Agent in 2025
Paula Joyce
@ Properties
(847) 509-0200
42 Total Sales
NM
Buyer's Agent in 2025
Non Member
NON MEMBER
Source: Midwest Real Estate Data (MRED)
MLS Number: 12480003
APN: 04-14-200-070-0000
Disclaimer: Certain information contained herein is derived from information provided by parties other than Homes.com. All information provided is deemed reliable, but is not guaranteed to be accurate and should be independently verified.
All data is obtained from various sources and may not have been verified by broker or MLS GRID. Supplied Open House Information is subject to change without notice. All information should be independently reviewed and verified for accuracy. Properties may or may not be listed by the office/agent presenting the information. Some IDX listings have been excluded from this website.
Listings courtesy of Midwest Real Estate Data (MRED) as distributed by MLS GRID.
Based on information submitted to the MLS GRID
Ask me questions while you tour the home.