NOT LISTED FOR SALE

650 N Hawes Rd Unit 4406 Mesa, AZ 85207

Mesa Area
2 Beds
2 Baths
936 Sq Ft
2007 Built

Sale Details

Date Sold: December 15, 2025

Last sale price $125,000 $134 Per Sq Ft

270 Days on Market

Highlights

  • Golf Course Community
  • Fitness Center
  • Gated with Attendant
  • Franklin at Brimhall Elementary School Rated A
  • Transportation Service
  • Clubhouse

About This Home

As of December 2025

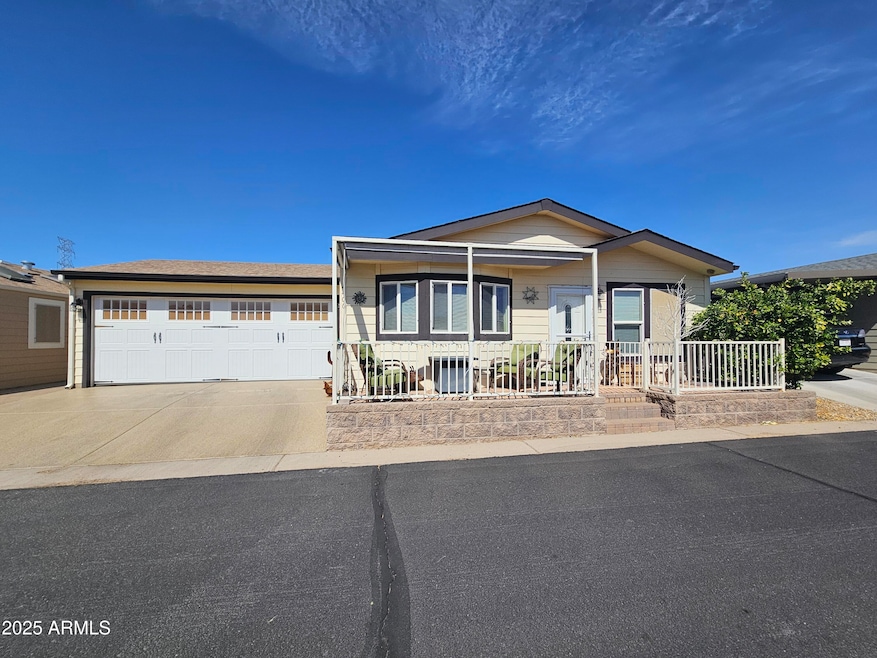
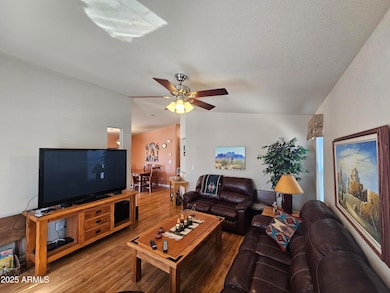
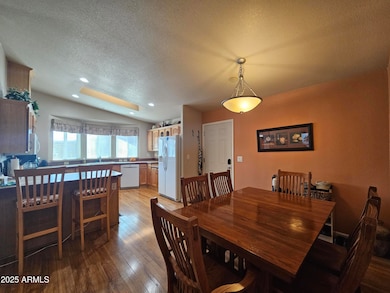
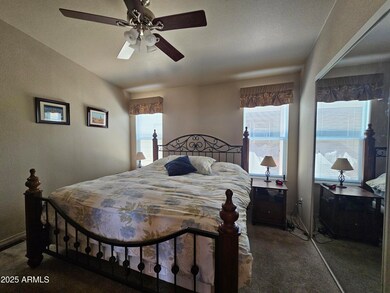
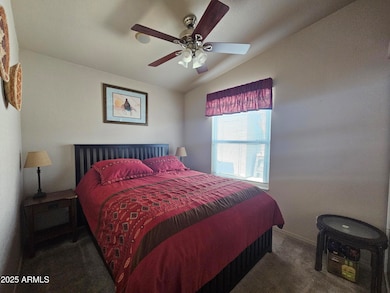
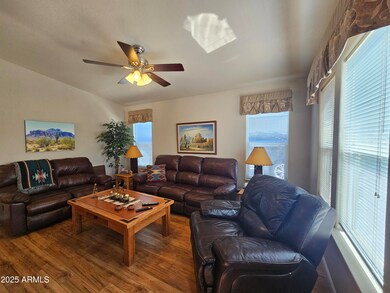
Sunny South Facing Front Patio! Rare Floor Plan, Open Yet You Don't Open The Door & See Directly Into The Kitchen...Love It! Vaulted Ceilings, Engineered Hardwood Floors, Huge Kitchen Open To Dining Rm. Custom Architectual Features Throughout. Big Main Bdrm W/Soaring Ceilings, Double Sink Vanity, Private Privy & Shower Rm. Queen Size Guest Bdrm W/Open Shelf Above. The Garage/Man Cave Is Completely Finished Insulated and Sheet Rocked W/Double Pane Windows, 2 Man Doors To Exterior, Insulated Garage Door W/Epoxy Coated Flooring & Driveway. Storage Shed/Laundry Rm In Garage. Extra Storage Shed In Back Of Home. Come Enjoy All Viewpoint Golf Resort 55+ Community Offers! 2 Golf Courses, 4 Pools, Pickleball, Tennis, Soft Ball, Live Entertainment & More Than 200 Clubs! Fat Willys Bar & Grill On

Last Agent to Sell the Property

Kurt Kominski

Realty ONE Group License #BR637651000 Listed on: 03/12/2025

Co-Listed By

Lisa Wade

Realty ONE Group License #SA633749000

Last Buyer's Agent

Kelly Haught Duke

Realty ONE Group License #SA657617000

Create a Home Valuation Report for This Property
The Home Valuation Report is an in-depth analysis detailing your home's value as well as a comparison with similar homes in the area

Property Details

Home Type

  • Mobile/Manufactured

Est. Annual Taxes

  • $700

Year Built

  • Built in 2007

Parking

  • 1 Open Parking Space
  • 1 Car Garage
  • 1 Carport Space

Home Design

  • Contemporary Architecture
  • Wood Frame Construction
  • Composition Roof

Interior Spaces

  • 936 Sq Ft Home
  • 1-Story Property
  • Furnished
  • Vaulted Ceiling
  • Ceiling Fan
  • Skylights
  • Double Pane Windows
  • Vinyl Clad Windows
  • Solar Screens
  • Great Room

Kitchen

  • Eat-In Kitchen
  • Electric Oven or Range
  • Built-In Microwave
  • Dishwasher
  • Kitchen Island
  • Laminate Countertops
  • Disposal

Flooring

  • Carpet
  • Laminate

Bedrooms and Bathrooms

  • 2 Bedrooms
  • Walk-In Closet
  • 2 Full Bathrooms
  • Double Vanity

Laundry

  • Laundry in Garage
  • Dryer
  • Washer

Outdoor Features

  • Patio
  • Outdoor Storage

Schools

  • Adult Elementary And Middle School
  • Adult High School

Utilities

  • Central Air
  • Heating Available
  • Electric Water Heater
  • High Speed Internet
  • Cable TV Available

Additional Features

  • No Interior Steps
  • North or South Exposure
  • Land Lease of $1,050 per month
  • Property is near bus stop
  • Quad Wide

Listing and Financial Details

  • Tax Lot 4406
  • Assessor Parcel Number 218-07-014-V

Community Details

Overview

  • No Home Owners Association
  • Association fees include street maintenance, no fees
  • Built by Cavco
  • Viewpoint Golf Resort Subdivision

Amenities

  • Transportation Service
  • Clubhouse
  • Coin Laundry

Recreation

  • Golf Course Community
  • Tennis Courts
  • Fitness Center
  • Heated Community Pool
  • Community Spa
  • Bike Trail

Security

  • Gated with Attendant

Property Details

Home Type

Mobile/Manufactured

Est. Annual Taxes

$700

Year Built

Built in 2007

Lot Details

0 Sq Ft Lot

Parking

1

Listing Details

  • Cross Street: University and Hawes
  • Property Type: Residential
  • Ownership: Leasehold
  • Recreation Center Fee 2: N
  • Recreation Center Fee: N
  • Total Monthly Fee Equivalent: 1050.0
  • Separate Den Office Sep Den Office: N
  • Year Built: 2007
  • Tax Year: 2024
  • Property Sub Type: Mfg/Mobile Housing
  • Horses: No
  • Co List Office Mls Id: reog03
  • Co List Office Phone: 623-236-1414
  • Subdivision Name: Viewpoint Golf Resort
  • Architectural Style: Contemporary
  • Body Type: Multi-Wide
  • Property Attached Yn: No
  • Tax Parcel Letter: V
  • General Property Description:PriceSqFt: 133.55
  • Const - Finish:Const - Finish: Painted
  • Cooling:Cooling: Ceiling Fan(s), Central Air
  • Other Rooms:Other Rooms: Great Room
  • Technology:Technology: Cable TV Avail, High Speed Internet
  • Manufactured Home Features:Manufactured Home Features: Multi-Wide
  • Plumbing:Plumbing: Electric Hot Wtr Htr
  • Special Features: VirtualTour

Interior Features

  • Flooring: Carpet, Laminate
  • Basement YN: No
  • Possible Use: None
  • Spa Features: None
  • Appliances: Dishwasher, Disposal, Refrigerator, Microwave, Washer, Dryer
  • Full Bathrooms: 2
  • Total Bedrooms: 2
  • Fireplace: No
  • Interior Amenities: 3/4 Bath Master Bdrm, Double Vanity, Eat-in Kitchen, Pantry, Kitchen Island, Laminate Counters, High Speed Internet, Vaulted Ceiling(s), No Interior Steps, Furnished(See Rmrks)
  • Living Area: 936.0
  • Stories: 1
  • Window Features: Solar Screens, Vinyl Frame, Dual Pane, Skylight(s)
  • Additional Bedroom:Additional Bedroom: Master Bedroom Walk-in Closet
  • Dining Area:Dining Area: Eat-in Kitchen
  • Interior Features:Interior Features: Skylight(s), Vaulted Ceiling(s), No Interior Steps, Furnished(See Rmrks)
  • Kitchen Features:Kitchen Features: Dishwasher, Disposal, Refrigerator, Pantry, Kitchen Island, Range/Oven Elec, Built-in Microwave, Laminate Counters
  • Laundry:Laundry: Washer Included, Dryer Included, In Garage
  • Master Bathroom:Master Bathroom: 3/4 Bath Master Bdrm, Double Vanity
  • Window Features:Window Features: Solar Screens, Vinyl Frame, Dual Pane

Exterior Features

  • Fencing: None
  • Exterior Features: Storage
  • Lot Features: North/South Exposure, None
  • Pool Private: No
  • Disclosures: Seller Discl Avail
  • Construction Type: Wood Frame, Painted
  • Patio And Porch Features: Patio
  • Roof: Composition
  • General Property Description:Community Pool YN2: Yes
  • General Property Description:Private Pool YN2: No
  • Community Pool Features:Community Pool Features: Heated

Garage/Parking

  • Total Covered Spaces: 2.0
  • Carport Spaces: 1.0
  • Garage Spaces: 1.0
  • Open Parking Spaces: 1.0

Utilities

  • Cooling: Ceiling Fan(s), Central Air
  • Heating: Electric
  • Laundry Features: In Garage
  • Security: Security Guard
  • Cooling Y N: Yes
  • Heating Yn: Yes
  • Water Source: Public
  • Utilities:Utilities: SRP

Condo/Co-op/Association

  • Community Features: Guarded Entry, Community Laundry, Coin-Op Laundry, Community Spa Htd, Transportation Svcs, Golf, Near Bus Stop, Tennis Court(s), Biking/Walking Path, Clubhouse, Fitness Center, Pickleball
  • Association: No

Association/Amenities

  • Association Fees:PAD Fee YN2: N

Fee Information

  • Association Fee Includes: Street Maint, No Fees

Schools

  • Elementary School: Adult
  • High School: Adult
  • Junior High Dist: Adult
  • Middle Or Junior School: Adult

Lot Info

  • Land Lease Amount Frequency: Monthly
  • Land Lease: Yes
  • Parcel #: 218-07-014-V

Building Info

  • Builder Name: Cavco

Rental Info

  • Land Lease Amount: 1050.0

Tax Info

  • Tax Annual Amount: 700.0
  • Tax Book Number: 218.0
  • Tax Lot: 4406
  • Tax Map Number: 7.0

Property History

We collect this data history from publicly available records. To have your information removed, we recommend requesting removal directly through your county’s website.

Date Event Price List to Sale Price per Sq Ft
12/15/2025 12/15/25 Sold $125,000 -7.4% $134 / Sq Ft
12/07/2025 12/07/25 Pending -- -- --
11/04/2025 11/04/25 Price Changed $135,000 -3.6% $144 / Sq Ft
10/16/2025 10/16/25 Price Changed $140,000 -3.4% $150 / Sq Ft
07/21/2025 07/21/25 Price Changed $145,000 -6.5% $155 / Sq Ft
03/12/2025 03/12/25 For Sale $155,000 -- $166 / Sq Ft
Source: Arizona Regional Multiple Listing Service (ARMLS)

Agents Affiliated with this Home

  • Section Image
  • Section Image
  • Section Image
See All Agents

Map

Source: Arizona Regional Multiple Listing Service (ARMLS)

MLS Number: 6833944

Arizona Regional Multiple Listing Service (ARMLS)
Your Personal Tour Guide

Ask me questions while you tour the home.