
John McAleer
Keller Williams Main Line
(484) 603-3963
144 Total Sales
1 in Willistown
$600,000 Price


Estimated Value: $2,470,000 - $2,673,000
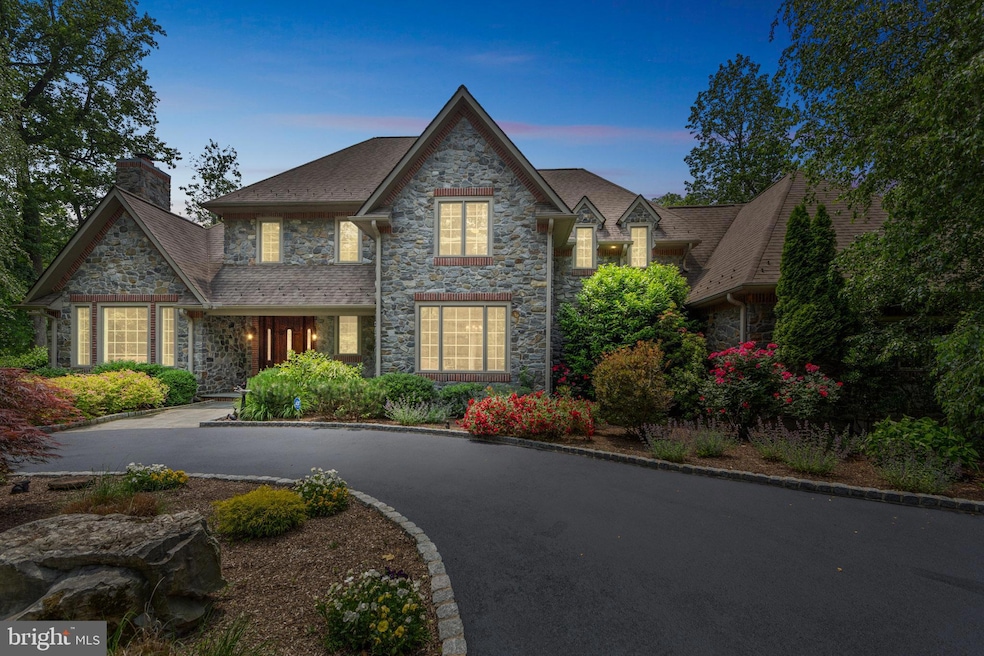
Welcome to this extraordinary manor home in prestigious Radnor Hunt—where timeless elegance meets exceptional space and versatility. With a commanding presence, circular driveway, and a floor plan designed to impress, this home offers a truly unique living experience on a 2.3-acre level lot.
Upon entering the home, you're greeted by a dramatic front-to-back foyer featuring a sweeping curved staircase and a gracious, light-filled layout. The formal living room boasts a cozy fireplace, while the dining room is elevated by detailed wainscoting and large, high-set windows that fill the space with natural light. The foyer includes a walk-in closet, and just beyond, the rear hall—overlooking the pool—offers an additional coat closet beside the formal powder room.
In one quiet wing of the home, you'll find a private den with custom shades—an ideal retreat—adjacent to the luxurious first-floor primary suite. This serene bedroom features a gas fireplace, tray ceiling, and dual walk-in closets. The elegant primary bath includes separate vanities, a water closet, a footed oval soaking tub, and a large shower with built-in seating. A private exit leads directly from the bathroom for easy access to the outdoor living area—perfect for transitioning from a refreshing swim to a relaxing shower.
At the heart of the home is the expansive family room with a raised-hearth stone fireplace and scenic views of the estate-like grounds. The family room connects to the kitchen through two separate doorways, offering seamless flow for entertaining. The kitchen features pecan-toned wood cabinetry, granite countertops, a generous center island, bar and wine display area, under-counter microwave, stainless sink, gas cooktop, double KitchenAid ovens, a new side-by-side refrigerator, dual pantries, a built-in desk, and utility closet. Off the kitchen are the second powder room, laundry room, and access to the three-car garage. Upstairs, the curved staircase and gallery landing lead to three spacious, carpeted en-suite bedrooms—each with tiled baths and linen closets. Rich Brazilian cherry floors continue throughout the upstairs hallway, complementing the hardwood flooring on the main level.
The backyard is truly a showstopper. A sweeping bluestone patio, partially covered by a custom retractable awning, offering the perfect setting for outdoor dining, relaxing, or entertaining. The heated pool and hot tub are surrounded by beautifully manicured grounds, providing a serene, resort-style escape right in your own backyard. This private outdoor oasis perfectly complements the elegance and scale of the interior living spaces.
A gracious open stairway from the family room leads to a lower level that lives like a second home. This expansive area includes a full kitchen, two full bathrooms, a den or office with built-ins, and an L-shaped family room with two walls of custom bookcases plus an additional seating area. You’ll also find a walk-in cedar closet, exercise room, dedicated workshop, and a game room with pool table and direct exterior access from the side of the property. This level offers remarkable flexibility—whether for multi-generational living, hosting long-term guests, or creating the ultimate entertaining or hobby space. With an abundance of closets and storage areas throughout, this stately home leaves nothing to be desired.
Set within the coveted Radnor Hunt area, known for its sprawling estates and picturesque vistas, this home offers the best of both worlds: peaceful privacy and exceptional convenience. Despite its tranquil setting, you’re just minutes from the Main Line’s most desirable destinations, the R5 train for a direct route into Center City, Philadelphia International Airport, and major commuting arteries. Plus, you're only a short drive from the charming shops, dining, and vibrant community events in the quaint Borough of Malvern. This is truly an estate that delivers on location, lifestyle, and luxury.
Last Agent to Sell the Property
(610) 808-9188 malvern@evrealestate.com Engel & Völkers License #RM424584 Listed on: 06/19/2025
Co-Listed By
(610) 808-9188 malvern@evrealestate.com Engel & Völkers License #RS097449A
We collect this data history from publicly available records. To have your information removed, we recommend requesting removal directly through your county’s website.
John McAleer
Keller Williams Main Line
(484) 603-3963
144 Total Sales
1 in Willistown
$600,000 Price
Kelly Steyn
EXP Realty, LLC
(856) 409-7020
135 Total Sales
1 in Willistown
$585,000 Price
Marie Gordon
Compass RE
(610) 492-6951
101 Total Sales
3 in Willistown
$707K - $1.8M Price Range
Matt Scannapieco
Franklin Investment Realty
(215) 608-2504
118 Total Sales
1 in Willistown
$2,000,000 Price
Rob Gerrard
CG Realty, LLC
(856) 409-7331
151 Total Sales
1 in Willistown
$599,900 Price
Joseph Anthony Jr
CG Realty, LLC
(610) 510-7542
138 Total Sales
1 in Willistown
$725,000 Price
We collect this data history from publicly available records. To have your information removed, we recommend requesting removal directly through your county’s website.
| Date | Buyer | Sale Price | Title Company |
|---|---|---|---|
| -- | None Listed On Document | ||
| Fisher Keith | $2,490,000 | Weichert Abstract | |
| Susanin Roger D | $1,300,000 | Fedility National Title | |
| Dixon Homes Llc | $525,000 | None Available | |
| Dempsey Builders Llc | $401,000 | None Available | |
| Nunan Joseph H | $175,000 | -- |
We collect this data history from publicly available records. To have your information removed, we recommend requesting removal directly through your county’s website.
| Date | Status | Borrower | Loan Amount |
|---|---|---|---|
| Previous Owner | $1,190,000 | ||
| Previous Owner | Susanin Roger D | $395,000 | |
| Previous Owner | Susanin Roger D | $295,800 | |
| Previous Owner | Susanin Roger D | $400,000 | |
| Previous Owner | Dixon Homes Llc | $1,172,400 | |
| Previous Owner | Dempsey Builders Llc | $320,800 |
We collect this data history from publicly available records. To have your information removed, we recommend requesting removal directly through your county’s website.
| Date | Event | Price | List to Sale | Price per Sq Ft |
|---|---|---|---|---|
| 08/15/2025 08/15/25 | Sold | $2,490,000 | -4.0% | $479 / Sq Ft |
| 07/12/2025 07/12/25 | Pending | -- | -- | -- |
| 06/19/2025 06/19/25 | For Sale | $2,595,000 | -- | $499 / Sq Ft |
We collect this data history from publicly available records. To have your information removed, we recommend requesting removal directly through your county’s website.
| Year | Tax Paid | Tax Assessment Tax Assessment Total Assessment is a certain percentage of the fair market value that is determined by local assessors to be the total taxable value of land and additions on the property. | Land | Improvement |
|---|---|---|---|---|
| 2026 | $2,383 | $777,010 | $47,570 | $729,440 |
| 2025 | $22,138 | $777,010 | $47,570 | $729,440 |
| 2024 | $22,138 | $777,010 | $47,570 | $729,440 |
| 2023 | $21,563 | $777,010 | $47,570 | $729,440 |
| 2022 | $21,128 | $777,010 | $47,570 | $729,440 |
| 2021 | $20,700 | $777,010 | $47,570 | $729,440 |
| 2020 | $20,357 | $777,010 | $47,570 | $729,440 |
| 2019 | $20,159 | $777,010 | $47,570 | $729,440 |
| 2018 | $19,774 | $777,010 | $47,570 | $729,440 |
| 2017 | $19,774 | $777,010 | $47,570 | $729,440 |
| 2016 | $1,094 | $777,010 | $47,570 | $729,440 |
| 2015 | $1,094 | $777,010 | $47,570 | $729,440 |
| 2014 | $1,094 | $777,010 | $47,570 | $729,440 |
Seller's Agent in 2025
Jim Becker
Engel & Völkers
(610) 420-5427
120 Total Sales
MS
Seller Co-Listing Agent in 2025
Margaret Sobota
Engel & Völkers
(610) 608-8909
18 Total Sales
Buyer's Agent in 2025
Beth Mulholland
BHHS Fox & Roach
(610) 505-7124
76 Total Sales
MT
Seller's Agent in 2012
Madelyn Trofa
Howard Hanna Real Estate Services
(610) 721-8177
19 Total Sales
Source: Bright MLS
MLS Number: PACT2101118
APN: 5403 01800000
Disclaimer: Certain information contained herein is derived from information provided by parties other than Homes.com. All information provided is deemed reliable, but is not guaranteed to be accurate and should be independently verified.
The data relating to real estate for sale on this website appears in part through the BRIGHT Internet Data Exchange program, a voluntary cooperative exchange of property listing data between licensed real estate brokerage firms, and is provided by BRIGHT through a licensing agreement.
Listing information is from various brokers who participate in the Bright MLS IDX program and not all listings may be visible on the site.
The property information being provided on or through the website is for the personal, non-commercial use of consumers and such information may not be used for any purpose other than to identify prospective properties consumers may be interested in purchasing.
Some properties which appear for sale on the website may no longer be available because they are for instance, under contract, sold or are no longer being offered for sale.
Property information displayed is deemed reliable but is not guaranteed.
Copyright 2026 Bright MLS, Inc.
Ask me questions while you tour the home.