
Ward Harris
Legend Realty Inc
(479) 225-9195
67 Total Sales
3 in Bentonville
$263K - $315K Price Range
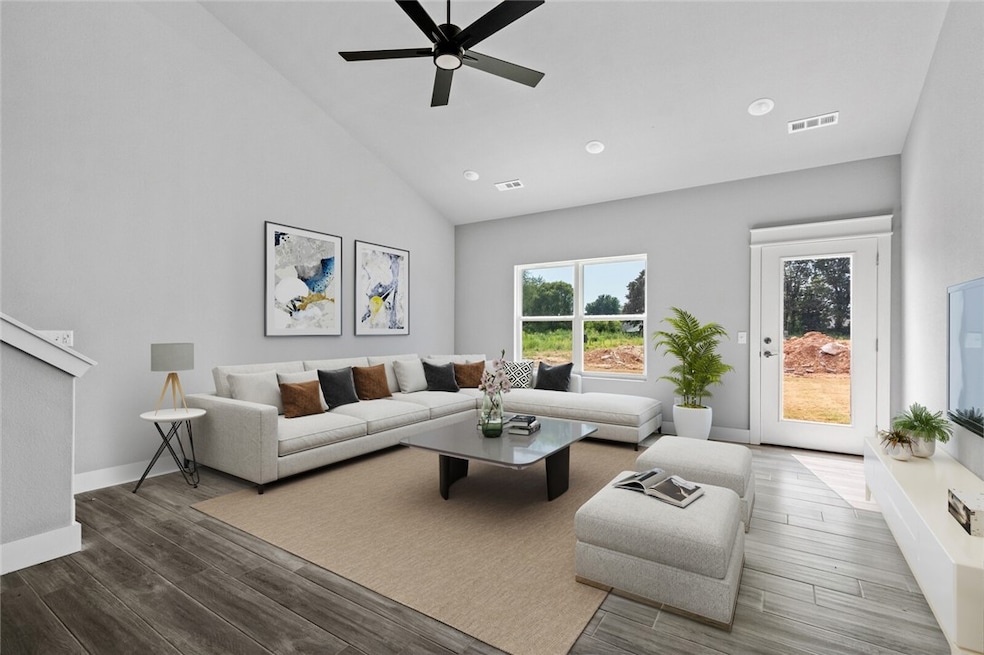
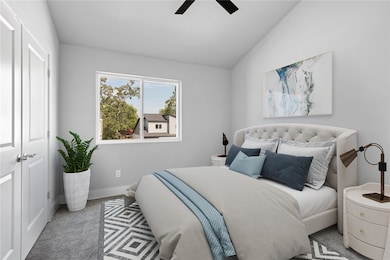
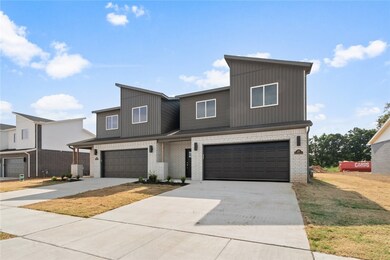
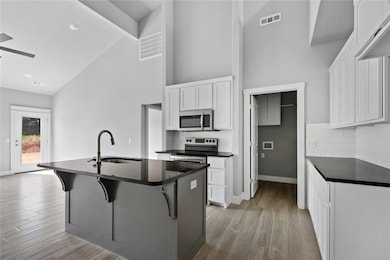
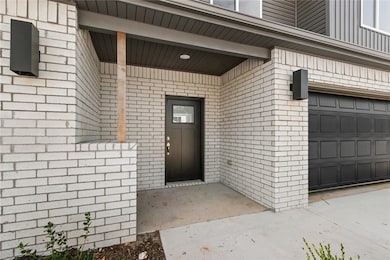
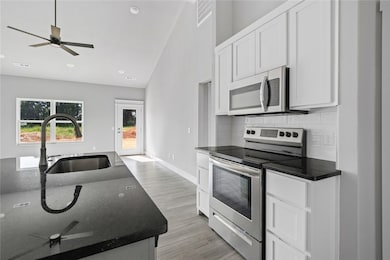
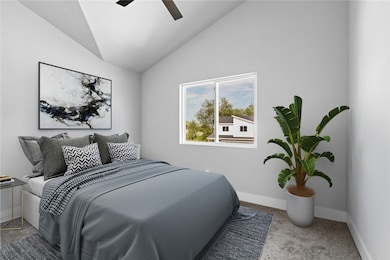
Zoned for Bentonville Schools, A brand newer modern townhome in a unique brand-new upscale townhome community in the heart of Centerton! An expansive floor plan, cutting-edge stylish design, a prime location just blocks away from Bentonville West High School Sports/recreation facilities, shopping & dining and Interstate. This elegant townhome has 3 bedrooms, 2 & a half baths, 2-car garage along with tall, vaulted ceilings, stainless steel appliances, trim work & an abundance of storage space, fully fenced backyard. Newer washer, dryer, and refrigerator included. One-year lease minimum. Pets are negotiable with an additional pet deposit. Background check, credit check, and renters' insurance are required.
Last Agent to Rent the Property
Lindsey & Assoc Inc Branch Brokerage Email: nishanthi@sbcglobal.net License #SA00081263 Listed on: 08/04/2025
Last Renter's Agent
Non MLS
Non MLS Sales
Ward Harris
Legend Realty Inc
(479) 225-9195
67 Total Sales
3 in Bentonville
$263K - $315K Price Range
Alice Penner
RE/MAX A Bar Z Realty
(520) 350-9487
80 Total Sales
9 in Bentonville
$221K - $602K Price Range
Brett Siebert
National Realty
(479) 391-2909
58 Total Sales
1 in Bentonville
$430,000 Price
Echo Combs
Jones - Lassley Realty, Inc
(417) 545-2536
40 Total Sales
1 in Bentonville
$1,112,500 Price
Judy Brown
Viridian Real Estate
(479) 326-7532
102 Total Sales
26 in Bentonville
$215K - $1.2M Price Range
Patrick Kuhlman
NextHome NWA Pro Realty
(970) 364-1794
620 Total Sales
100 in Bentonville
$122K - $850K Price Range
We collect this data history from publicly available records. To have your information removed, we recommend requesting removal directly through your county’s website.
| Date | Event | Price | List to Sale | Price per Sq Ft |
|---|---|---|---|---|
| 01/15/2026 01/15/26 | Rented | $1,750 | 0.0% | -- |
| 01/13/2026 01/13/26 | Under Contract | -- | -- | -- |
| 12/31/2025 12/31/25 | Off Market | $1,750 | -- | -- |
| 10/10/2025 10/10/25 | Price Changed | $1,750 | -5.4% | $1 / Sq Ft |
| 09/15/2025 09/15/25 | Price Changed | $1,850 | -7.5% | $1 / Sq Ft |
| 08/04/2025 08/04/25 | For Rent | $2,000 | +5.3% | -- |
| 08/16/2024 08/16/24 | Rented | $1,900 | 0.0% | -- |
| 07/18/2024 07/18/24 | Price Changed | $1,900 | -2.6% | $1 / Sq Ft |
| 06/21/2024 06/21/24 | For Rent | $1,950 | -- | -- |
We collect this data history from publicly available records. To have your information removed, we recommend requesting removal directly through your county’s website.
| Year | Tax Paid | Tax Assessment Tax Assessment Total Assessment is a certain percentage of the fair market value that is determined by local assessors to be the total taxable value of land and additions on the property. | Land | Improvement |
|---|---|---|---|---|
| 2026 | $3,811 | $61,575 | $15,000 | $46,575 |
| 2025 | $3,761 | $61,575 | $15,000 | $46,575 |
| 2024 | $3,799 | $61,575 | $15,000 | $46,575 |
| 2023 | $469 | $7,600 | $7,600 | $0 |
Landlord's Agent in 2026
Nishanthi Abeyagunawardene
Lindsey & Assoc Inc Branch
(479) 381-4019
166 Total Sales
NM
Tenant's Agent in 2026
Non MLS
Non MLS Sales
Buyer's Agent in 2024
Alyssa Amos
eXp Realty NWA Branch
(469) 479-6002
35 Total Sales
Source: ArkansasOne MLS
MLS Number: 1316608
APN: 06-08264-000
Disclaimer: Certain information contained herein is derived from information provided by parties other than Homes.com. All information provided is deemed reliable, but is not guaranteed to be accurate and should be independently verified.
IDX information is provided exclusively for personal, non-commercial use, and may not be used for any purpose other than to identify prospective properties consumers may be interested in purchasing. Information is deemed reliable but not guaranteed.
Ask me questions while you tour the home.