
Nellie Martinez
MARTINEZ 2 & ASSOCIATES OF FLO
(813) 736-3514
43 Total Sales
1 in Pinellas Park
$149,000 Price

Estimated Value: $327,180 - $337,000
Paid for Solar Panels, Duke Energy bills as low as $36 a month, NO HOA, NO CDD, NO flood claims! Keep reading for the rest of the details but you WANT to see this one.
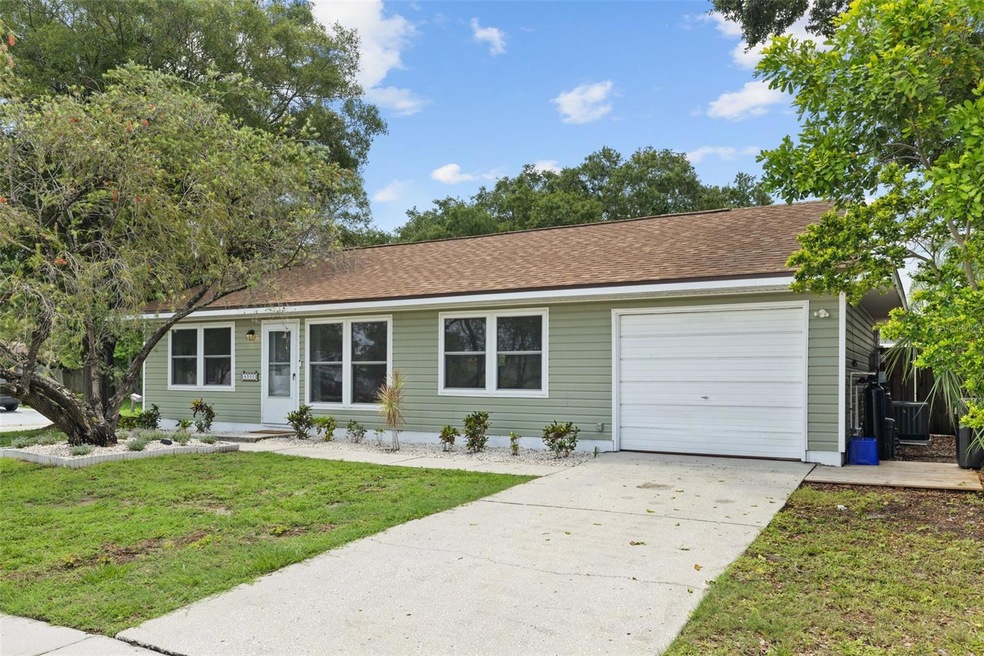
This charming residence effortlessly blends modern amenities with cozy, comfortable living. Nestled on a desirable corner lot in a tranquil cul-de-sac, this home promises both privacy and a sense of community.
The newly renovated kitchen (2024) is a delight, featuring sleek countertops, contemporary cabinetry, and modern appliances. Feel secure and protected with hurricane-rated windows (2018), and stay comfortable year-round with the new heat pump and AC system (2021). The new roof (2021) and siding (2022) not only enhance the home's curb appeal but also offer long-lasting durability. Embrace eco-friendly living with the paid off solar panels (2019), your electrical bills could be as low as $36 a month! You can also access reclaimed water for the irrigation system minimizing your water bills as well.
The covered back patio (2024) is your private oasis, perfect for morning coffee, al fresco dining, or simply unwinding while enjoying the Florida sunshine. The large, fenced yard offers a safe and private haven for pets to roam freely. Positioned on a generous corner lot, this home provides extra yard space and a greater sense of openness. Experience the tranquility of living in a cul-de-sac, where reduced traffic enhances your peace and quiet.
Last Agent to Sell the Property
EXP REALTY LLC Brokerage Phone: 888-883-8509 License #3561078 Listed on: 07/11/2024
We collect this data history from publicly available records. To have your information removed, we recommend requesting removal directly through your county’s website.
Nellie Martinez
MARTINEZ 2 & ASSOCIATES OF FLO
(813) 736-3514
43 Total Sales
1 in Pinellas Park
$149,000 Price
Barbara Brockwell
CHARLES RUTENBERG REALTY INC
(727) 332-0964
71 Total Sales
1 in Pinellas Park
$315,000 Price
Karen Chastain
KELLER WILLIAMS SUBURBAN TAMPA
(786) 751-5163
120 Total Sales
2 in Pinellas Park
$340K - $491K Price Range
Brittany Bates
REALTY EXPERTS
(727) 349-3397
52 Total Sales
3 in Pinellas Park
$110K - $360K Price Range
Bernie Lutz
FUTURE HOME REALTY INC
(844) 437-0160
43 Total Sales
3 in Pinellas Park
$345K - $2.4M Price Range
Sharon Deegan
COLDWELL BANKER REALTY
(727) 732-2880
74 Total Sales
3 in Pinellas Park
$315K - $400K Price Range
We collect this data history from publicly available records. To have your information removed, we recommend requesting removal directly through your county’s website.
| Date | Buyer | Sale Price | Title Company |
|---|---|---|---|
| $355,000 | Cloud Title | ||
| Brown Shirley M | $315,000 | Fidelity National Title Of Flo |
We collect this data history from publicly available records. To have your information removed, we recommend requesting removal directly through your county’s website.
| Date | Status | Borrower | Loan Amount |
|---|---|---|---|
| Open | $17,429 | ||
| Open | Kelchner Michael Scott | $348,570 | |
| Previous Owner | Kuester Earlene G | $50,000 | |
| Previous Owner | Kliester Earlene G | $25,000 |
We collect this data history from publicly available records. To have your information removed, we recommend requesting removal directly through your county’s website.
| Date | Event | Price | List to Sale | Price per Sq Ft | Prior Sale |
|---|---|---|---|---|---|
| 08/23/2024 08/23/24 | Sold | $355,000 | -0.3% | $390 / Sq Ft | |
| 07/20/2024 07/20/24 | Pending | -- | -- | -- | |
| 07/11/2024 07/11/24 | For Sale | $356,000 | +13.0% | $391 / Sq Ft | |
| 06/16/2023 06/16/23 | Sold | $315,000 | +1.6% | $346 / Sq Ft | View Prior Sale |
| 05/26/2023 05/26/23 | Pending | -- | -- | -- | |
| 05/20/2023 05/20/23 | For Sale | $310,000 | -- | $341 / Sq Ft |
We collect this data history from publicly available records. To have your information removed, we recommend requesting removal directly through your county’s website.
| Year | Tax Paid | Tax Assessment Tax Assessment Total Assessment is a certain percentage of the fair market value that is determined by local assessors to be the total taxable value of land and additions on the property. | Land | Improvement |
|---|---|---|---|---|
| 2025 | $5,713 | $295,723 | $139,010 | $156,713 |
| 2024 | $872 | $302,774 | $170,485 | $132,289 |
| 2023 | $872 | $84,863 | $0 | $0 |
| 2022 | $829 | $82,391 | $0 | $0 |
| 2021 | $799 | $79,991 | $0 | $0 |
| 2020 | $742 | $78,887 | $0 | $0 |
| 2019 | $715 | $77,113 | $0 | $0 |
| 2018 | $693 | $75,675 | $0 | $0 |
| 2017 | $688 | $74,119 | $0 | $0 |
| 2016 | $692 | $72,595 | $0 | $0 |
| 2015 | $712 | $72,090 | $0 | $0 |
| 2014 | $711 | $71,518 | $0 | $0 |
Seller's Agent in 2024
Samantha Brown Perez
EXP REALTY LLC
(901) 568-6714
53 Total Sales
Buyer's Agent in 2024
Darlene Sheets
FUTURE HOME REALTY INC
(727) 409-7014
110 Total Sales
Seller's Agent in 2023
Sharon Deegan
COLDWELL BANKER REALTY
(727) 410-7100
74 Total Sales
Source: Stellar MLS
MLS Number: T3540706
APN: 17-30-16-01773-000-0080
Disclaimer: Certain information contained herein is derived from information provided by parties other than Homes.com. All information provided is deemed reliable, but is not guaranteed to be accurate and should be independently verified.
All data is obtained from various sources and may not have been verified by broker or MLS GRID. Supplied Open House Information is subject to change without notice. All information should be independently reviewed and verified for accuracy. Properties may or may not be listed by the office/agent presenting the information. Some IDX listings have been excluded from this website. IDX information is provided exclusively for personal, non-commercial use, and may not be used for any purpose other than to identify prospective properties consumers may be interested in purchasing. Information is deemed reliable but not guaranteed.
Listings courtesy of Stellar MLS as distributed by MLS GRID.
Based on information submitted to the MLS GRID
Listing Information presented by local MLS brokerage: Ten-X - (888)-952-6393
Ask me questions while you tour the home.