
Natalie Gantner
W and Partners, LLC
(623) 748-4820
35 Total Sales
1 in Central Mesa East
$239,000 Price
Estimated Value: $393,173 - $446,000
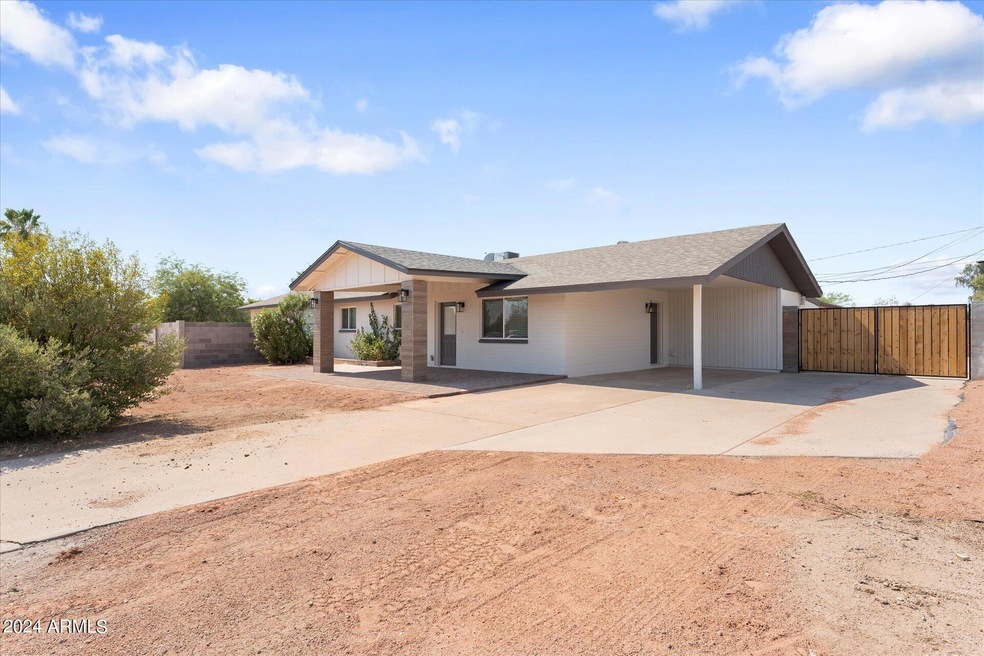
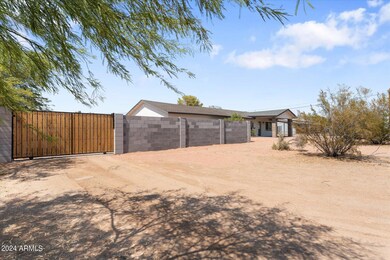
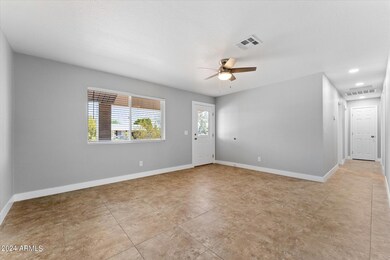
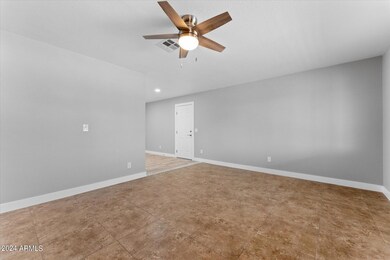
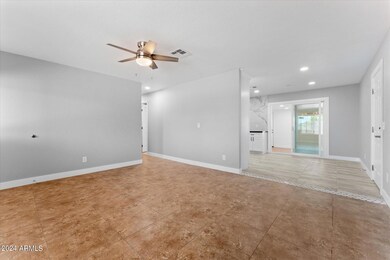
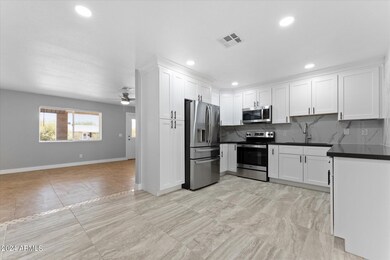
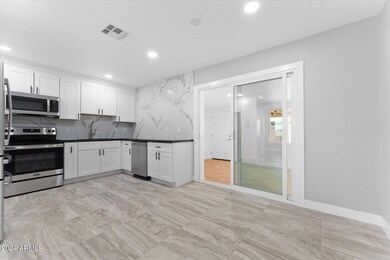
Take advantage of this incredible rental opportunity featuring a spacious lot of almost half an acre and a large covered patio. This property offers 3 bedrooms in a convenient location near freeways, shopping, and schools. All facts and figures are approximate; prospective tenants are advised to verify independently. Please note: The fenced-in backyard includes a spacious lot and a large covered patio. However, the area behind the fenced backyard is designated for owner's storage and is not accessible to tenants.
Last Agent to Rent the Property
Visions Companies Realty License #SA679891000 Listed on: 07/16/2024
Last Renter's Agent
Drew Brantley
RE/MAX Fine Properties License #SA679891000
We collect this data history from publicly available records. To have your information removed, we recommend requesting removal directly through your county’s website.
Natalie Gantner
W and Partners, LLC
(623) 748-4820
35 Total Sales
1 in Central Mesa East
$239,000 Price
John Galaviz
eXp Realty
(623) 600-7993
122 Total Sales
1 in Central Mesa East
$552,000 Price
James Goodman
Keller Williams Realty Sonoran Living
(480) 750-7625
198 Total Sales
2 in Central Mesa East
$345K - $420K Price Range
Kimberly Peterson
Coldwell Banker Realty
(913) 386-5646
61 Total Sales
2 in Central Mesa East
$157K - $445K Price Range
Dennis Salazar
eXp Realty
(623) 552-4634
90 Total Sales
1 in Central Mesa East
$345,000 Price
Wendy Meredith
The Realty Agency
(480) 376-1858
46 Total Sales
4 in Central Mesa East
$19K - $479K Price Range
We collect this data history from publicly available records. To have your information removed, we recommend requesting removal directly through your county’s website.
| Date | Buyer | Sale Price | Title Company |
|---|---|---|---|
| -- | None Available | ||
| Berrey Corinne | $58,000 | Clear Title Agency Of Arizon | |
| Berrey Corine | -- | Clear Title Agency Of Arizon | |
| Fleischhauer Randall G | $135,000 | Lawyers Title Ins | |
| Price Teresa M | -- | -- | |
| Price Teresa M | -- | -- | |
| Price James L | $65,000 | Lawyers Title Insurance Corp | |
| Price James L | -- | Lawyers Title Insurance Corp | |
| Price Teresa M | -- | Lawyers Title Insurance Corp |
We collect this data history from publicly available records. To have your information removed, we recommend requesting removal directly through your county’s website.
| Date | Status | Borrower | Loan Amount |
|---|---|---|---|
| Previous Owner | $160,000 | ||
| Previous Owner | Fleischhauer Randall G | $121,500 | |
| Previous Owner | Price James L | $85,500 | |
| Previous Owner | Price Teresa M | $85,500 |
We collect this data history from publicly available records. To have your information removed, we recommend requesting removal directly through your county’s website.
| Date | Event | Price | List to Sale | Price per Sq Ft |
|---|---|---|---|---|
| 08/19/2024 08/19/24 | Rented | $2,300 | 0.0% | -- |
| 08/13/2024 08/13/24 | Under Contract | -- | -- | -- |
| 07/16/2024 07/16/24 | For Rent | $2,300 | -- | -- |
We collect this data history from publicly available records. To have your information removed, we recommend requesting removal directly through your county’s website.
| Year | Tax Paid | Tax Assessment Tax Assessment Total Assessment is a certain percentage of the fair market value that is determined by local assessors to be the total taxable value of land and additions on the property. | Land | Improvement |
|---|---|---|---|---|
| 2025 | $1,237 | $12,537 | ||
| 2024 | $1,241 | $11,940 | ||
| 2023 | $1,241 | $30,010 | $6,000 | $24,010 |
| 2022 | $1,215 | $23,550 | $4,710 | $18,840 |
| 2021 | $1,230 | $20,930 | $4,180 | $16,750 |
| 2020 | $1,214 | $18,950 | $3,790 | $15,160 |
| 2019 | $1,134 | $16,720 | $3,340 | $13,380 |
| 2018 | $1,089 | $14,100 | $2,820 | $11,280 |
| 2017 | $1,056 | $13,430 | $2,680 | $10,750 |
| 2016 | $1,036 | $9,830 | $1,960 | $7,870 |
| 2015 | $974 | $9,420 | $1,880 | $7,540 |
DB
Landlord's Agent in 2024
Drew Brantley
Visions Companies Realty
1 in this area
18 Total Sales
KH
Landlord's Co-Listing Agent in 2024
Kimberly Henderson
Real Broker
(714) 313-4017
14 Total Sales
TL
Seller's Agent in 2012
Tanner Larsen
Presidential Realty, LLC
(480) 276-0905
30 Total Sales
BG
Buyer's Agent in 2012
Bryan Gremillion
Better Choice Homes, LLC
Source: Arizona Regional Multiple Listing Service (ARMLS)
MLS Number: 6731797
APN: 141-64-177
Disclaimer: Certain information contained herein is derived from information provided by parties other than Homes.com. All information provided is deemed reliable, but is not guaranteed to be accurate and should be independently verified.
All information should be verified by the recipient and none is guaranteed as accurate by ARMLS
Listing Information presented by local MLS brokerage: Ten-X, local REALTOR®- Arlene Richardson - (888)-952-6393
Ask me questions while you tour the home.