
Joe Smith
Next Step Realty
(443) 214-3147
195 Total Sales
1 in Ballenger Creek
$341,000 Price

Estimated Value: $316,418
Contracts if any, due Tuesday, 12/12 at 12:00noon.
OPEN SATURDAY, 12/9 1:00-3:00PM AND OPEN SUNDAY, 12/10 1:00-3:00PM.
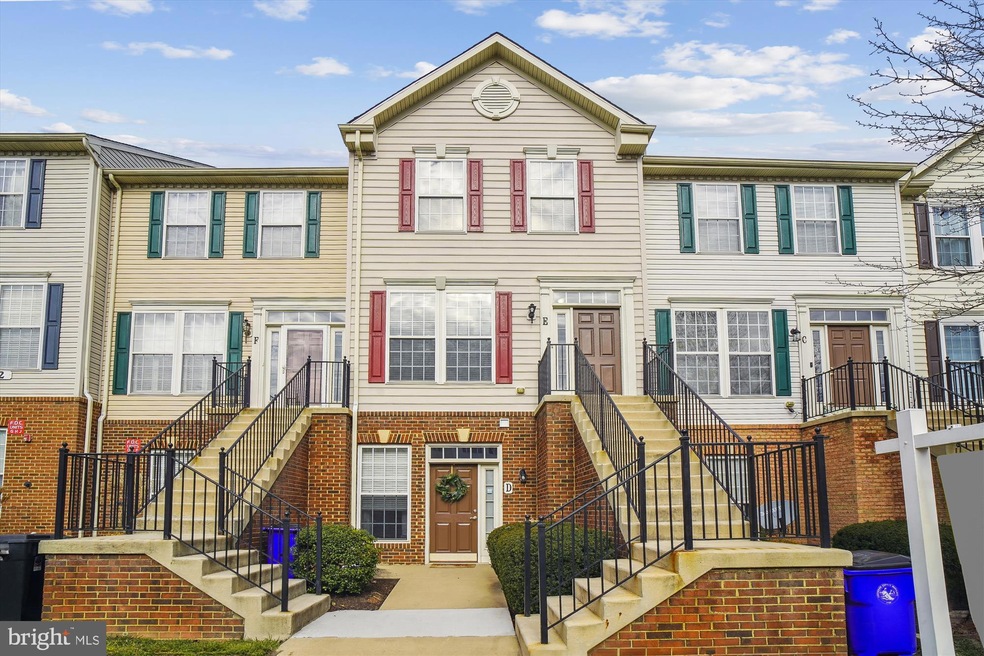
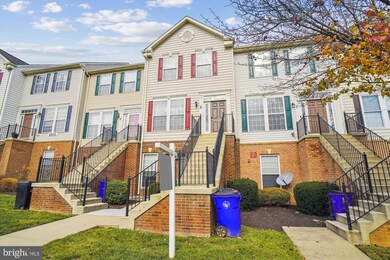
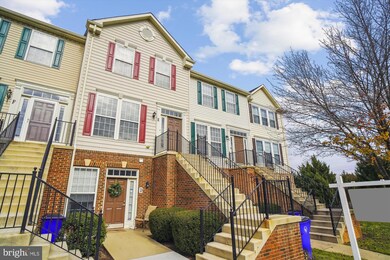
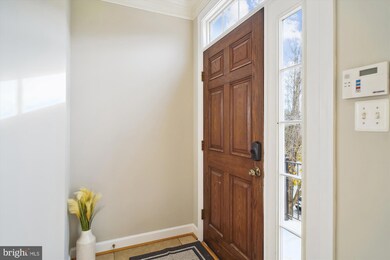
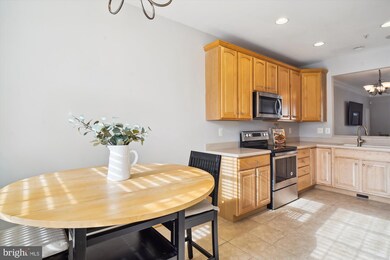
LOOK NO FURTHER...WELCOME TO THIS STUNNING 2 LEVEL CONDO WITH VERY LOW MONTHLY CONDO FEES! This beautiful condo feels like a townhouse...incredibly spacious with an open floor plan. The main level features a large eat-in kitchen with 42" kitchen cabinets, newer stainless steel appliances, recessed lighting and a ceramic tile floor, an exceptionally large living and dining area with a french door exiting to the deck...perfect for entertaining. The main level also features a powder room, 9 ft ceilings and crown molding.
The second level offers 3 bedrooms with a ceiling fan in each, two full bathrooms which includes an en suite full bath and a double sink vanity in that bathroom. There is also a separate laundry area conveniently located upstairs.
This condo has 2 assigned parking spaces that convey with the home and it is located minutes to shopping, dining, major commuter routes and downtown Frederick with no City Taxes.
WELCOME HOME!
Last Agent to Sell the Property
(301) 656-2500 afitzgerald@weichertrealtors.net Weichert, REALTORS License #674202 Listed on: 12/08/2023
Co-Listed By
(301) 656-2500 afitzgerald@weichertrealtors.net Weichert, REALTORS License #526446
We collect this data history from publicly available records. To have your information removed, we recommend requesting removal directly through your county’s website.
Joe Smith
Next Step Realty
(443) 214-3147
195 Total Sales
1 in Ballenger Creek
$341,000 Price
Mrs. LILI LIU
Ten Thousand Realty
(240) 883-5822
23 Total Sales
1 in Ballenger Creek
$255,000 Price
Kara Leddy
Coldwell Banker Realty
(443) 494-8169
62 Total Sales
1 in Ballenger Creek
$320,000 Price
Daniel Rios Ramirez
Keller Williams Realty Centre
(240) 800-1235
23 Total Sales
2 in Ballenger Creek
$270K - $375K Price Range
Rina Kunk
Compass
(833) 703-2218
65 Total Sales
1 in Ballenger Creek
$790,000 Price
Shelley Eyler
Berkshire Hathaway HomeServices PenFed Realty
(240) 594-5798
86 Total Sales
2 in Ballenger Creek
$320K - $338K Price Range
We collect this data history from publicly available records. To have your information removed, we recommend requesting removal directly through your county’s website.
| Date | Buyer | Sale Price | Title Company |
|---|---|---|---|
| $313,500 | Westcor Land Title | ||
| $213,500 | Classic Settlements Inc | ||
| $288,130 | -- |
We collect this data history from publicly available records. To have your information removed, we recommend requesting removal directly through your county’s website.
| Date | Status | Borrower | Loan Amount |
|---|---|---|---|
| Open | $50,000 | ||
| Previous Owner | $169,600 | ||
| Previous Owner | $28,813 | ||
| Previous Owner | $230,504 |
We collect this data history from publicly available records. To have your information removed, we recommend requesting removal directly through your county’s website.
| Date | Event | Price | List to Sale | Price per Sq Ft | Prior Sale |
|---|---|---|---|---|---|
| 12/29/2023 12/29/23 | Sold | $313,500 | +4.5% | -- | |
| 12/12/2023 12/12/23 | Pending | -- | -- | -- | |
| 12/08/2023 12/08/23 | For Sale | $299,900 | +40.5% | -- | |
| 12/11/2019 12/11/19 | Sold | $213,500 | +0.7% | -- | View Prior Sale |
| 11/12/2019 11/12/19 | Pending | -- | -- | -- | |
| 11/09/2019 11/09/19 | For Sale | $212,000 | -- | -- |
We collect this data history from publicly available records. To have your information removed, we recommend requesting removal directly through your county’s website.
| Year | Tax Paid | Tax Assessment Tax Assessment Total Assessment is a certain percentage of the fair market value that is determined by local assessors to be the total taxable value of land and additions on the property. | Land | Improvement |
|---|---|---|---|---|
| 2026 | $3,082 | $271,667 | ||
| 2025 | $2,873 | $245,000 | $75,000 | $170,000 |
| 2024 | $2,873 | $230,000 | $0 | $0 |
| 2023 | $2,585 | $215,000 | $0 | $0 |
| 2022 | $2,411 | $200,000 | $60,000 | $140,000 |
| 2021 | $2,237 | $190,000 | $0 | $0 |
| 2020 | $2,179 | $180,000 | $0 | $0 |
| 2019 | $2,062 | $170,000 | $47,000 | $123,000 |
| 2018 | $1,942 | $165,667 | $0 | $0 |
| 2017 | $1,911 | $170,000 | $0 | $0 |
| 2016 | $1,918 | $157,000 | $0 | $0 |
| 2015 | $1,918 | $157,000 | $0 | $0 |
| 2014 | $1,918 | $157,000 | $0 | $0 |
Seller's Agent in 2023
McKenzie Godbout
Weichert Corporate
(301) 787-4140
10 Total Sales
Seller Co-Listing Agent in 2023
Catherine Carroll
Weichert Corporate
(301) 252-6032
52 Total Sales
Buyer's Agent in 2023
Craley Davis
Corcoran McEnearney
(202) 355-3546
31 Total Sales
Buyer Co-Listing Agent in 2023
Tom Natali
McEnearney Associates
(240) 461-1561
43 Total Sales
Seller's Agent in 2019
Andrew Hopley
Keller Williams Realty Centre
(301) 275-2352
510 Total Sales
Source: Bright MLS
MLS Number: MDFR2042500
APN: 28-587171
Disclaimer: Certain information contained herein is derived from information provided by parties other than Homes.com. All information provided is deemed reliable, but is not guaranteed to be accurate and should be independently verified.
The data relating to real estate for sale on this website appears in part through the BRIGHT Internet Data Exchange program, a voluntary cooperative exchange of property listing data between licensed real estate brokerage firms, and is provided by BRIGHT through a licensing agreement.
Listing information is from various brokers who participate in the Bright MLS IDX program and not all listings may be visible on the site.
The property information being provided on or through the website is for the personal, non-commercial use of consumers and such information may not be used for any purpose other than to identify prospective properties consumers may be interested in purchasing.
Some properties which appear for sale on the website may no longer be available because they are for instance, under contract, sold or are no longer being offered for sale.
Property information displayed is deemed reliable but is not guaranteed.
Copyright 2026 Bright MLS, Inc.
Ask me questions while you tour the home.