
Jacquelyn Jenke
Keller Williams Preferred Rlty
(219) 666-8254
73 Total Sales
1 in West Matteson
$275,000 Price
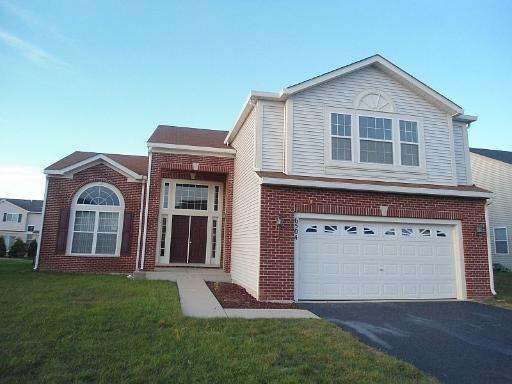

Estimated Value: $341,000 - $419,969
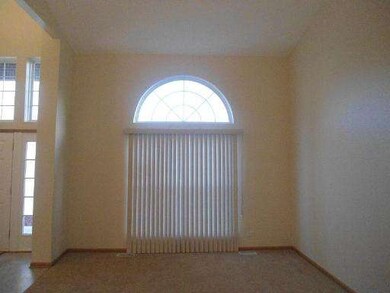
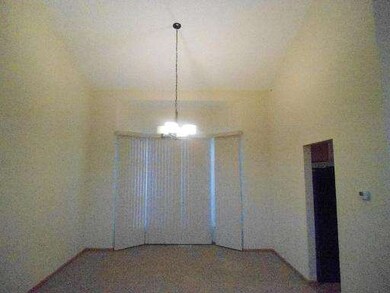
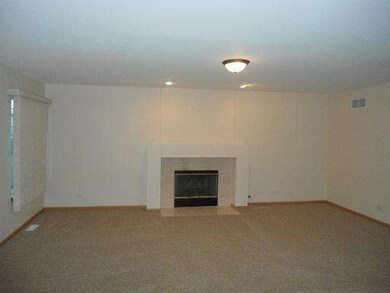
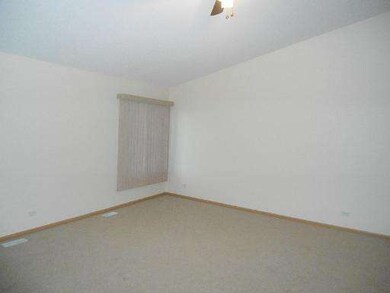
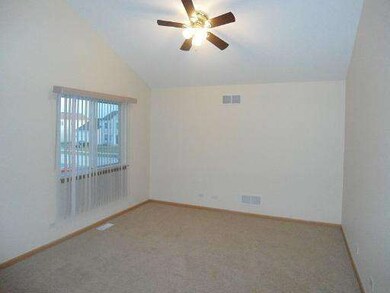
NEWER 2 STORY HOME IN MATTESON, 4 BR, 2 BATHS, LARGE YARD AND MORE. FRESHLY PAINTED AND IN MOVE IN CONDITION. BUYER RESPONSIBLE FOR INSPECTIONS, REPAIRS, ESCROWS, SURVEY, TERMITE. TAXES PRORATED AT 100%. SELLER IS EXEMPT FROM DISCLOSURE. USE AS-IS RIDER. WFHM PREAPPROVAL OR PROOF OF FUNDS REQRD W/OFFERS. SPECIAL ADDENDUM AFTER ACCEPTANCE.
Last Agent to Sell the Property
Kelly Jackson
RE/MAX Synergy Listed on: 10/08/2012
We collect this data history from publicly available records. To have your information removed, we recommend requesting removal directly through your county’s website.
Jacquelyn Jenke
Keller Williams Preferred Rlty
(219) 666-8254
73 Total Sales
1 in West Matteson
$275,000 Price
Jose Cortez
Golden Enterprise Realty Inc
(866) 598-2035
88 Total Sales
1 in West Matteson
$210,000 Price
Norman Gaskin
Berkshire Hathaway HomeServices Speckman Realty
(815) 421-1413
194 Total Sales
1 in West Matteson
$315,000 Price
Marsha Green
Real People Realty
(708) 934-0761
85 Total Sales
4 in West Matteson
$79K - $345K Price Range
Melanie Miller
Keller Williams ONEChicago
(312) 779-6603
201 Total Sales
1 in West Matteson
$330,000 Price
Tina Hollins
Coldwell Banker Realty
(773) 570-2696
146 Total Sales
1 in West Matteson
$500,000 Price
We collect this data history from publicly available records. To have your information removed, we recommend requesting removal directly through your county’s website.
| Date | Buyer | Sale Price | Title Company |
|---|---|---|---|
| $155,000 | Attorneys Title Guaranty Fun | ||
| Us Bank National Association | -- | None Available | |
| Clements Retta | $344,500 | Cti | |
| Montalbano Builders Inc | -- | Ctic |
We collect this data history from publicly available records. To have your information removed, we recommend requesting removal directly through your county’s website.
| Date | Status | Borrower | Loan Amount |
|---|---|---|---|
| Previous Owner | $124,000 | ||
| Previous Owner | Clements Retta | $51,650 | |
| Previous Owner | Clements Retta | $275,200 |
We collect this data history from publicly available records. To have your information removed, we recommend requesting removal directly through your county’s website.
| Year | Tax Paid | Tax Assessment Tax Assessment Total Assessment is a certain percentage of the fair market value that is determined by local assessors to be the total taxable value of land and additions on the property. | Land | Improvement |
|---|---|---|---|---|
| 2025 | $12,305 | $33,000 | $11,953 | $21,047 |
| 2024 | $12,305 | $33,000 | $11,953 | $21,047 |
| 2023 | $11,673 | $33,000 | $11,953 | $21,047 |
| 2022 | $11,673 | $25,222 | $3,750 | $21,472 |
| 2021 | $11,831 | $25,222 | $3,750 | $21,472 |
| 2020 | $11,551 | $25,222 | $3,750 | $21,472 |
| 2019 | $11,214 | $23,953 | $3,515 | $20,438 |
| 2018 | $11,047 | $23,953 | $3,515 | $20,438 |
| 2017 | $10,773 | $23,953 | $3,515 | $20,438 |
| 2016 | $9,994 | $21,810 | $3,281 | $18,529 |
| 2015 | $9,750 | $21,810 | $3,281 | $18,529 |
| 2014 | $9,512 | $21,810 | $3,281 | $18,529 |
| 2013 | $12,312 | $26,764 | $3,281 | $23,483 |
KJ
Seller's Agent in 2012
Kelly Jackson
RE/MAX Synergy
Buyer's Agent in 2012
Carol Moore
Keller Williams Preferred Rlty
(708) 339-1000
4 in this area
153 Total Sales
Source: Midwest Real Estate Data (MRED)
MLS Number: MRD08176076
APN: 31-19-408-008-0000
Disclaimer: Certain information contained herein is derived from information provided by parties other than Homes.com. All information provided is deemed reliable, but is not guaranteed to be accurate and should be independently verified.
All data is obtained from various sources and may not have been verified by broker or MLS GRID. Supplied Open House Information is subject to change without notice. All information should be independently reviewed and verified for accuracy. Properties may or may not be listed by the office/agent presenting the information. Some IDX listings have been excluded from this website.
Listings courtesy of Midwest Real Estate Data (MRED) as distributed by MLS GRID.
Based on information submitted to the MLS GRID
Ask me questions while you tour the home.