NOT LISTED FOR SALE

6505 Midleton Ln McHenry, IL 60050

McHenry Area

Estimated Value: $439,888

4 Beds
3 Baths
2,016 Sq Ft
$218/Sq Ft Est. Value

Sale Details

Date Sold: May 16, 2014

Last sale price $213,000 $106 Per Sq Ft

Est. 107% increase in value since last sale

Current estimated payment $3,186 / mo

9 Days on Market

Highlights

  • Recreation Room
  • Attached Garage
  • Patio
  • Stainless Steel Appliances
  • Breakfast Bar
  • Forced Air Heating and Cooling System

About This Home

As of May 2014


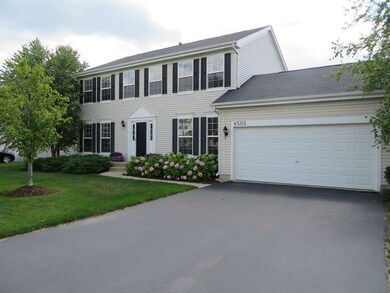
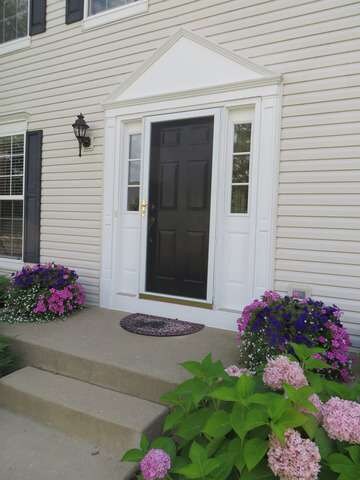
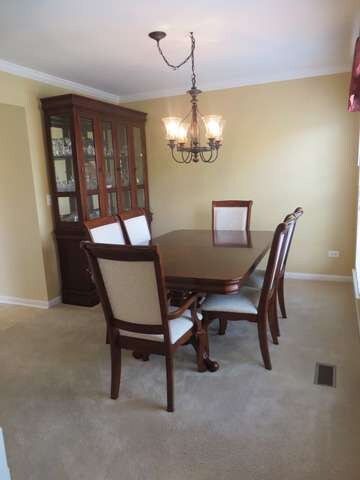
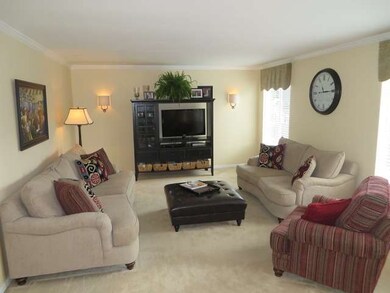
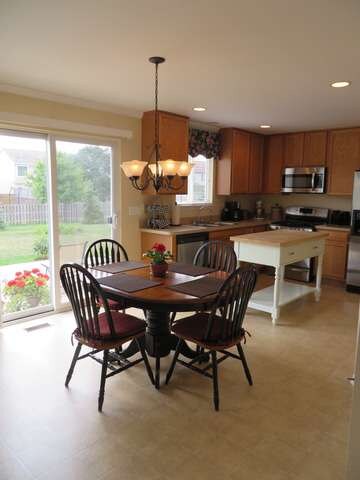
Beautiful Moore Model in pristine condition inside and out. This home shows like a model. Neutral decor throughout. Crown molding and beautiful window treatments. Bright and open kitchen features 42" cabinets, recessed lighting & stainless steel appliances. Updated lighting & ceiling fans. Sliders to beautiful yard. Basement has been perfectly finished & features recessed lighting & ample storage.

Last Agent to Sell the Property

Heidi Peterson

RE/MAX Plaza License #475132211 Listed on: 03/12/2014

RE/MAX Plaza

Last Buyer's Agent

Connie Scott

@properties Christie's International Real Estate License #475131291

@properties Christie's International Real Estate
Create a Home Valuation Report for This Property
The Home Valuation Report is an in-depth analysis detailing your home's value as well as a comparison with similar homes in the area

Home Details

Home Type

  • Single Family

Year Built

  • 2004

Lot Details

  • 0.26

HOA Fees

  • $24 per month

Parking

  • Attached Garage
  • Garage Door Opener
  • Parking Included in Price
  • Garage Is Owned

Home Design

  • Asphalt Shingled Roof
  • Vinyl Siding

Interior Spaces

  • Primary Bathroom is a Full Bathroom
  • Dining Area
  • Recreation Room
  • Play Room
  • Finished Basement
  • Partial Basement
  • Laundry on main level

Kitchen

  • Breakfast Bar
  • Oven or Range
  • Microwave
  • Dishwasher
  • Stainless Steel Appliances

Outdoor Features

  • Patio

Utilities

  • Forced Air Heating and Cooling System
  • Heating System Uses Gas

Listing and Financial Details

  • Homeowner Tax Exemptions

Home Details

Home Type

Single Family

Year Built

2004

Lot Details

0.26 Acres

HOA Fees

$24 per month

Parking

2

Listing Details

  • Property Type: Detached Single
  • General Information: Commuter Train
  • Age: 6-10 Years
  • Full Bathrooms: 2
  • Half Bathrooms: 1
  • Ownership: Fee Simple w/ HO Assn.
  • Total Full or Half Bathrooms: 2.1
  • Type Detached: 2 Stories
  • Estimated Year Built: 2004
  • Tax Exemptions: Homeowner
  • Special Features: None
  • Property Sub Type: Detached
  • Year Built: 2004

Interior Features

  • Interior Property Features: 1st Floor Laundry
  • Number Of Rooms: 11
  • Living Room: Dimensions: 14X13, On Level: Main Level, Flooring: Carpet, Windows: Curtains/Drapes
  • Appliances: Oven/Range, Microwave, Dishwasher, Refrigerator, All Stainless Steel Kitchen Appliances
  • Equipment: Water-Softener Owned, Ceiling Fan, Sump Pump
  • Basement: Partial
  • Basement: Finished
  • Bedrooms All Levels: 4
  • Primary Bedroom Bath: Full
  • Above Grade Bedrooms: 4
  • Laundry: Dimensions: 6X6, On Level: Main Level, Flooring: Vinyl, Windows: None
  • Dining Room: Dimensions: 12X10, On Level: Main Level, Flooring: Carpet, Windows: Blinds
  • Kitchen Type: Dimensions: 10X10, On Level: Main Level, Flooring: Vinyl, Windows: Blinds
  • Kitchen Type: Eating Area-Table Space, Pantry-Closet
  • Additional Rooms: Eating Area, Play Room, Recreation Room
  • Master Bedroom: Dimensions: 19X12, On Level: 2nd Level, Flooring: Carpet, Windows: Curtains/Drapes
  • Additional Room 1 Name: Eating Area, Dimensions: 11X9, On Level: Main Level, Flooring: Vinyl, Windows: Blinds
  • Additional Room 2 Name: Recreation Rm, Dimensions: 22X14, On Level: Basement, Flooring: Carpet
  • Bedroom 2: Dimensions: 13X11, On Level: 2nd Level, Flooring: Carpet, Windows: Blinds
  • Additional Room 3 Name: Playroom, Dimensions: 22X10, On Level: Basement, Flooring: Carpet
  • Bedroom 3: Dimensions: 12X10, On Level: 2nd Level, Flooring: Carpet
  • Bedroom 4: Dimensions: 13X10, On Level: 2nd Level, Flooring: Carpet, Windows: Blinds
  • Estimated Sq Ft: 2016
  • Dining Room Type: Separate
  • Family Room: Dimensions: 17X14, On Level: Main Level, Flooring: Carpet, Windows: Blinds

Exterior Features

  • Lot Size: .25-.49 Acre
  • Exterior Building Type: Vinyl Siding
  • Roof Type: Asphalt/Glass (Shingles)
  • Exterior Property Features: Patio

Garage/Parking

  • Number of Cars: 2
  • Parking: Garage
  • Garage Type: Attached
  • Garage Details: Garage Door Opener(s)
  • Garage On Site: Yes
  • Number Garage Spaces: 2
  • Parking Included In Price: Yes
  • Garage Ownership: Owned

Utilities

  • Air Conditioner: Central Air
  • Water: Public
  • Sewer: Sewer-Public
  • Heating Fuel: Gas, Forced Air

Condo/Co-op/Association

  • Fee Frequency: Annual
  • Assessment Association Fees: 283
  • Management Contact Name: staff
  • Management Phone: 847-806-6121

Fee Information

  • Management Company: Property Management

Schools

  • Junior High Dist: 15

Lot Info

  • Lot Dimensions: 80X140
  • Parcel Identification Number: 0932402001

Tax Info

  • Taxes: 6150.48

Ownership History

We collect this data history from publicly available records. To have your information removed, we recommend requesting removal directly through your county’s website.

Date Name Owned For Owner Type

Purchase Details

Closed on
Feb 20, 2024
Sold by
Bought by
Current Estimated Value
$439,888

Purchase Details

Closed on
Jul 24, 2023
Sold by
Bought by

Purchase Details

Closed on
Nov 26, 2014
Sold by
Bought by

Purchase Details

Listed on
Mar 12, 2014
Closed on
May 16, 2014
Sold by
Bought by
Seller's Agent
Heidi Peterson
RE/MAX Plaza
Buyer's Agent
Connie Scott
@properties Christie's International Real Estate
List Price
$224,900
Sold Price
$213,000
Premium/Discount to List
-$11,900
-5.29%

Home Financials for this Owner

Home Financials are based on the most recent Mortgage that was taken out on this home.
Avg. Annual Appreciation
6.11%
Original Mortgage
$170,400
Interest Rate
4.5%
Mortgage Type
New Conventional

Purchase Details

Closed on
Jun 17, 2004
Sold by
Bought by

Home Financials for this Owner

Home Financials are based on the most recent Mortgage that was taken out on this home.
Original Mortgage
$183,624
Interest Rate
6.46%
Mortgage Type
Unknown
Source: Public Records

Purchase History

We collect this data history from publicly available records. To have your information removed, we recommend requesting removal directly through your county’s website.

Date Buyer Sale Price Title Company
-- None Listed On Document
-- None Available
$213,000 Fidelity Natl Title
$216,029 Stewart Title Company
Source: Public Records

Mortgage History

We collect this data history from publicly available records. To have your information removed, we recommend requesting removal directly through your county’s website.

Date Status Borrower Loan Amount
Previous Owner $152,451
Previous Owner $170,400
Previous Owner $175,000
Previous Owner $180,000
Previous Owner $186,500
Previous Owner $183,624
Source: Public Records

Property History

We collect this data history from publicly available records. To have your information removed, we recommend requesting removal directly through your county’s website.

Date Event Price List to Sale Price per Sq Ft
05/16/2014 05/16/14 Sold $213,000 -5.3% $106 / Sq Ft
03/21/2014 03/21/14 Pending -- -- --
03/12/2014 03/12/14 For Sale $224,900 -- $112 / Sq Ft
Source: Midwest Real Estate Data (MRED)

Tax History

We collect this data history from publicly available records. To have your information removed, we recommend requesting removal directly through your county’s website.

Year Tax Paid Tax Assessment Tax Assessment Total Assessment is a certain percentage of the fair market value that is determined by local assessors to be the total taxable value of land and additions on the property. Land Improvement
2024 $8,886 $113,043 $24,306 $88,737
2023 $8,616 $101,275 $21,776 $79,499
2022 $8,459 $95,051 $21,297 $73,754
2021 $8,073 $88,518 $19,833 $68,685
2020 $7,806 $84,828 $19,006 $65,822
2019 $7,688 $80,551 $18,048 $62,503
2018 $8,125 $76,899 $17,230 $59,669
2017 $6,668 $62,490 $16,171 $46,319
2016 $6,444 $58,402 $15,113 $43,289
2013 -- $56,839 $14,880 $41,959
Source: Public Records

Agents Affiliated with this Home

  • Section Image
  • Section Image
See All Agents

Map

Source: Midwest Real Estate Data (MRED)

MLS Number: MRD08556769

Midwest Real Estate Data (MRED)

APN: 09-32-402-001

Your Personal Tour Guide

Ask me questions while you tour the home.