
Russell Carter
Keller Williams Capital Properties
(202) 856-9138
182 Total Sales
1 in Morningside
$415,000 Price




Estimated Value: $356,491
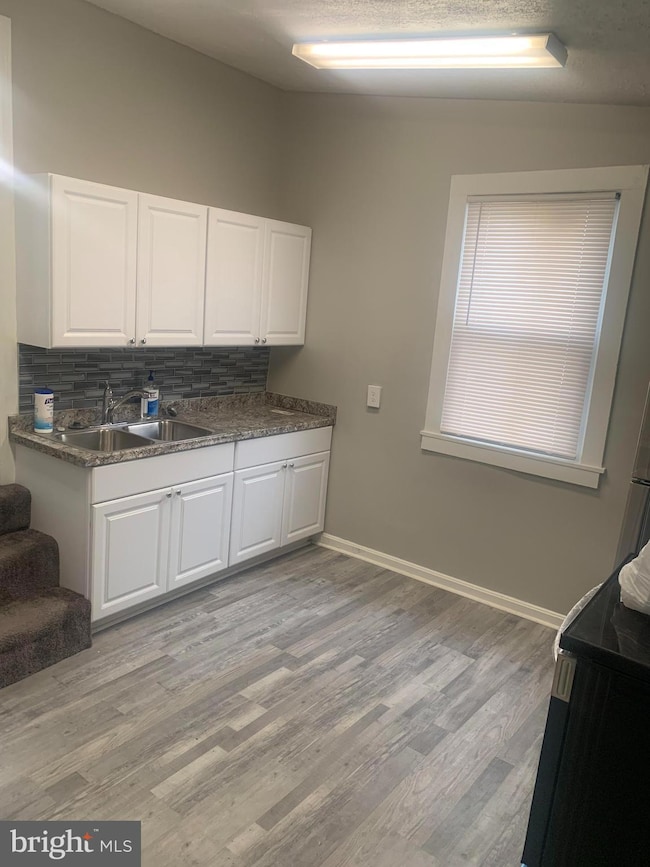
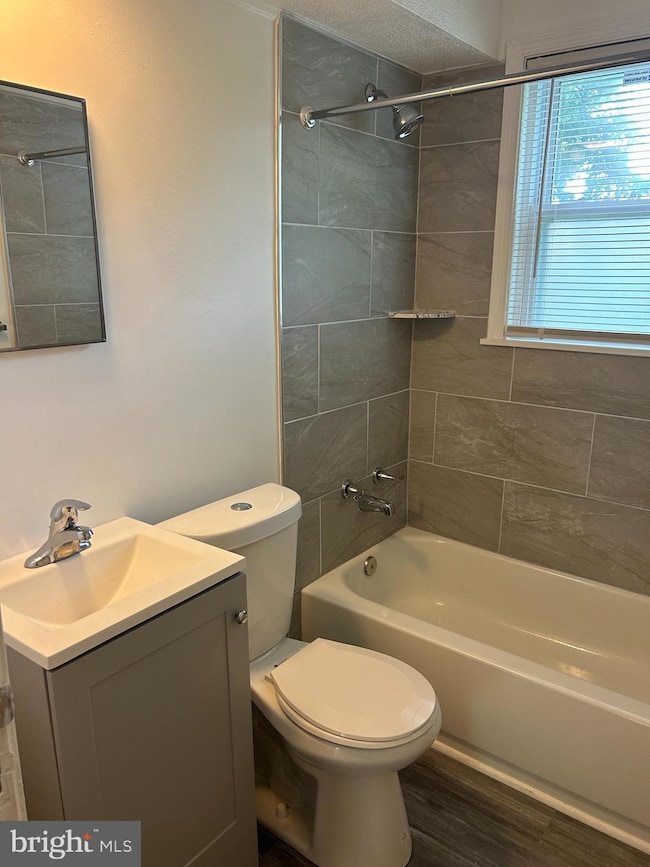
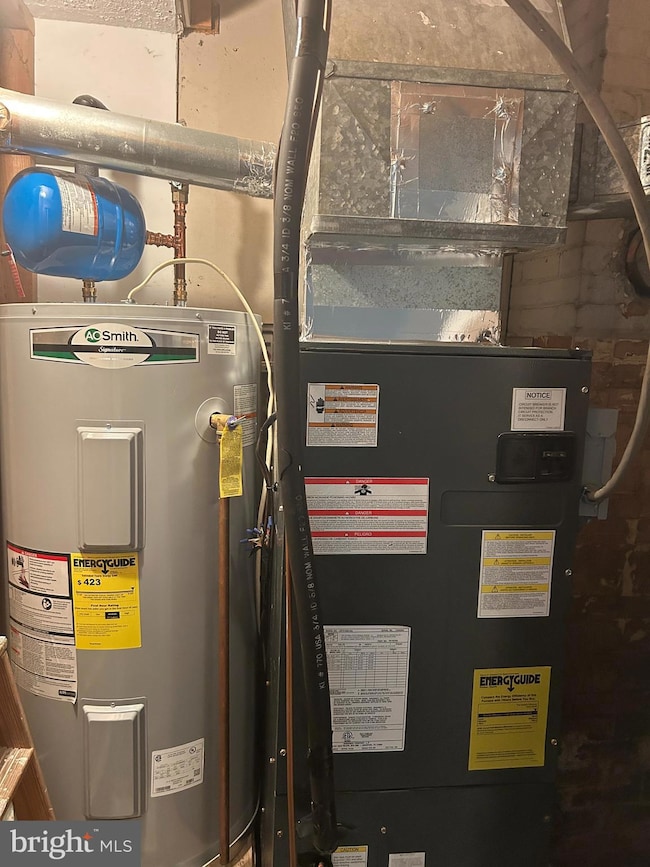
A must see! This beautiful , move in ready Cape Cod with a one car detached garage and driveway parking. Conveniently located close to shopping centers, various retail store and public transportation. The Metro bus stop is located across the street from the property approximately 250 feet away. This home has three bedrooms and one bath and almost everything in the home is brand new. New stove, new refrigerator, hot water heater, flooring, cabinets and a remodeled bathroom..... well too much to mention. Go see for yourself! There is extra paint and cleaning supplies there for your convenience, if you want them. If not they can be removed before closing. Hurry, this one won't last long.
Last Agent to Sell the Property
(443) 757-3400 execuhome@execuhome.com ExecuHome Realty License #593760 Listed on: 05/17/2024
Last Buyer's Agent
(703) 378-8810 donnysamson@samsonproperties.net Samson Properties License #0225266756
We collect this data history from publicly available records. To have your information removed, we recommend requesting removal directly through your county’s website.
Russell Carter
Keller Williams Capital Properties
(202) 856-9138
182 Total Sales
1 in Morningside
$415,000 Price
Preda Mendez-Lopez
Realty One Group Performance, LLC
(757) 267-9786
48 Total Sales
1 in Morningside
$565,000 Price
Maria Hairston-Purcell
Prime Resource Realty & Property Management, INC
(301) 433-7023
19 Total Sales
1 in Morningside
$325,000 Price
Diana Carrasco
RLAH @properties
(202) 883-6436
73 Total Sales
1 in Morningside
$420,000 Price
Darnell Eaton
CENTURY 21 New Millennium
(240) 563-9573
163 Total Sales
2 in Morningside
$185K - $355K Price Range
Christopher Swade
Taylor Properties
(667) 771-4822
67 Total Sales
1 in Morningside
$318,000 Price
We collect this data history from publicly available records. To have your information removed, we recommend requesting removal directly through your county’s website.
| Date | Buyer | Sale Price | Title Company |
|---|---|---|---|
| $340,000 | Optima Title | ||
| Patterson Lawrence W | $145,000 | -- | |
| Tahir Melvin A | $108,000 | -- | |
| Gateau John A | $80,000 | -- |
We collect this data history from publicly available records. To have your information removed, we recommend requesting removal directly through your county’s website.
| Date | Status | Borrower | Loan Amount |
|---|---|---|---|
| Previous Owner | $323,000 | ||
| Previous Owner | Patterson Lawrence W | $170,000 | |
| Previous Owner | Patterson Lawrence W | $111,300 | |
| Previous Owner | Patterson Lawrence W | $80,000 | |
| Previous Owner | Patterson Lawrence W | $70,000 | |
| Previous Owner | Patterson Lawrence W | $40,000 |
We collect this data history from publicly available records. To have your information removed, we recommend requesting removal directly through your county’s website.
| Date | Event | Price | List to Sale | Price per Sq Ft |
|---|---|---|---|---|
| 07/03/2024 07/03/24 | Sold | $340,000 | 0.0% | $262 / Sq Ft |
| 05/29/2024 05/29/24 | Pending | -- | -- | -- |
| 05/17/2024 05/17/24 | For Sale | $339,900 | -- | $262 / Sq Ft |
We collect this data history from publicly available records. To have your information removed, we recommend requesting removal directly through your county’s website.
| Year | Tax Paid | Tax Assessment Tax Assessment Total Assessment is a certain percentage of the fair market value that is determined by local assessors to be the total taxable value of land and additions on the property. | Land | Improvement |
|---|---|---|---|---|
| 2025 | $6,217 | $297,533 | ||
| 2024 | $6,217 | $281,267 | ||
| 2023 | $4,791 | $265,000 | $61,000 | $204,000 |
| 2022 | $5,516 | $249,300 | $0 | $0 |
| 2021 | $5,173 | $233,600 | $0 | $0 |
| 2020 | $4,835 | $217,900 | $60,500 | $157,400 |
| 2019 | $4,533 | $203,900 | $0 | $0 |
| 2018 | $4,258 | $189,900 | $0 | $0 |
| 2017 | $3,886 | $175,900 | $0 | $0 |
| 2016 | -- | $161,167 | $0 | $0 |
| 2015 | $4,265 | $146,433 | $0 | $0 |
| 2014 | $4,265 | $131,700 | $0 | $0 |
Seller's Agent in 2024
Adrian Taylor
ExecuHome Realty
(240) 304-5099
19 Total Sales
Buyer's Agent in 2024
Walther Vasquez Johnson
Samson Properties
(571) 315-5564
150 Total Sales
Source: Bright MLS
MLS Number: MDPG2110152
APN: 06-0554527
Disclaimer: Certain information contained herein is derived from information provided by parties other than Homes.com. All information provided is deemed reliable, but is not guaranteed to be accurate and should be independently verified.
The data relating to real estate for sale on this website appears in part through the BRIGHT Internet Data Exchange program, a voluntary cooperative exchange of property listing data between licensed real estate brokerage firms, and is provided by BRIGHT through a licensing agreement.
Listing information is from various brokers who participate in the Bright MLS IDX program and not all listings may be visible on the site.
The property information being provided on or through the website is for the personal, non-commercial use of consumers and such information may not be used for any purpose other than to identify prospective properties consumers may be interested in purchasing.
Some properties which appear for sale on the website may no longer be available because they are for instance, under contract, sold or are no longer being offered for sale.
Property information displayed is deemed reliable but is not guaranteed.
Copyright 2026 Bright MLS, Inc.
Ask me questions while you tour the home.