
Marianne Brownfield
Brownfield R. E. Group. Inc.
(321) 341-5664
70 Total Sales
1 in Viera West
$550,000 Price
Estimated Value: $805,263
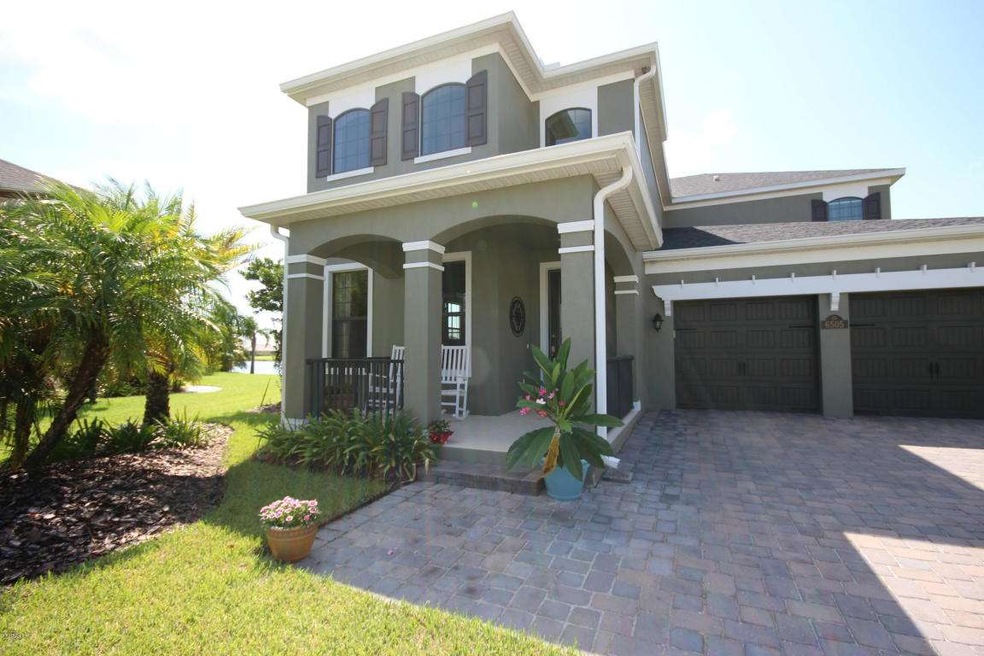
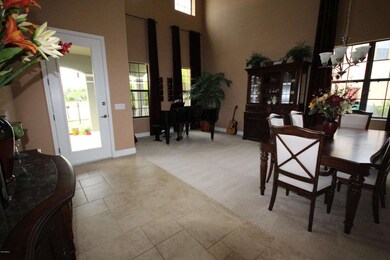
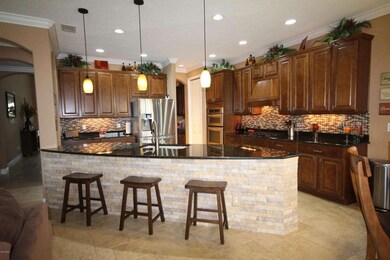
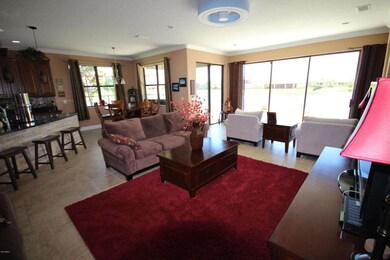
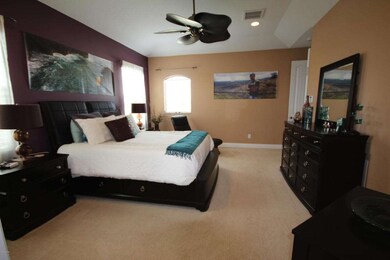
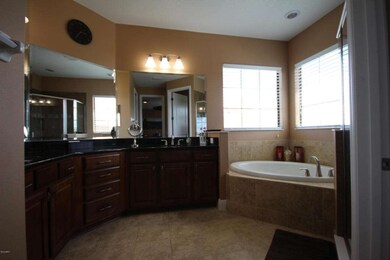

WHY BUILD when you can have it all in this newer home with all the upgrades included. Prestigious Daintree gated subdivision. Beautiful lake view with plenty of wildlife. Open floor plan, granite, 2+ car garage, covered porch, open patio, butler's pantry, gourmet kitchen, 9'ceilings, 4 bedrooms with a guest room that could be 5th bedroom. Upgraded interior doors, extended family room and extended garage for lots of storage. Tile and carpet, granite breakfast bar with italian stone. Stainless steel appliances, gas stove and second floor laundry room. Furniture and washer/dryer are negotiable. .
Last Agent to Sell the Property
Ruth Sutphin
HomeLife Properties, LLC License #3244778 Listed on: 04/15/2015
Last Buyer's Agent
Bridget Sentz
RE/MAX Olympic Realty
We collect this data history from publicly available records. To have your information removed, we recommend requesting removal directly through your county’s website.
Marianne Brownfield
Brownfield R. E. Group. Inc.
(321) 341-5664
70 Total Sales
1 in Viera West
$550,000 Price
Shane Burgman
Real Broker LLC
(321) 450-8803
184 Total Sales
59 in Viera West
$385K - $1.8M Price Range
Catalina Schreader
Nexthome Coastal Vista
(321) 450-8818
56 Total Sales
11 in Viera West
$352K - $700K Price Range
Peggy Page
EXP Realty, LLC
(855) 693-2944
49 Total Sales
6 in Viera West
$230K - $760K Price Range
Crystal Grohowski
CORCORAN PREMIER REALTY
(689) 220-7450
231 Total Sales
1 in Viera West
$607,220 Price
Jama Porter
Denovo Realty
(321) 351-4746
130 Total Sales
12 in Viera West
$330K - $820K Price Range
We collect this data history from publicly available records. To have your information removed, we recommend requesting removal directly through your county’s website.
| Date | Buyer | Sale Price | Title Company |
|---|---|---|---|
| $390,500 | Prestige Title Brevard Llc | ||
| $322,600 | Attorney | ||
| -- | Attorney |
We collect this data history from publicly available records. To have your information removed, we recommend requesting removal directly through your county’s website.
| Date | Status | Borrower | Loan Amount |
|---|---|---|---|
| Open | $125,000 | ||
| Open | $480,000 | ||
| Closed | $440,000 | ||
| Closed | $85,000 | ||
| Closed | $347,400 | ||
| Previous Owner | $296,346 | ||
| Previous Owner | $293,233 |
We collect this data history from publicly available records. To have your information removed, we recommend requesting removal directly through your county’s website.
| Date | Event | Price | List to Sale | Price per Sq Ft |
|---|---|---|---|---|
| 06/26/2015 06/26/15 | Sold | $390,500 | -6.8% | $130 / Sq Ft |
| 04/21/2015 04/21/15 | Pending | -- | -- | -- |
| 04/18/2015 04/18/15 | Price Changed | $419,000 | -2.3% | $140 / Sq Ft |
| 04/15/2015 04/15/15 | For Sale | $429,000 | 0.0% | $143 / Sq Ft |
| 04/14/2015 04/14/15 | Pending | -- | -- | -- |
| 04/12/2015 04/12/15 | For Sale | $429,000 | -- | $143 / Sq Ft |
We collect this data history from publicly available records. To have your information removed, we recommend requesting removal directly through your county’s website.
| Year | Tax Paid | Tax Assessment Tax Assessment Total Assessment is a certain percentage of the fair market value that is determined by local assessors to be the total taxable value of land and additions on the property. | Land | Improvement |
|---|---|---|---|---|
| 2026 | $8,803 | $609,810 | ||
| 2025 | $8,356 | $646,320 | ||
| 2024 | $7,971 | $662,640 | ||
| 2023 | $7,971 | $631,640 | $0 | $0 |
| 2022 | $7,013 | $579,500 | $0 | $0 |
| 2021 | $6,493 | $448,060 | $97,500 | $350,560 |
| 2020 | $6,111 | $415,290 | $71,250 | $344,040 |
| 2019 | $6,132 | $408,110 | $71,250 | $336,860 |
| 2018 | $6,466 | $420,960 | $62,500 | $358,460 |
| 2017 | $6,055 | $376,280 | $52,500 | $323,780 |
| 2016 | $5,838 | $344,790 | $52,500 | $292,290 |
| 2015 | $3,917 | $249,220 | $52,500 | $196,720 |
| 2014 | $3,947 | $247,250 | $52,500 | $194,750 |
R
Seller's Agent in 2015
Ruth Sutphin
HomeLife Properties, LLC
B
Buyer's Agent in 2015
Bridget Sentz
RE/MAX Olympic Realty
C
Buyer Co-Listing Agent in 2015
Carolyn Smith
RE/MAX
Source: Space Coast MLS (Space Coast Association of REALTORS®)
MLS Number: 722478
APN: 26-36-05-VA-0000B.0-0068.00
Disclaimer: Certain information contained herein is derived from information provided by parties other than Homes.com. All information provided is deemed reliable, but is not guaranteed to be accurate and should be independently verified.
IDX information is provided exclusively for personal, non-commercial use, and may not be used for any purpose other than to identify prospective properties consumers may be interested in purchasing.
Information is deemed reliable but not guaranteed.
Ask me questions while you tour the home.