
Shannon Grimm
Howard Hanna Real Estate Svcs
(740) 809-3123
202 Total Sales
2 in Northgate
$360K - $367K Price Range




Estimated Value: $380,000 - $420,000
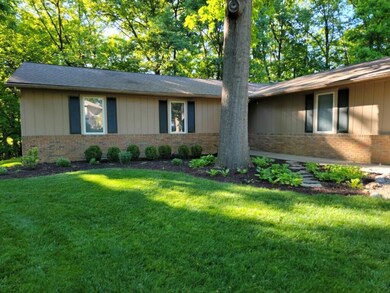
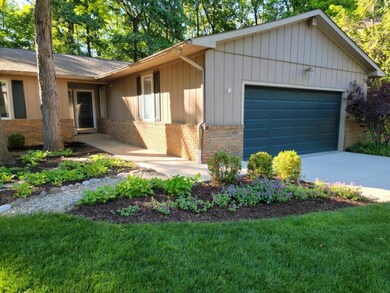
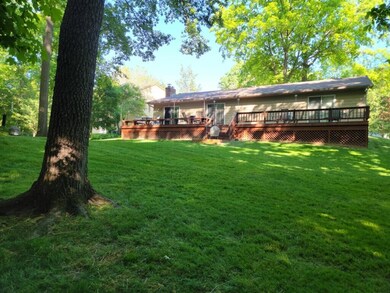
Charming ranch home nestled on .75 acres with a picturesque landscape of mature trees. This well-maintained property boasts an original owner's care and features 4 bedrooms with large closets. Large family room and living room that both have sliding glass doors that open to the expansive deck that overlooks a serene setting of mature trees, and the occasional deer. VERY spacious living and family rooms are perfect for family and gatherings! In addition to the large dining room there is an eat-in kitchen. The property includes a 2.5 car garage for convenience. While the home awaits your personal touch with cosmetic updates, its timeless appeal and serene surroundings await the next owners.
Last Agent to Sell the Property
Keller Williams Greater Cols License #2010002565 Listed on: 01/31/2024
We collect this data history from publicly available records. To have your information removed, we recommend requesting removal directly through your county’s website.
Shannon Grimm
Howard Hanna Real Estate Svcs
(740) 809-3123
202 Total Sales
2 in Northgate
$360K - $367K Price Range
Sue Van Woerkom
Keller Williams Capital Ptnrs
(380) 666-3402
86 Total Sales
1 in Northgate
$285,000 Price
Chris Davis
Auction Ohio
(380) 214-2836
119 Total Sales
1 in Northgate
$242,440 Price
Tancy Mason Phillips
Coldwell Banker Realty
(888) 477-4030
26 Total Sales
1 in Northgate
$325,500 Price
Debra McNichols
RE/MAX Connection
(380) 800-6336
132 Total Sales
1 in Northgate
$243,000 Price
Adriana Stidham
Red 1 Realty
(855) 759-1452
29 Total Sales
1 in Northgate
$295,000 Price
We collect this data history from publicly available records. To have your information removed, we recommend requesting removal directly through your county’s website.
| Date | Buyer | Sale Price | Title Company |
|---|---|---|---|
| $382,500 | First American Title Insurance | ||
| -- | Attorney | ||
| -- | -- | ||
| -- | -- |
We collect this data history from publicly available records. To have your information removed, we recommend requesting removal directly through your county’s website.
| Date | Status | Borrower | Loan Amount |
|---|---|---|---|
| Previous Owner | $57,000 | ||
| Previous Owner | $100,000 | ||
| Previous Owner | $72,000 | ||
| Previous Owner | $40,200 | ||
| Previous Owner | $26,034 | ||
| Previous Owner | $64,000 |
We collect this data history from publicly available records. To have your information removed, we recommend requesting removal directly through your county’s website.
| Date | Event | Price | List to Sale | Price per Sq Ft |
|---|---|---|---|---|
| 03/31/2025 03/31/25 | Off Market | $382,500 | -- | -- |
| 02/09/2024 02/09/24 | Sold | $382,500 | -- | $180 / Sq Ft |
| 01/31/2024 01/31/24 | Pending | -- | -- | -- |
We collect this data history from publicly available records. To have your information removed, we recommend requesting removal directly through your county’s website.
| Year | Tax Paid | Tax Assessment Tax Assessment Total Assessment is a certain percentage of the fair market value that is determined by local assessors to be the total taxable value of land and additions on the property. | Land | Improvement |
|---|---|---|---|---|
| 2025 | $4,524 | $110,610 | $28,460 | $82,150 |
| 2024 | $4,524 | $110,610 | $28,460 | $82,150 |
| 2023 | $4,494 | $110,600 | $28,455 | $82,145 |
| 2022 | $2,997 | $66,540 | $12,040 | $54,500 |
| 2021 | $3,003 | $66,540 | $12,040 | $54,500 |
| 2020 | $3,006 | $66,540 | $12,040 | $54,500 |
| 2019 | $2,729 | $53,730 | $9,630 | $44,100 |
| 2018 | $2,586 | $53,730 | $9,630 | $44,100 |
| 2017 | $2,727 | $53,730 | $9,630 | $44,100 |
| 2016 | $2,699 | $49,490 | $12,040 | $37,450 |
| 2015 | $2,450 | $49,490 | $12,040 | $37,450 |
| 2014 | $2,456 | $49,490 | $12,040 | $37,450 |
| 2013 | $1,375 | $54,985 | $13,370 | $41,615 |
Seller's Agent in 2024
Cheryl Huston
Keller Williams Greater Cols
(614) 313-5140
1 in this area
143 Total Sales
Buyer's Agent in 2024
Rachel Alley
Keller Williams Capital Ptnrs
(614) 636-0062
5 in this area
466 Total Sales
Buyer Co-Listing Agent in 2024
Lisa Mitchell
Keller Williams Capital Ptnrs
(954) 604-9538
1 in this area
53 Total Sales
Source: Columbus and Central Ohio Regional MLS
MLS Number: 224002091
APN: 010-154325
Disclaimer: Certain information contained herein is derived from information provided by parties other than Homes.com. All information provided is deemed reliable, but is not guaranteed to be accurate and should be independently verified.
IDX information is provided exclusively for personal, non-commercial use, and may not be used for any purpose other than to identify prospective properties consumers may be interested in purchasing.
Information is deemed reliable but not guaranteed.
Ask me questions while you tour the home.