
Evan Walton
Addison Wolfe Real Estate
(856) 644-3815
104 Total Sales
1 in Neshaminy Valley
$540,000 Price


Estimated Value: $412,000 - $476,152
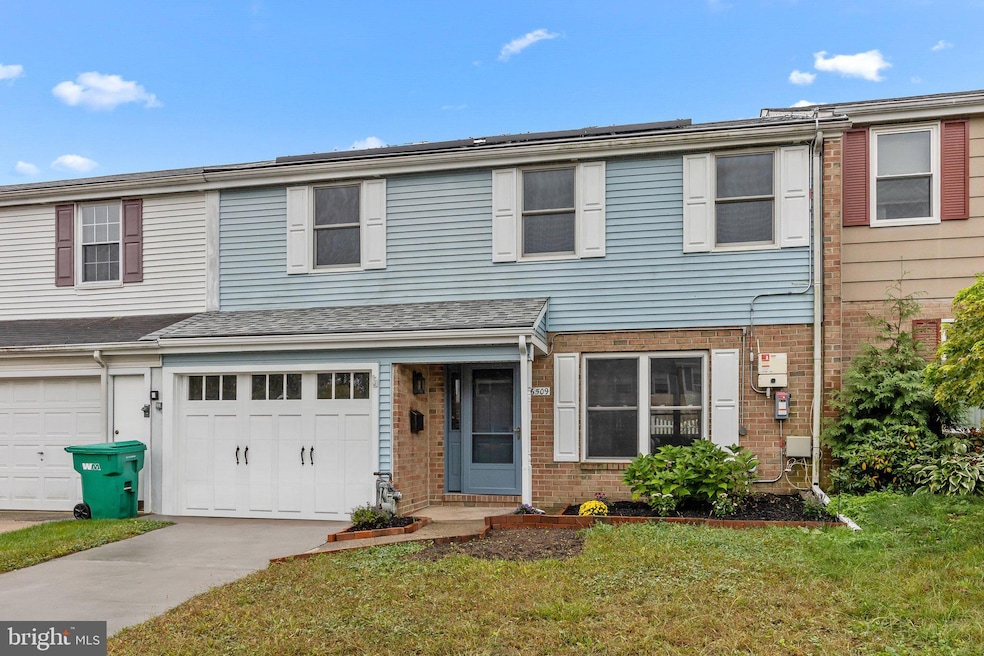
Do you believe in love at first sight? You will the moment you step into this large, beautifully renovated townhouse! Featuring fully paid-off energy-efficient solar panels (estimated value $50,000), this home offers huge savings on electricity bills (est $100 monthly) while embracing sustainable living. This spacious 4-bedroom, 2.5-bathroom residence is designed for both comfort and convenience. The huge primary bedroom is a true retreat, boasting a private in-suite bathroom, a walk-in closet, an additional closet, and a cozy sitting area—the perfect space to relax. The three additional bedrooms are generously sized, providing plenty of closet space for everyone. The main floor offers a warm and inviting layout, featuring a comfortable living room, a dining room, a kitchen, and a great room that opens directly to the backyard. Plus, enjoy the convenience of an in-home laundry room. The garage has been thoughtfully converted into a half office, half storage space, but can easily be reverted back to a one-car garage or kept as-is for added functionality. All appliances included! No HOA fees in Neshaminy Valley! Don't miss out on this incredible opportunity—schedule your showing today and see for yourself! You won’t be disappointed.
Last Agent to Sell the Property
(215) 395-6277 info@opuselitere.com Opus Elite Real Estate License #RS362013 Listed on: 10/02/2024
Co-Listed By
(215) 395-6277 info@opuselitere.com Opus Elite Real Estate License #AB068851
We collect this data history from publicly available records. To have your information removed, we recommend requesting removal directly through your county’s website.
Evan Walton
Addison Wolfe Real Estate
(856) 644-3815
104 Total Sales
1 in Neshaminy Valley
$540,000 Price
Adrian Carranza
Compass RE
(267) 662-1840
94 Total Sales
1 in Neshaminy Valley
$525,000 Price
Evan Ho
BY Real Estate
(267) 314-8784
86 Total Sales
1 in Neshaminy Valley
$539,000 Price
Jake Toyberman
Homestarr Realty
(267) 377-4203
127 Total Sales
1 in Neshaminy Valley
$375,000 Price
Carie Ann Ochsenreither
SERHANT PENNSYLVANIA LLC
(484) 806-1268
101 Total Sales
1 in Neshaminy Valley
$395,000 Price
Kim Porter
Keller Williams Real Estate-Doylestown
(267) 641-5277
197 Total Sales
1 in Neshaminy Valley
$370,000 Price
We collect this data history from publicly available records. To have your information removed, we recommend requesting removal directly through your county’s website.
| Date | Buyer | Sale Price | Title Company |
|---|---|---|---|
| $440,000 | Sentex Settlement Services | ||
| $315,000 | Title Services | ||
| -- | -- |
We collect this data history from publicly available records. To have your information removed, we recommend requesting removal directly through your county’s website.
| Date | Status | Borrower | Loan Amount |
|---|---|---|---|
| Open | $413,250 | ||
| Previous Owner | $20,000 |
We collect this data history from publicly available records. To have your information removed, we recommend requesting removal directly through your county’s website.
| Date | Event | Price | List to Sale | Price per Sq Ft | Prior Sale |
|---|---|---|---|---|---|
| 04/04/2025 04/04/25 | Sold | $440,000 | -6.4% | $191 / Sq Ft | |
| 03/25/2025 03/25/25 | Pending | -- | -- | -- | |
| 03/20/2025 03/20/25 | Price Changed | $470,000 | 0.0% | $204 / Sq Ft | |
| 03/20/2025 03/20/25 | For Sale | $470,000 | -3.1% | $204 / Sq Ft | |
| 02/13/2025 02/13/25 | Pending | -- | -- | -- | |
| 01/24/2025 01/24/25 | Price Changed | $485,000 | -2.8% | $210 / Sq Ft | |
| 10/17/2024 10/17/24 | Price Changed | $499,000 | -7.6% | $216 / Sq Ft | |
| 10/03/2024 10/03/24 | Price Changed | $540,000 | -1.6% | $234 / Sq Ft | |
| 10/02/2024 10/02/24 | For Sale | $549,000 | +74.3% | $238 / Sq Ft | |
| 04/30/2024 04/30/24 | Sold | $315,000 | 0.0% | $136 / Sq Ft | View Prior Sale |
| 03/24/2024 03/24/24 | Pending | -- | -- | -- | |
| 03/16/2024 03/16/24 | For Sale | $315,000 | -- | $136 / Sq Ft |
We collect this data history from publicly available records. To have your information removed, we recommend requesting removal directly through your county’s website.
| Year | Tax Paid | Tax Assessment Tax Assessment Total Assessment is a certain percentage of the fair market value that is determined by local assessors to be the total taxable value of land and additions on the property. | Land | Improvement |
|---|---|---|---|---|
| 2026 | $4,915 | $21,600 | $2,560 | $19,040 |
| 2025 | $4,715 | $21,600 | $2,560 | $19,040 |
| 2024 | $4,715 | $21,600 | $2,560 | $19,040 |
| 2023 | $993 | $21,600 | $2,560 | $19,040 |
| 2022 | $4,555 | $21,600 | $2,560 | $19,040 |
| 2021 | $4,555 | $21,600 | $2,560 | $19,040 |
| 2020 | $4,510 | $21,600 | $2,560 | $19,040 |
| 2019 | $4,409 | $21,600 | $2,560 | $19,040 |
| 2018 | $4,307 | $21,600 | $2,560 | $19,040 |
| 2017 | $4,280 | $21,600 | $2,560 | $19,040 |
| 2016 | $4,280 | $21,600 | $2,560 | $19,040 |
| 2015 | -- | $21,600 | $2,560 | $19,040 |
| 2014 | -- | $21,600 | $2,560 | $19,040 |
Seller's Agent in 2025
Matt Nafi
Opus Elite Real Estate
(484) 636-8973
5 in this area
34 Total Sales
Seller Co-Listing Agent in 2025
Volkan Andic
Opus Elite Real Estate
(267) 838-4005
4 in this area
140 Total Sales
Buyer's Agent in 2025
Akmal Kholb
Skyline Realtors, LLC
(267) 401-9240
7 in this area
226 Total Sales
Seller's Agent in 2024
Jennifer Erbrick
RE/MAX
(267) 939-3170
1 in this area
38 Total Sales
Source: Bright MLS
MLS Number: PABU2080648
APN: 02-091-305
Disclaimer: Certain information contained herein is derived from information provided by parties other than Homes.com. All information provided is deemed reliable, but is not guaranteed to be accurate and should be independently verified.
The data relating to real estate for sale on this website appears in part through the BRIGHT Internet Data Exchange program, a voluntary cooperative exchange of property listing data between licensed real estate brokerage firms, and is provided by BRIGHT through a licensing agreement.
Listing information is from various brokers who participate in the Bright MLS IDX program and not all listings may be visible on the site.
The property information being provided on or through the website is for the personal, non-commercial use of consumers and such information may not be used for any purpose other than to identify prospective properties consumers may be interested in purchasing.
Some properties which appear for sale on the website may no longer be available because they are for instance, under contract, sold or are no longer being offered for sale.
Property information displayed is deemed reliable but is not guaranteed.
Copyright 2026 Bright MLS, Inc.
Ask me questions while you tour the home.