
Beth Golding
RE/MAX Advantage Realty
(443) 313-9101
57 Total Sales
1 in Aberdeen
$91,000 Price
Estimated Value: $330,304
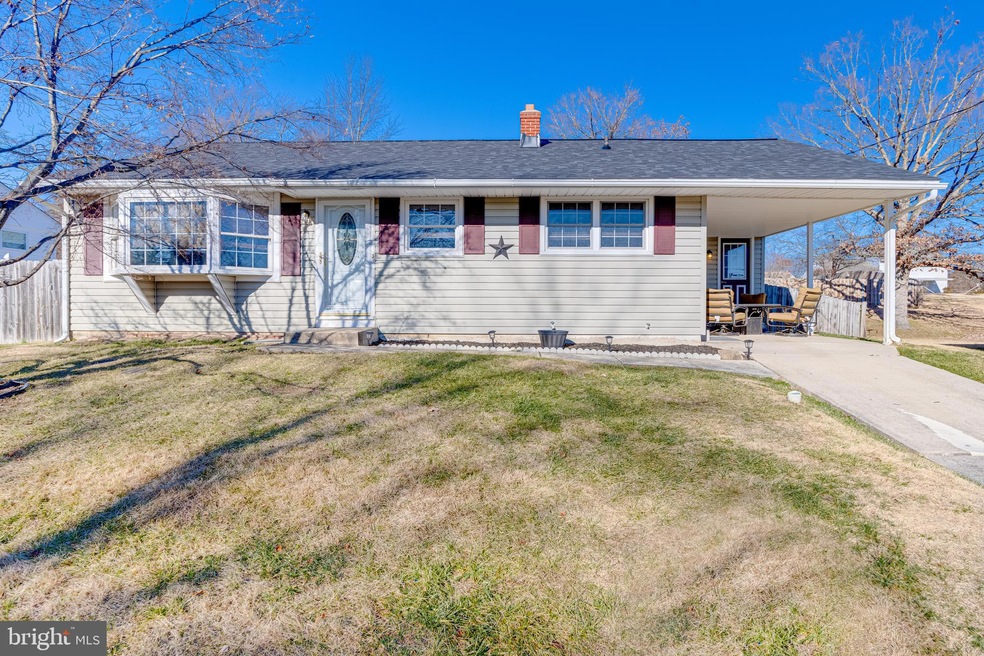
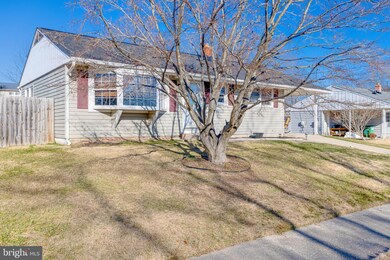
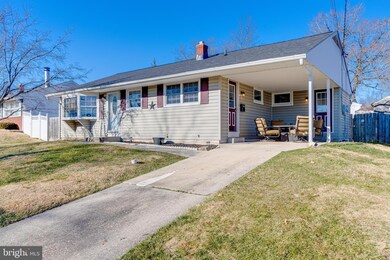
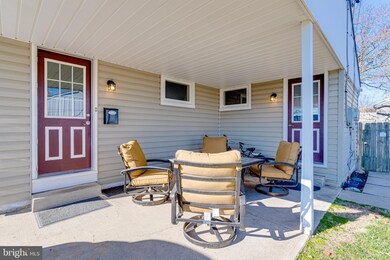
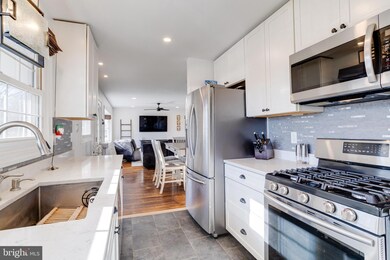
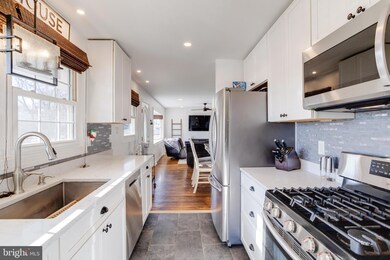
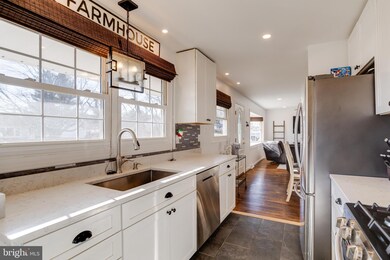
Welcome to this updated 4 bed 2 bath rancher convenient to shopping, dining, APG and I-95. This home has a brand new roof, new HVAC, hot water heater and has a fully fenced yard. Pull into the driveway and park under the carport, take the walkway two the front door or enter in through the side door to the kitchen. The kitchen is fully updated with granite countertops, backsplash, deep porcelain sink, stainless steel appliances and custom cabinetry. The entire first floor is covered in wood flooring and has an open concept where the kitchen looks out over a dining area and into the living room. The living room has a large recessed bay window to allow great light into the home. A hallway off of the main living area leads to an owners suite on the left with its own full bath, and on the right are two more bedrooms and a second full bath. Taking the stairs to the fully finished basement leads to another large carpeted family room, and another (potentially 4th) bedroom, as well as a large laundry and storage room with another bonus room in the back. This house is move in ready, fully updated and ready for you to move in today!
Last Agent to Sell the Property
(410) 967-5995 danielmcgh@gmail.com Homeowners Real Estate Listed on: 01/05/2024
We collect this data history from publicly available records. To have your information removed, we recommend requesting removal directly through your county’s website.
Beth Golding
RE/MAX Advantage Realty
(443) 313-9101
57 Total Sales
1 in Aberdeen
$91,000 Price
Kimberly Taylor
American Premier Realty, LLC
(667) 771-6705
122 Total Sales
4 in Aberdeen
$137K - $549K Price Range
Peter Klebenow
RE/MAX Advantage Realty
(667) 239-8685
232 Total Sales
3 in Aberdeen
$157K - $390K Price Range
Kirk Steffes
Cummings & Co. Realtors
(443) 903-2515
145 Total Sales
20 in Aberdeen
$95K - $560K Price Range
Brad Cox
Long & Foster Real Estate, Inc.
(667) 213-2391
78 Total Sales
2 in Aberdeen
$282K - $315K Price Range
Paul Marston
Long & Foster Real Estate, Inc.
(844) 599-9747
186 Total Sales
1 in Aberdeen
$515,000 Price
We collect this data history from publicly available records. To have your information removed, we recommend requesting removal directly through your county’s website.
| Date | Buyer | Sale Price | Title Company |
|---|---|---|---|
| $321,100 | None Listed On Document | ||
| $185,000 | Sage Title Group Llc | ||
| $215,000 | -- | ||
| $185,000 | -- | ||
| $59,900 | -- |
We collect this data history from publicly available records. To have your information removed, we recommend requesting removal directly through your county’s website.
| Date | Status | Borrower | Loan Amount |
|---|---|---|---|
| Open | $311,467 | ||
| Previous Owner | $17,815 | ||
| Previous Owner | $181,369 | ||
| Previous Owner | $14,983 | ||
| Previous Owner | $19,120 | ||
| Previous Owner | $67,155 | ||
| Previous Owner | $16,500 | ||
| Previous Owner | $5,000 |
We collect this data history from publicly available records. To have your information removed, we recommend requesting removal directly through your county’s website.
| Date | Event | Price | List to Sale | Price per Sq Ft |
|---|---|---|---|---|
| 02/07/2024 02/07/24 | Sold | $315,000 | 0.0% | $193 / Sq Ft |
| 01/08/2024 01/08/24 | Pending | -- | -- | -- |
| 01/05/2024 01/05/24 | For Sale | $315,000 | -- | $193 / Sq Ft |
We collect this data history from publicly available records. To have your information removed, we recommend requesting removal directly through your county’s website.
| Year | Tax Paid | Tax Assessment Tax Assessment Total Assessment is a certain percentage of the fair market value that is determined by local assessors to be the total taxable value of land and additions on the property. | Land | Improvement |
|---|---|---|---|---|
| 2026 | $1,956 | $233,000 | $63,300 | $169,700 |
| 2025 | $1,956 | $219,100 | $0 | $0 |
| 2024 | $1,956 | $205,200 | $0 | $0 |
| 2023 | $1,824 | $191,300 | $63,300 | $128,000 |
| 2022 | $1,764 | $185,067 | $0 | $0 |
| 2021 | $3,529 | $178,833 | $0 | $0 |
| 2020 | $1,736 | $172,600 | $63,300 | $109,300 |
| 2019 | $1,720 | $171,000 | $0 | $0 |
| 2018 | $0 | $169,400 | $0 | $0 |
| 2017 | $1,673 | $167,800 | $0 | $0 |
| 2016 | -- | $167,800 | $0 | $0 |
| 2015 | $2,085 | $167,800 | $0 | $0 |
| 2014 | $2,085 | $187,300 | $0 | $0 |
Seller's Agent in 2024
Daniel McGhee
Homeowners Real Estate
(410) 652-6003
635 Total Sales
Buyer's Agent in 2024
Cammy Jamison
Compass
(302) 584-1316
71 Total Sales
Source: Bright MLS
MLS Number: MDHR2028006
APN: 02-006510
Disclaimer: Certain information contained herein is derived from information provided by parties other than Homes.com. All information provided is deemed reliable, but is not guaranteed to be accurate and should be independently verified.
The data relating to real estate for sale on this website appears in part through the BRIGHT Internet Data Exchange program, a voluntary cooperative exchange of property listing data between licensed real estate brokerage firms, and is provided by BRIGHT through a licensing agreement.
Listing information is from various brokers who participate in the Bright MLS IDX program and not all listings may be visible on the site.
The property information being provided on or through the website is for the personal, non-commercial use of consumers and such information may not be used for any purpose other than to identify prospective properties consumers may be interested in purchasing.
Some properties which appear for sale on the website may no longer be available because they are for instance, under contract, sold or are no longer being offered for sale.
Property information displayed is deemed reliable but is not guaranteed.
Copyright 2026 Bright MLS, Inc.
Ask me questions while you tour the home.