
Steve Nasralla
Compass
(708) 905-4974
201 Total Sales
1 in Grand Boulevard
$160,000 Price

Estimated Value: $199,333
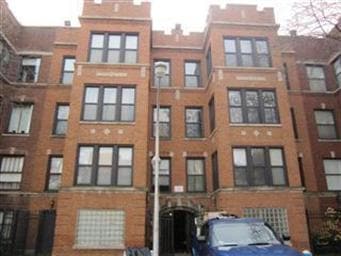
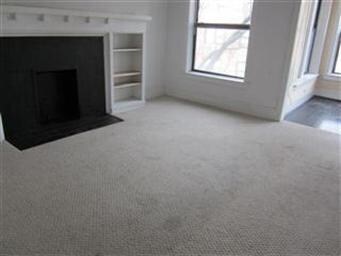
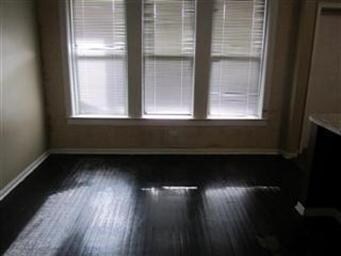
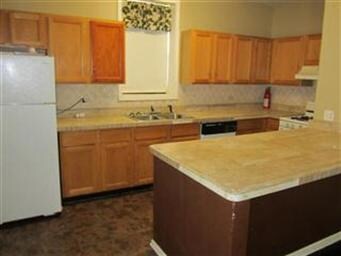
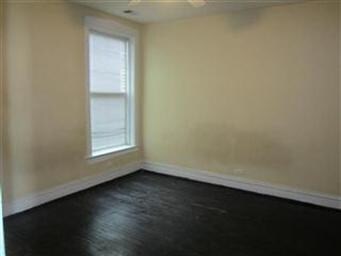
FORECLOSED CONDO BRONZEVILLE 2ND FLOOR SPACIOUS TWO BRS WITH HARDWOOD FLOORS THROUGHOUT, SEPARATE DINING ROOM, DECORATIVE FIREPLACE, SUN PORCH, SPACIOUS BALCONY, NEAR HYDE PARK, UNIV OF CHICAGO, TRAIN AND MORE!! BUILDING IS NOT FHA APPROVED AND CAN BE RENTED.
Last Agent to Sell the Property
P.R.S. Associates, Inc. License #471000236 Listed on: 12/04/2012
We collect this data history from publicly available records. To have your information removed, we recommend requesting removal directly through your county’s website.
Steve Nasralla
Compass
(708) 905-4974
201 Total Sales
1 in Grand Boulevard
$160,000 Price
Ruben Camacho
Kale Realty
(844) 770-1569
113 Total Sales
1 in Grand Boulevard
$553,500 Price
Nekesha Burton
Reflective Realty, Inc.
(866) 511-4404
24 Total Sales
1 in Grand Boulevard
$290,000 Price
Tammy Jackson
KM Realty Group, LLC
(888) 613-3243
73 Total Sales
5 in Grand Boulevard
$90K - $665K Price Range
Natasha Jenkins
Luxesquire Realty
(855) 576-1797
16 Total Sales
1 in Grand Boulevard
$620,000 Price
Brandice Hampton
Baird & Warner
(630) 360-8819
127 Total Sales
5 in Grand Boulevard
$230K - $929K Price Range
We collect this data history from publicly available records. To have your information removed, we recommend requesting removal directly through your county’s website.
| Date | Buyer | Sale Price | Title Company |
|---|---|---|---|
| $30,000 | Attorneys Title Guaranty Fun | ||
| Federal Home Loan Mortgage Corporation | -- | None Available | |
| Lawson Adelia V | $125,000 | Cti |
We collect this data history from publicly available records. To have your information removed, we recommend requesting removal directly through your county’s website.
| Date | Status | Borrower | Loan Amount |
|---|---|---|---|
| Open | $25,000 | ||
| Previous Owner | Lawson Adelia | $127,000 | |
| Previous Owner | Lawson Adelia V | $100,000 |
We collect this data history from publicly available records. To have your information removed, we recommend requesting removal directly through your county’s website.
| Year | Tax Paid | Tax Assessment Tax Assessment Total Assessment is a certain percentage of the fair market value that is determined by local assessors to be the total taxable value of land and additions on the property. | Land | Improvement |
|---|---|---|---|---|
| 2025 | $2,117 | $17,369 | $2,836 | $14,533 |
| 2024 | $2,117 | $17,369 | $2,836 | $14,533 |
| 2023 | $2,063 | $10,001 | $2,836 | $7,165 |
| 2022 | $2,063 | $10,001 | $2,836 | $7,165 |
| 2021 | $2,017 | $9,999 | $2,835 | $7,164 |
| 2020 | $1,313 | $5,895 | $1,377 | $4,518 |
| 2019 | $1,306 | $6,500 | $1,377 | $5,123 |
| 2018 | $1,284 | $6,500 | $1,377 | $5,123 |
| 2017 | $1,248 | $5,797 | $1,134 | $4,663 |
| 2016 | $1,197 | $5,977 | $1,134 | $4,843 |
| 2015 | $1,095 | $5,977 | $1,134 | $4,843 |
| 2014 | $1,651 | $8,897 | $972 | $7,925 |
| 2013 | $1,140 | $8,897 | $972 | $7,925 |
Seller's Agent in 2013
Barbara Thouvenell Baffoe
P.R.S. Associates, Inc.
(773) 233-5500
216 Total Sales
JK
Buyer's Agent in 2013
Jeff Knight
P.R.S. Associates, Inc.
(773) 474-9364
4 Total Sales
Source: Midwest Real Estate Data (MRED)
MLS Number: MRD08229620
APN: 20-10-232-033-1004
Disclaimer: Certain information contained herein is derived from information provided by parties other than Homes.com. All information provided is deemed reliable, but is not guaranteed to be accurate and should be independently verified.
All data is obtained from various sources and may not have been verified by broker or MLS GRID. Supplied Open House Information is subject to change without notice. All information should be independently reviewed and verified for accuracy. Properties may or may not be listed by the office/agent presenting the information. Some IDX listings have been excluded from this website.
Listings courtesy of Midwest Real Estate Data (MRED) as distributed by MLS GRID.
Based on information submitted to the MLS GRID
Ask me questions while you tour the home.