K
Seller's Agent in 2025
Kayle Wlodarczyk
Keller Williams Living
(216) 820-0202
2 in this area
54 Total Sales


Estimated Value: $239,000 - $268,327
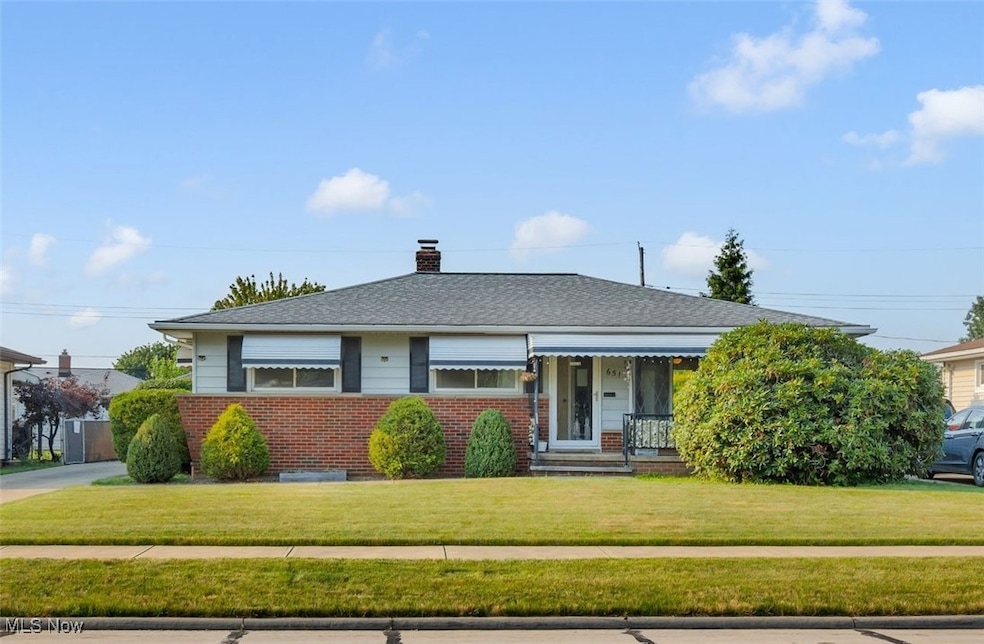
Welcome to 651 E Meadowlawn Drive – a charming ranch-style home nestled in the heart of Seven Hills, Ohio. This well-loved residence offers the perfect blend of comfort, space, and convenience. Step inside to discover a bright and welcoming interior, featuring large windows that fill the main living space with beautiful natural sunlight. The home boasts a spacious, partially finished basement complete with several versatile bonus rooms – perfect for a home office, gym, playroom, or guest quarters. Whether you're hosting friends or enjoying a quiet evening, you'll appreciate the flexible layout that suits a variety of lifestyles. Step outside to a private backyard retreat, where meticulous landscaping creates a peaceful, secluded atmosphere—ideal for outdoor gatherings, gardening, or simply relaxing. Offering a timeless layout, this property is full of potential and ready for someone to make it their own. Don’t miss this chance to create your dream home with a little love. Located minutes from parks, shopping centers, top-rated restaurants, and major highways. This home offers unbeatable access to all the amenities Seven Hills has to offer. Don’t miss this rare opportunity.
*Seller offering a one year home warranty*
Last Agent to Sell the Property
Keller Williams Living Brokerage Email: k.wlodarczyk@kw.com, 216-820-0202 License #2024000201 Listed on: 07/07/2025

We collect this data history from publicly available records. To have your information removed, we recommend requesting removal directly through your county’s website.
| Date | Buyer | Sale Price | Title Company |
|---|---|---|---|
| Tylicki Daniel R | $255,000 | Guardian Title | |
| Lang Matthew | $136,000 | Ohio Real Title | |
| Suchy Karen A | -- | -- | |
| Suchy Karen S | -- | -- |
We collect this data history from publicly available records. To have your information removed, we recommend requesting removal directly through your county’s website.
| Date | Status | Borrower | Loan Amount |
|---|---|---|---|
| Open | Tylicki Daniel R | $140,250 | |
| Previous Owner | Lang Matthew | $133,536 |
| Date | Event | Price | List to Sale | Price per Sq Ft | Prior Sale |
|---|---|---|---|---|---|
| 08/12/2025 08/12/25 | Sold | $255,000 | +2.0% | $139 / Sq Ft | |
| 07/11/2025 07/11/25 | Pending | -- | -- | -- | |
| 07/07/2025 07/07/25 | For Sale | $249,900 | +83.8% | $136 / Sq Ft | |
| 12/09/2015 12/09/15 | Sold | $136,000 | +1.1% | $121 / Sq Ft | View Prior Sale |
| 10/28/2015 10/28/15 | Pending | -- | -- | -- | |
| 10/20/2015 10/20/15 | For Sale | $134,500 | -- | $120 / Sq Ft |
| Year | Tax Paid | Tax Assessment Tax Assessment Total Assessment is a certain percentage of the fair market value that is determined by local assessors to be the total taxable value of land and additions on the property. | Land | Improvement |
|---|---|---|---|---|
| 2025 | $4,033 | $72,485 | $14,070 | $58,415 |
| 2024 | $4,329 | $72,485 | $14,070 | $58,415 |
| 2023 | $4,096 | $58,660 | $13,440 | $45,220 |
| 2022 | $4,073 | $58,660 | $13,440 | $45,220 |
| 2021 | $4,198 | $58,660 | $13,440 | $45,220 |
| 2020 | $3,845 | $47,670 | $10,920 | $36,750 |
| 2019 | $3,748 | $136,200 | $31,200 | $105,000 |
| 2018 | $3,080 | $47,670 | $10,920 | $36,750 |
| 2017 | $3,836 | $45,220 | $9,870 | $35,350 |
| 2016 | $3,808 | $40,220 | $9,870 | $30,350 |
| 2015 | $2,388 | $40,220 | $9,870 | $30,350 |
| 2014 | $2,388 | $39,060 | $9,590 | $29,470 |
K
Seller's Agent in 2025
Kayle Wlodarczyk
Keller Williams Living
(216) 820-0202
2 in this area
54 Total Sales
Buyer's Agent in 2025
Vito Dipierro
Dipierro Real Estate Services
(216) 906-2819
2 in this area
55 Total Sales
T
Seller's Agent in 2015
Tim Rigo
Deleted Agent
Buyer's Agent in 2015
Sylvia Incorvaia
EXP Realty, LLC.
(216) 316-1893
19 in this area
2,513 Total Sales
Source: MLS Now
MLS Number: 5137178
APN: 551-04-027
Disclaimer: Certain information contained herein is derived from information provided by parties other than Homes.com. All information provided is deemed reliable, but is not guaranteed to be accurate and should be independently verified.
IDX information is provided exclusively for personal, non-commercial use, and may not be used for any purpose other than to identify prospective properties consumers may be interested in purchasing. Information is deemed reliable but not guaranteed.
Ask me questions while you tour the home.