
Ron Donavon
Keller Williams Inspire - Geneva
(331) 258-3865
193 Total Sales
2 in Southeast Batavia
$430K - $510K Price Range
Estimated Value: $509,000 - $598,940
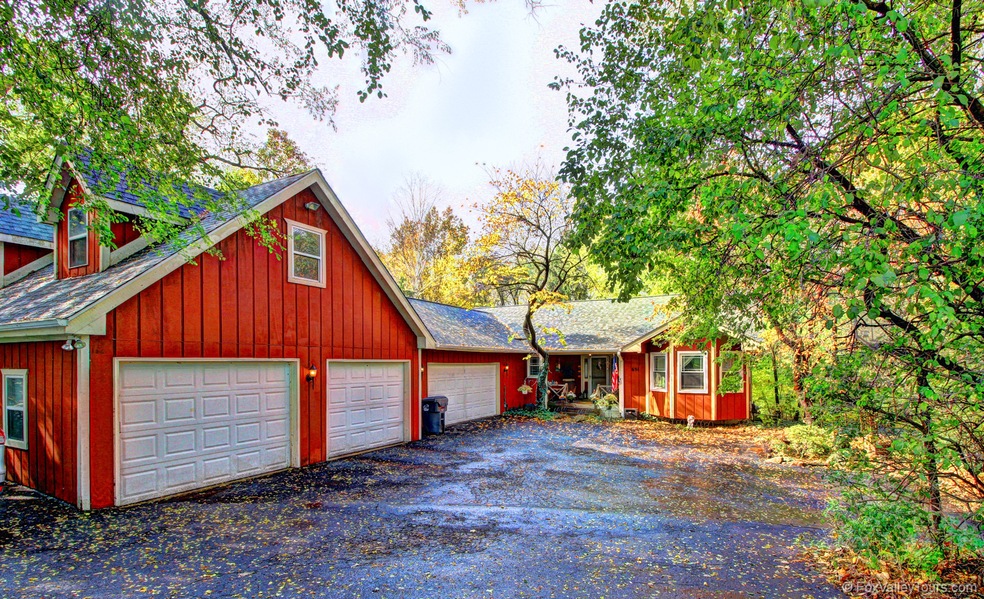
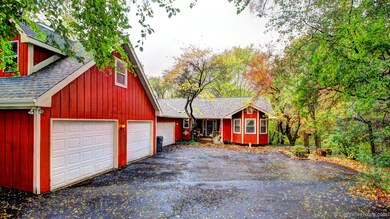
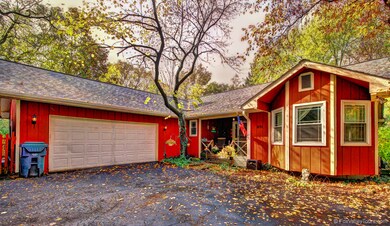
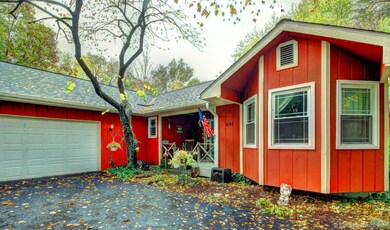
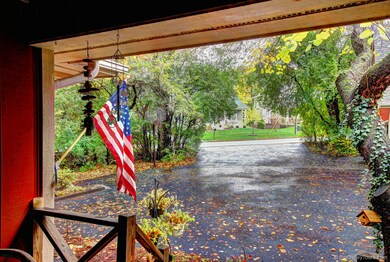
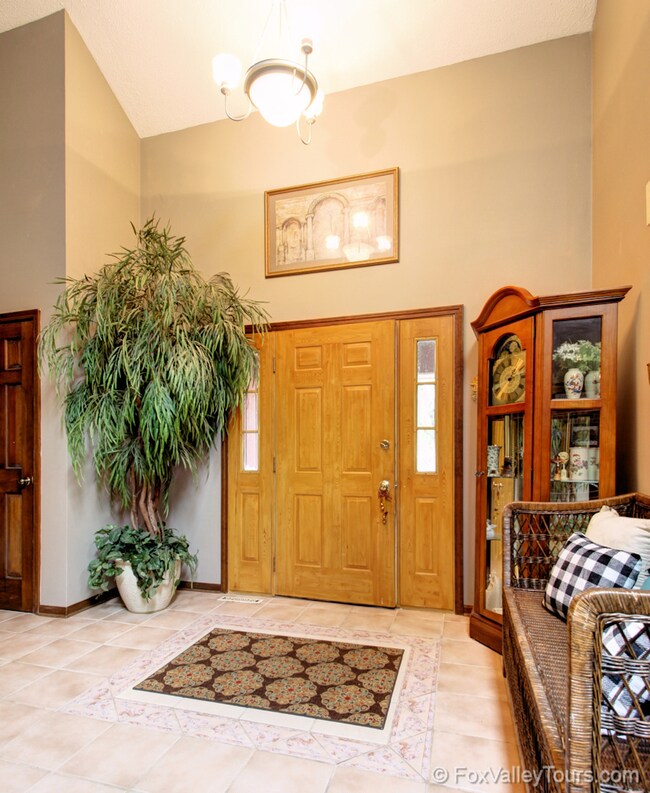
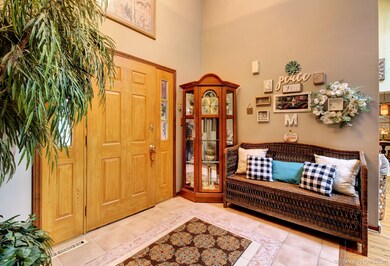
If you're looking for a RANCH that is just a little unique and lot WONDERFUL, check out this inviting home on Hart Road in Batavia. Wooded lot gives the impression of being in the North Woods! Just over an acre, yet close to downtown Batavia! The whole lot offers abundant privacy, and a pool and tree/clubhouse for summer fun. The FOUR car garage is great for hobbyists and it features a finished loft with heat and air, and cable tv! What a great office or school room! Main level features 3 generous bedrooms and two full baths. Master has a relaxing cabin feel. The great room has 100 year old barn wood as an accent wall and vaulted ceilings. Kitchen has a wonderful layout, and all appliances are included. An inviting screened in porch off the back is a wonderful place to take in the sights and sounds of nature! The finished walk out basement features a great family room, bar, full bath (with new flooring) and even an additional kitchen! There is large bedroom with a huge walk in closet! Home features 220 amp for hot tub and a built in gas line for the on the deck. Home was recently painted inside and out. Check out these important NEW features: Roof, roof vents, skylights, gutters and downspouts are less than one year old. Furnace is less than one year old. Highly Rated Batavia Schools. Don't let opportunity pass you by. If you're feeling called to leave the city for more space, don't miss this one!
Last Agent to Sell the Property
Keller Williams Innovate - Aurora License #475125832 Listed on: 10/26/2020
We collect this data history from publicly available records. To have your information removed, we recommend requesting removal directly through your county’s website.
Ron Donavon
Keller Williams Inspire - Geneva
(331) 258-3865
193 Total Sales
2 in Southeast Batavia
$430K - $510K Price Range
Joy Baez
Berkshire Hathaway HomeServices Starck Real Estate
(630) 394-5253
62 Total Sales
1 in Southeast Batavia
$59,000 Price
Elizabeth Goodchild
Realty of America
(224) 479-1826
492 Total Sales
2 in Southeast Batavia
$290K - $355K Price Range
Kelly Kirchheimer
Compass
(844) 794-3511
80 Total Sales
1 in Southeast Batavia
$580,000 Price
Kimberly Zahand
Keller Williams North Shore West
(708) 859-7009
390 Total Sales
2 in Southeast Batavia
$456K - $600K Price Range
Lisa Wolf
Keller Williams North Shore West
(224) 332-2538
1,079 Total Sales
2 in Southeast Batavia
$456K - $600K Price Range
We collect this data history from publicly available records. To have your information removed, we recommend requesting removal directly through your county’s website.
| Date | Buyer | Sale Price | Title Company |
|---|---|---|---|
| $375,000 | Chicago Title | ||
| $402,000 | Law Title Insurance |
We collect this data history from publicly available records. To have your information removed, we recommend requesting removal directly through your county’s website.
| Date | Status | Borrower | Loan Amount |
|---|---|---|---|
| Open | $46,500 | ||
| Previous Owner | $356,250 | ||
| Previous Owner | $65,000 | ||
| Previous Owner | $262,500 | ||
| Previous Owner | $321,300 | ||
| Previous Owner | $325,300 | ||
| Previous Owner | $115,000 | ||
| Previous Owner | $324,500 | ||
| Previous Owner | $25,000 | ||
| Previous Owner | $321,600 | ||
| Previous Owner | $35,282 | ||
| Previous Owner | $237,600 | ||
| Previous Owner | $221,000 | ||
| Previous Owner | $23,769 |
We collect this data history from publicly available records. To have your information removed, we recommend requesting removal directly through your county’s website.
| Date | Event | Price | List to Sale | Price per Sq Ft |
|---|---|---|---|---|
| 04/20/2021 04/20/21 | Sold | $375,000 | -3.8% | $208 / Sq Ft |
| 03/14/2021 03/14/21 | Pending | -- | -- | -- |
| 01/22/2021 01/22/21 | Price Changed | $389,900 | -2.5% | $217 / Sq Ft |
| 10/26/2020 10/26/20 | For Sale | $399,900 | -- | $222 / Sq Ft |
We collect this data history from publicly available records. To have your information removed, we recommend requesting removal directly through your county’s website.
| Year | Tax Paid | Tax Assessment Tax Assessment Total Assessment is a certain percentage of the fair market value that is determined by local assessors to be the total taxable value of land and additions on the property. | Land | Improvement |
|---|---|---|---|---|
| 2025 | $11,906 | $176,828 | $59,341 | $117,487 |
| 2024 | $11,906 | $162,555 | $54,551 | $108,004 |
| 2023 | $11,361 | $147,536 | $49,511 | $98,025 |
| 2022 | $10,788 | $129,551 | $46,272 | $83,279 |
| 2021 | $10,360 | $122,867 | $43,885 | $78,982 |
| 2020 | $10,105 | $120,505 | $43,041 | $77,464 |
| 2019 | $9,942 | $116,239 | $41,517 | $74,722 |
| 2018 | $9,547 | $111,812 | $39,936 | $71,876 |
| 2017 | $9,317 | $108,125 | $38,619 | $69,506 |
| 2016 | $9,120 | $104,976 | $37,494 | $67,482 |
| 2015 | -- | $102,585 | $36,640 | $65,945 |
| 2014 | -- | $99,356 | $35,487 | $63,869 |
| 2013 | -- | $101,284 | $38,661 | $62,623 |
Seller's Agent in 2021
Kathy Brothers
Keller Williams Innovate - Aurora
(630) 201-4664
1 in this area
416 Total Sales
Buyer's Agent in 2021
Alice Chin
Compass
(630) 425-2868
2 in this area
425 Total Sales
Source: Midwest Real Estate Data (MRED)
MLS Number: MRD10917553
APN: 12-23-352-019
Disclaimer: Certain information contained herein is derived from information provided by parties other than Homes.com. All information provided is deemed reliable, but is not guaranteed to be accurate and should be independently verified.
All data is obtained from various sources and may not have been verified by broker or MLS GRID. Supplied Open House Information is subject to change without notice. All information should be independently reviewed and verified for accuracy. Properties may or may not be listed by the office/agent presenting the information. Some IDX listings have been excluded from this website.
Listings courtesy of Midwest Real Estate Data (MRED) as distributed by MLS GRID.
Based on information submitted to the MLS GRID
Ask me questions while you tour the home.