
Robert Kroll
Responds Quickly
808 Realty
(815) 860-2793
366 Total Sales
1 in Cunningham
$300,000 Price
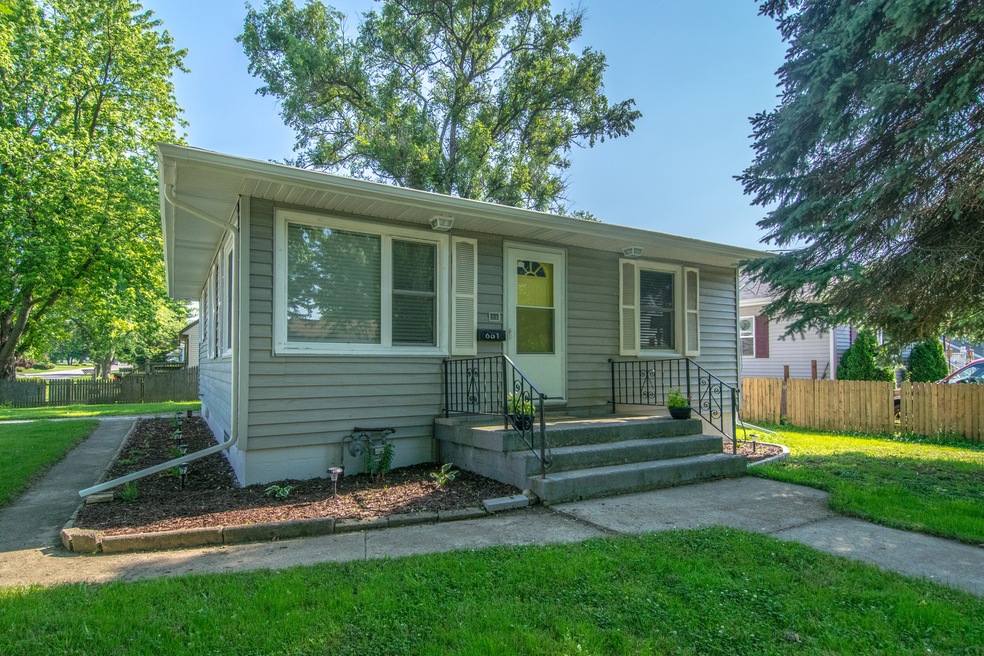

Estimated Value: $220,000 - $238,000
NEW ON MARKET - BEAUTIFUL 2 BED 2 BATH RANCH HOME IN CREST HILL! SITUATED ON A CORNER LOT, THIS HOME FEATURES LOADS OF UPDATES INCLUDING: NEW ROOF, SOFFET & FASCIA (2015), NEW GARAGE DOOR (2018), NEW CARPET IN BEDROOMS & NEW LAMINATE FLOORING IN LIVING ROOM. KITCHEN HAS BEEN UPDATED W/NEW CABINETRY, COUNTER TOP & SS SINK, NEW MICROWAVE (2018), CERAMIC TILE FLOORING & WHITE SUBWAY TILE BACKSPLASH. ALL NEW WINDOWS, DOORS & GLASS BLOCK WITHIN LAST 8 YEARS. BOTH BATHROOMS HAVE BEEN UPDATED. HARDWOOD UNDER CARPET IN BEDROOM & CEILING FANS IN ALL ROOMS. FULL BASEMENT W/FULL BATH. BUILT IN BOOKSHELVES IN LIVING ROOM. YARD FEATURES PATIO & STORAGE SHED. DON'T MISS THIS CHARMING HOME! LOCKPORT SCHOOLS!
Last Agent to Sell the Property
RE/MAX Ultimate Professionals License #475125304 Listed on: 06/16/2018
Last Buyer's Agent
RE/MAX Ultimate Professionals License #475125304 Listed on: 06/16/2018
We collect this data history from publicly available records. To have your information removed, we recommend requesting removal directly through your county’s website.
Robert Kroll
808 Realty
(815) 860-2793
366 Total Sales
1 in Cunningham
$300,000 Price
Danielle Tully
eXp Realty
(331) 258-3874
21 Total Sales
1 in Cunningham
$130,000 Price
Tamika Marks
Trademarks & Associates
(888) 589-1720
267 Total Sales
1 in Cunningham
$275,000 Price
Ernestina Preciado
RE/MAX 10
(708) 998-4209
165 Total Sales
2 in Cunningham
$172K - $305K Price Range
Benny Collesano
Better Homes & Gardens Real Estate Connections
(708) 905-4956
152 Total Sales
2 in Cunningham
$225K - $280K Price Range
Theresa Gustafson
Keller Williams Inspire
(630) 454-0979
55 Total Sales
2 in Cunningham
$235K - $279K Price Range
We collect this data history from publicly available records. To have your information removed, we recommend requesting removal directly through your county’s website.
| Date | Buyer | Sale Price | Title Company |
|---|---|---|---|
| $133,900 | Fidelity National Title Ins |
We collect this data history from publicly available records. To have your information removed, we recommend requesting removal directly through your county’s website.
| Date | Status | Borrower | Loan Amount |
|---|---|---|---|
| Open | $113,815 | ||
| Previous Owner | Olvera David | $80,000 |
We collect this data history from publicly available records. To have your information removed, we recommend requesting removal directly through your county’s website.
| Date | Event | Price | List to Sale | Price per Sq Ft |
|---|---|---|---|---|
| 09/04/2018 09/04/18 | Sold | $133,900 | -10.1% | -- |
| 06/28/2018 06/28/18 | Pending | -- | -- | -- |
| 06/16/2018 06/16/18 | For Sale | $149,000 | -- | -- |
We collect this data history from publicly available records. To have your information removed, we recommend requesting removal directly through your county’s website.
| Year | Tax Paid | Tax Assessment Tax Assessment Total Assessment is a certain percentage of the fair market value that is determined by local assessors to be the total taxable value of land and additions on the property. | Land | Improvement |
|---|---|---|---|---|
| 2025 | $3,808 | $57,935 | $18,863 | $39,072 |
| 2024 | $3,808 | $54,044 | $17,596 | $36,448 |
| 2023 | $3,621 | $48,518 | $15,797 | $32,721 |
| 2022 | $3,153 | $43,070 | $14,023 | $29,047 |
| 2021 | $2,973 | $40,475 | $13,178 | $27,297 |
| 2020 | $2,900 | $39,144 | $12,745 | $26,399 |
| 2019 | $2,732 | $37,104 | $12,081 | $25,023 |
| 2018 | $2,645 | $35,337 | $11,506 | $23,831 |
| 2017 | $2,474 | $32,705 | $10,649 | $22,056 |
| 2016 | $2,278 | $30,651 | $9,980 | $20,671 |
| 2015 | $2,320 | $29,164 | $9,496 | $19,668 |
| 2014 | $2,320 | $28,043 | $9,131 | $18,912 |
| 2013 | $2,320 | $30,481 | $9,925 | $20,556 |
Seller's Agent in 2018
Susie Scheuber
RE/MAX
(815) 263-5988
14 in this area
233 Total Sales
Source: Midwest Real Estate Data (MRED)
MLS Number: 09987902
APN: 11-04-33-318-011
Disclaimer: Certain information contained herein is derived from information provided by parties other than Homes.com. All information provided is deemed reliable, but is not guaranteed to be accurate and should be independently verified.
All data is obtained from various sources and may not have been verified by broker or MLS GRID. Supplied Open House Information is subject to change without notice. All information should be independently reviewed and verified for accuracy. Properties may or may not be listed by the office/agent presenting the information. Some IDX listings have been excluded from this website.
Listings courtesy of Midwest Real Estate Data (MRED) as distributed by MLS GRID.
Based on information submitted to the MLS GRID
Ask me questions while you tour the home.