NOT LISTED FOR SALE

651 Odessey Rd Del Rio, TN 37727

Estimated Value: $629,895

2 Beds
2 Baths
768 Sq Ft
$820/Sq Ft Est. Value

Sale Details

Date Sold: September 29, 2025

Last sale price $665,000 $866 Per Sq Ft

Est. 5% decrease in value since last sale

Current estimated payment $3,557 / mo

53 Days on Market

Highlights

  • Home fronts a creek
  • Deck
  • Wooded Lot
  • Waterfall on Lot
  • Private Lot
  • Wood Flooring

About This Home

As of September 2025

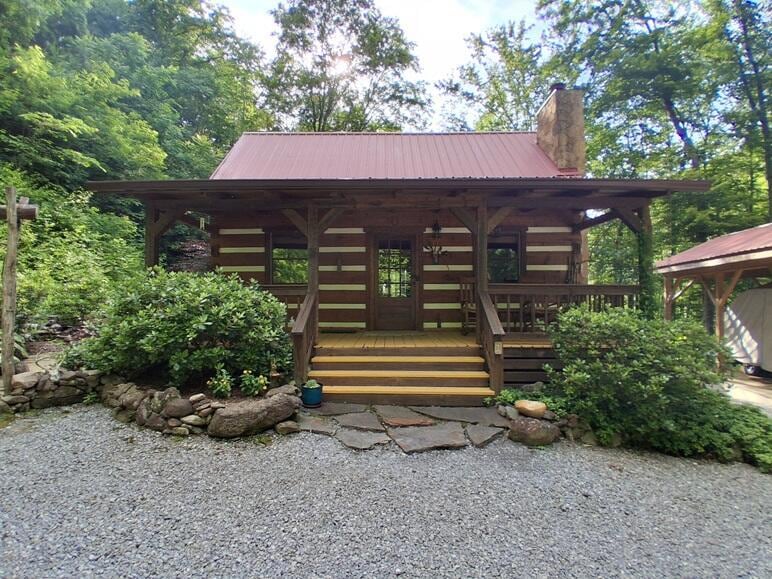
Does a piece of paradise still exist well take a walk through this enchanting place just image walking on paths of lush mossy green carpet breathing the fresh clean air because of the Temperate rain forest listening to the rushing roaring creek with Beautiful stunning Waterfalls and a screen in pavilion that overlooks the waterfalls and creek on 10 wooded private acres adjoining the Cherokee National Forrest. The Captivating hand hewed log cabin features 2 bedroom, 2 lovely baths, bonus room, kitchen/living area with gorgeous wood flooring though out the home and comes partially furnished. The kitchen offers beautiful cabinets; granite counter tops a farm sink and appliances. In the living room you will want to cozy up to the fireplace on those chilly nights as you relax in this serene place. The cover front porch just seems to say welcome sit down and stay a while. Out back you will be spending a lot of time on this amazing screened in porch that leads out to the open deck with hot tub overlooking those mountain views and there is also a Sauna. The stone pathway leads down to pure tranquility there is not enough words to describe this magical place you just don't want to leave So does paradise still exist IT DOES! one-of-a-kind property, you cannot image this place until you have set your feet on this amazing property

Last Agent to Sell the Property

JANICE JENKINS

Brian Keller Realty License #236361 Listed on: 06/24/2025

Last Buyer's Agent

Becky Hollifield

Hollifield & Company Propertie License #375061

Create a Home Valuation Report for This Property
The Home Valuation Report is an in-depth analysis detailing your home's value as well as a comparison with similar homes in the area

Home Details

Home Type

  • Single Family

Est. Annual Taxes

  • $774

Year Built

  • Built in 1997

Lot Details

  • 10.18 Acre Lot
  • Home fronts a creek
  • Property fronts a county road
  • Poultry Coop
  • Landscaped
  • Private Lot
  • Secluded Lot
  • Level Lot
  • Wooded Lot

Parking

  • 2 Carport Spaces

Home Design

  • Log Cabin
  • Block Foundation

Interior Spaces

  • 768 Sq Ft Home
  • 2-Story Property
  • Beamed Ceilings
  • Ceiling Fan
  • Gas Log Fireplace
  • Metal Fireplace
  • Propane Fireplace
  • Insulated Windows
  • Wood Frame Window
  • Living Room with Fireplace
  • Bonus Room
  • Wood Flooring

Kitchen

  • Eat-In Kitchen
  • Gas Range
  • Kitchen Island
  • Granite Countertops
  • Farmhouse Sink

Bedrooms and Bathrooms

  • 2 Bedrooms
  • Bathroom on Main Level
  • 2 Full Bathrooms

Laundry

  • Laundry Located Outside
  • Washer
  • 220 Volts In Laundry

Outdoor Features

  • Deck
  • Covered Patio or Porch
  • Waterfall on Lot
  • Outdoor Storage

Utilities

  • Cooling Available
  • Heat Pump System
  • Underground Utilities
  • Propane
  • Private Water Source
  • Well
  • Electric Water Heater
  • Septic Tank

Community Details

  • No Home Owners Association

Listing and Financial Details

  • Assessor Parcel Number 001.13

Home Details

Home Type

Single Family

Est. Annual Taxes

$774

Year Built

Built in 1997

Lot Details

10.18 Acres

Listing Details

  • Carport Y N: Yes
  • Year Built: 1997
  • Fencing: None
  • Property Sub Type: Single Family Residence
  • Prop. Type: Residential
  • Lot Size Acres: 10.18
  • Lot Size: ac.10.18
  • Road Frontage Type: County Road
  • Road Surface Type: Gravel
  • Directions: Hwy 25/70 for 10 miles turn right onto Hwy 107 in 3.6 miles turn left onto Dry Fork rd. in 1.2 miles onto Odessey rd. for 0.4 stay right in 0.6 miles property on right. No Signs
  • Above Grade Finished Sq Ft: 768.0
  • Architectural Style: Log
  • New Construction: No
  • Structure Type: Cabin
  • Location Tax and Legal:Tax Annual Amount: 774.4
  • Location Tax and Legal:Tax Year2: 2024
  • Location Tax and Legal:Parcel Number2: 001.13
  • General Property Information:Lot Size Dimensions: ac.10.18
  • General Property Information:Waterfront YN: No
  • General Property Information:Living Area2: 768.0
  • General Property Information:Above Grade Finished Area: 768.0
  • General Property Information:New Construction YN: No
  • General Property Information:Fireplace YN: Yes
  • Appliances Dryer: Yes
  • Appliances Refrigerators: Yes
  • Washers: Yes
  • Cooling:Heat Pump: Yes
  • Foundation Details:Block3: Yes
  • Laundry Features:Electric Dryer Hookup: Yes
  • Laundry Features:Washer Hookup: Yes
  • Room Types:Living Room2: Yes
  • General Property Information:Basement YN: No
  • Flooring:Hardwood: Yes
  • Levels:Two: Yes
  • Room Types:Bathroom 1 Level: Main
  • Room Types:Bathroom 2 Level: Upper
  • Room Types:Bonus Room: Yes
  • Utilities:Underground Utilities: Yes
  • Road Frontage Type:County Road: Yes
  • Room Type: Living Room
  • Room Type: Kitchen
  • Room Type: Primary Bedroom
  • Room Type: Bathroom 2
  • Room Type: Bathroom 1
  • Room Type: Bathroom 2
  • Room Type: Bonus Room
  • Utilities:Propane3: Yes
  • Water Source:Private5: Yes
  • Water Source:Well: Yes
  • Architectural Style:Log: Yes
  • Utilities:Electricity Connected: Yes
  • Other Structures:Poultry Coop: Yes
  • Other Structures:RVBoat Storage2: Yes
  • Electric:Circuit Breakers: Yes
  • Other Structures:Storage4: Yes
  • Laundry Features:Outside2: Yes
  • Roof:Metal: Yes
  • Electric 220 Volts in Laundry: Yes
  • General Property Information Acres: 10.18
  • Special Features: None

Interior Features

  • Flooring: Hardwood, See Remarks
  • Appliances: Dryer, Electric Water Heater, Gas Range, Refrigerator, Washer
  • Levels: Two
  • Interior Amenities: Eat-in Kitchen, Beamed Ceilings, Ceiling Fan(s), Granite Counters, Kitchen Island
  • Basement YN: No
  • Full Bathrooms: 2
  • Total Bedrooms: 2
  • Fireplace Features: Gas Log, Living Room, Metal, Propane
  • Fireplace: Yes
  • Living Area: 768.0
  • Main Level Bathrooms: 1
  • Main Level Bedrooms: 1
  • Window Features: Insulated Windows, Wood Frames
  • Fireplace Features:Fireplaces Total: 1
  • Fireplace Features:Gas Log: Yes
  • Fireplace Features:Living Room: Yes
  • Interior Features:Ceiling Fan(s)2: Yes
  • Appliances:Electric Water Heater: Yes
  • Appliances:Gas Range: Yes
  • Interior Features:Granite Counters: Yes
  • Interior Features:Kitchen Island: Yes
  • Interior Features:Eat-In Kitchen2: Yes
  • Interior Features:Beamed Ceilings: Yes
  • Fireplace Features:Propane: Yes

Exterior Features

  • Exterior Features: Rain Gutters, Storage
  • Lot Features: Gentle Sloping, Landscaped, Level, Private, Rolling Slope, Secluded, Steep Slope, Waterfall, Wooded
  • Pool Features: None
  • Waterfront Features: Creek
  • Waterfront: No
  • Construction Type: Log
  • Foundation Details: Block
  • Other Structures: Poultry Coop, RV/Boat Storage, Storage
  • Patio And Porch Features: Covered, Deck, Front Porch, Rear Porch, Screened
  • Lot Features:Gentle Sloping: Yes
  • Lot Features:Level: Yes
  • Patio And Porch Features:Deck2: Yes
  • Patio And Porch Features:Covered2: Yes
  • Lot Features:Rolling Slope: Yes
  • Window Features:Wood Frames: Yes
  • Construction Materials:Log2: Yes
  • Lot Features:Wooded: Yes
  • Patio And Porch Features:Screened: Yes
  • Lot Features:Steep Slope: Yes
  • Window Features:Insulated Windows: Yes
  • Exterior Features:Rain Gutters: Yes
  • Lot Features:Private: Yes
  • Lot Features:Secluded: Yes
  • Exterior Features:Storage2: Yes
  • Waterfront Features:Creek: Yes
  • Lot Features:Landscaped: Yes
  • Patio And Porch Features:Front Porch: Yes
  • Patio And Porch Features:Rear Porch: Yes
  • Lot Features:Waterfall: Yes

Garage/Parking

  • Garage Yn: No
  • Carport Spaces: 2.0
  • General Property Information:Garage YN: No
  • General Property Information:Carport YN: Yes
  • General Property Information:Carport Spaces2: 2.0

Utilities

  • Cooling: Heat Pump
  • Heating: Heat Pump
  • Sewer: Septic Tank
  • Electric: 220 Volts in Laundry, Circuit Breakers
  • Laundry Features: Electric Dryer Hookup, Outside, Washer Hookup
  • Cooling Y N: Yes
  • Heating Yn: Yes
  • Utilities: Electricity Connected, Propane, Underground Utilities
  • Water Source: Private, Well
  • Heating:Heat Pump2: Yes
  • Sewer Septic Tank: Yes

Condo/Co-op/Association

  • Association: No

Association/Amenities

  • General Property Information:Association YN: No

Lot Info

  • Lot Size Sq Ft: 443440.8
  • Parcel #: 001.13

Tax Info

  • Tax Annual Amount: 774.4
  • Tax Map Number: 079
  • Tax Year: 2024

Ownership History

We collect this data history from publicly available records. To have your information removed, we recommend requesting removal directly through your county’s website.

Date Name Owned For Owner Type

Purchase Details

Listed on
Jun 24, 2025
Closed on
Sep 29, 2025
Sold by
Bought by
Seller's Agent
JANICE JENKINS
Brian Keller Realty
Buyer's Agent
Becky Hollifield
Hollifield & Company Propertie
List Price
$699,000
Sold Price
$665,000
Premium/Discount to List
-$34,000
-4.86%
Views
25
Current Estimated Value
$629,895

Home Financials for this Owner

Home Financials are based on the most recent Mortgage that was taken out on this home.
Estimated Appreciation
-$35,105
Avg. Annual Appreciation
-6.25%
Original Mortgage
$532,000
Outstanding Balance
$526,543
Interest Rate
5.38%
Mortgage Type
New Conventional
Estimated Equity
$103,352

Purchase Details

Listed on
Oct 27, 2015
Closed on
Nov 30, 2015
Sold by
Bought by
Seller's Agent
Cindy Cureton
Century 21 Four Seasons Realty Parkway
Buyer's Agent
Cindy Cureton
Century 21 Four Seasons Realty Parkway
List Price
$135,500
Sold Price
$132,000
Premium/Discount to List
-$3,500
-2.58%

Home Financials for this Owner

Home Financials are based on the most recent Mortgage that was taken out on this home.
Avg. Annual Appreciation
17.96%
Original Mortgage
$136,356
Interest Rate
3.98%
Mortgage Type
VA

Purchase Details

Closed on
May 23, 2013
Sold by
Bought by

Purchase Details

Closed on
Apr 4, 2007
Sold by
Bought by

Purchase Details

Closed on
Apr 19, 2004
Sold by
Bought by

Purchase Details

Closed on
May 17, 1999
Bought by

Purchase Details

Closed on
Jan 6, 1997
Bought by
Source: Public Records

Purchase History

We collect this data history from publicly available records. To have your information removed, we recommend requesting removal directly through your county’s website.

Date Buyer Sale Price Title Company
$665,000 Classic Title
$132,000 --
-- --
-- --
$109,000 --
$1,000 --
$74,000 --
Source: Public Records

Mortgage History

We collect this data history from publicly available records. To have your information removed, we recommend requesting removal directly through your county’s website.

Date Status Borrower Loan Amount
Open $532,000
Closed $532,000
Previous Owner $136,356
Source: Public Records

Property History

We collect this data history from publicly available records. To have your information removed, we recommend requesting removal directly through your county’s website.

Date Event Price List to Sale Price per Sq Ft Prior Sale
09/29/2025 09/29/25 Sold $665,000 -4.9% $866 / Sq Ft
08/16/2025 08/16/25 Pending -- -- --
06/24/2025 06/24/25 For Sale $699,000 +429.5% $910 / Sq Ft
03/17/2021 03/17/21 Off Market $132,000 -- --
12/17/2015 12/17/15 Sold $132,000 -2.6% $145 / Sq Ft View Prior Sale
10/29/2015 10/29/15 Pending -- -- --
10/27/2015 10/27/15 For Sale $135,500 -- $149 / Sq Ft
Source: Lakeway Area Association of REALTORS®

Tax History

We collect this data history from publicly available records. To have your information removed, we recommend requesting removal directly through your county’s website.

Year Tax Paid Tax Assessment Tax Assessment Total Assessment is a certain percentage of the fair market value that is determined by local assessors to be the total taxable value of land and additions on the property. Land Improvement
2025 $1,072 $71,475 $32,825 $38,650
2024 $774 $30,250 $13,725 $16,525
2023 $774 $30,250 $13,725 $16,525
2022 $776 $30,250 $13,725 $16,525
2021 $776 $30,250 $13,725 $16,525
2020 $776 $30,250 $13,725 $16,525
2019 $821 $29,025 $13,725 $15,300
2018 $821 $29,025 $13,725 $15,300
2017 $842 $29,025 $13,725 $15,300
2016 $751 $29,025 $13,725 $15,300
2015 $835 $29,025 $13,725 $15,300
2014 $835 $29,025 $13,725 $15,300
2013 $835 $34,775 $18,750 $16,025
Source: Public Records

Agents Affiliated with this Home

  • Section Image
  • Section Image
See All Agents

Map

Source: Lakeway Area Association of REALTORS®

MLS Number: 708073

Lakeway Area Association of REALTORS®

APN: 079-001.13

Your Personal Tour Guide

Ask me questions while you tour the home.