NOT LISTED FOR SALE

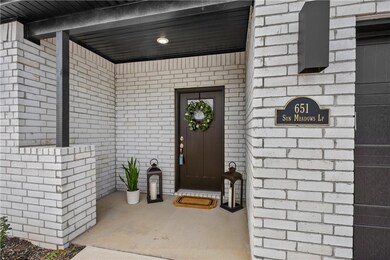
651 Sun Meadow Loop Centerton, AR 72719

Bentonville Area
3 Beds
2.5 Baths
1,601 Sq Ft
4,356 Sq Ft Lot

Sale Details

Date Sold: April 5, 2024

Last sale price $319,100 $199 Per Sq Ft

248 Days on Market

Highlights

  • New Construction
  • Contemporary Architecture
  • Attic
  • Centerton Gamble Elementary School Rated A
  • Cathedral Ceiling
  • Granite Countertops

About This Home

As of April 2024

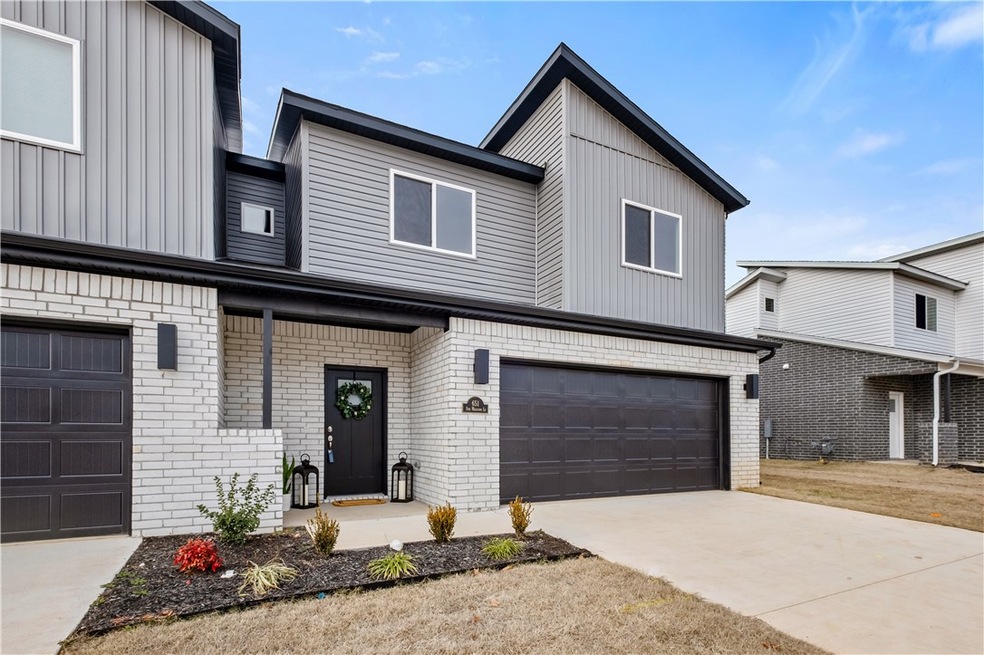
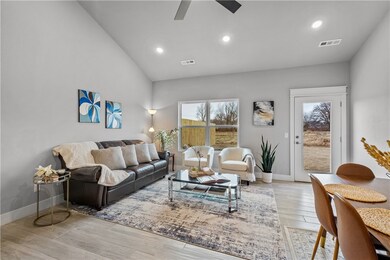
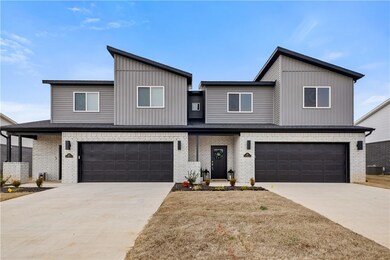
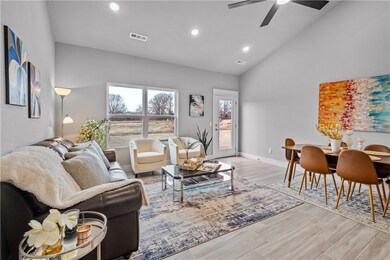
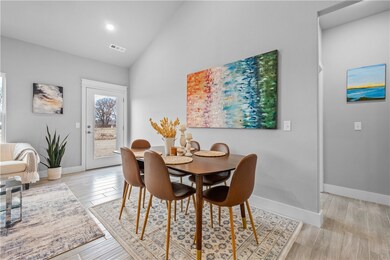

Introducing Brixley at Sun Meadows, a unique brand new upscale townhome Community in the heart of Centerton. Discover your dream home in this contemporary townhome! An expansive floor plan, cutting-edge stylish design, a prime location just blocks away from Bentonville West High School Sports/recreation facilities, shopping & dining. Each townhome has 3 bedrooms, 2 & a half baths, 2-car garage along with tall, vaulted ceilings, trim work & abundance of storage space. Multiple units are available. Preferred lender credits.

Last Agent to Sell the Property

Nishanthi Abeyagunawardene

Lindsey & Assoc Inc Branch License #SA00081263 Listed on: 07/08/2023

Last Buyer's Agent

Li Hua Clark

Collier & Associates License #EB00088616

Collier & Associates
Create a Home Valuation Report for This Property
The Home Valuation Report is an in-depth analysis detailing your home's value as well as a comparison with similar homes in the area

Townhouse Details

Home Type

  • Townhome

Est. Annual Taxes

  • $200

Year Built

  • Built in 2023 | New Construction

Lot Details

  • 4,356 Sq Ft Lot
  • East Facing Home
  • Landscaped
  • Cleared Lot

HOA Fees

  • $21 Monthly HOA Fees

Home Design

  • Contemporary Architecture
  • Brick Exterior Construction
  • Slab Foundation
  • Shingle Roof
  • Architectural Shingle Roof
  • Vinyl Siding

Interior Spaces

  • 1,601 Sq Ft Home
  • 2-Story Property
  • Built-In Features
  • Cathedral Ceiling
  • Ceiling Fan
  • Blinds
  • Smart Home
  • Washer and Dryer Hookup
  • Attic

Kitchen

  • Eat-In Kitchen
  • Built-In Oven
  • Built-In Range
  • Microwave
  • Plumbed For Ice Maker
  • Dishwasher
  • Granite Countertops
  • Disposal

Flooring

  • Carpet
  • Ceramic Tile

Bedrooms and Bathrooms

  • 3 Bedrooms
  • Split Bedroom Floorplan
  • Walk-In Closet

Parking

  • 2 Car Attached Garage
  • Garage Door Opener
  • Driveway

Utilities

  • Central Heating and Cooling System
  • Programmable Thermostat
  • Electric Water Heater

Additional Features

  • ENERGY STAR Qualified Appliances
  • Covered Patio or Porch
  • Property is near schools

Listing and Financial Details

  • Home warranty included in the sale of the property
  • Tax Lot 30

Community Details

Overview

  • Bliss Street Twin Homes Subdivision

Additional Features

  • Shops
  • Fire and Smoke Detector

Townhouse Details

Home Type

Townhome

Est. Annual Taxes

$200

Year Built

Built in 2023 | New Construction

Lot Details

4,356 Sq Ft Lot

HOA Fees

$21 per month

Listing Details

  • Property Sub Type: Townhouse
  • Prop. Type: Residential
  • Lot Size Acres: 0.1
  • Road Frontage Type: Shared
  • Subdivision Name: Bliss Street Twin Homes
  • Directions: From Main to Bliss St, turn onto Sun Meadows Loop.
  • Architectural Style: Contemporary
  • Garage Yn: Yes
  • Unit Levels: Two
  • New Construction: Yes
  • Efficiency: Appliances
  • Building Stories: 2
  • Year Built Details: New Construction
  • Year Built: 2023
  • ResoPropertyType: Residential
  • Property Sub Type Additional: Townhouse
  • ResoBuildingAreaSource: Builder
  • Special Features: 4098
  • Stories: 2
  • Year Built: 2023

Interior Features

  • Appliances: Built-In Range, Built-In Oven, Dishwasher, Electric Range, Electric Water Heater, Disposal, Microwave, ENERGY STAR Qualified Appliances, Plumbed For Ice Maker
  • Has Basement: None
  • Basement YN: No
  • Full Bathrooms: 2
  • Half Bathrooms: 1
  • Total Bedrooms: 3
  • Fireplace Features: None
  • Fireplace: No
  • Flooring: Carpet, Ceramic Tile
  • Interior Amenities: Attic, Built-in Features, Ceiling Fan(s), Cathedral Ceiling(s), Eat-in Kitchen, Granite Counters, Pantry, Programmable Thermostat, Split Bedrooms, See Remarks, Smart Home, Walk-In Closet(s)
  • Living Area: 1601.0
  • Window Features: Blinds
  • ResoLivingAreaSource: Builder

Exterior Features

  • Fencing: None
  • Lot Features: Cleared, Landscaped, Level, Subdivision
  • Waterfront Features: None
  • Home Warranty: Yes
  • Construction Type: Brick, Vinyl Siding
  • Direction Faces: East
  • Exterior Features: Concrete Driveway
  • Foundation Details: Slab
  • Other Structures: None
  • Patio And Porch Features: Covered, Patio
  • Roof: Architectural, Shingle

Garage/Parking

  • Attached Garage: Yes
  • Covered Parking Spaces: 2.0
  • Parking Features: Attached, Garage, Garage Door Opener

Utilities

  • Laundry Features: Washer Hookup, Dryer Hookup
  • Security: Fire Alarm, Smoke Detector(s)
  • Cooling: Central Air
  • Cooling Y N: Yes
  • Heating: Central
  • Heating Yn: Yes
  • Sewer: Public Sewer
  • Utilities: Electricity Available, Natural Gas Available, Sewer Available, Water Available
  • Water Source: Public

Condo/Co-op/Association

  • Community Features: Curbs, Near Schools, Shopping, Sidewalks
  • Association Fee: 250.0
  • Association Fee Frequency: Annually
  • ResoAssociationFeeFrequency: Annually

Fee Information

  • Association Fee Includes: See Agent

Schools

  • Junior High Dist: Bentonville

Lot Info

  • Zoning Description: Residential
  • Zoning: N
  • ResoLotSizeUnits: Acres

Tax Info

  • Tax Annual Amount: 200.0
  • Tax Block: -
  • Tax Lot: 30

Ownership History

We collect this data history from publicly available records. To have your information removed, we recommend requesting removal directly through your county’s website.

Date Name Owned For Owner Type

Purchase Details

Listed on
Jul 8, 2023
Closed on
Apr 5, 2024
Sold by
Bought by
Seller's Agent
Nishanthi Abeyagunawardene
Lindsey & Assoc Inc Branch
Buyer's Agent
Li Hua Clark
Collier & Associates
List Price
$321,000
Sold Price
$319,100
Premium/Discount to List
-$1,900
-0.59%
Views
243

Home Financials for this Owner

Home Financials are based on the most recent Mortgage that was taken out on this home.
Original Mortgage
$303,100
Outstanding Balance
$295,722
Interest Rate
6.9%
Mortgage Type
New Conventional
Source: Public Records

Home Values in the Area

Source: Public Records

Average Home Value in this Area


Source: Public Records

Agents Specializing in Centerton, AR

See All Agents

Purchase History

We collect this data history from publicly available records. To have your information removed, we recommend requesting removal directly through your county’s website.

Date Buyer Sale Price Title Company
$319,100 Waco Title
Source: Public Records

Mortgage History

We collect this data history from publicly available records. To have your information removed, we recommend requesting removal directly through your county’s website.

Date Status Borrower Loan Amount
Open $303,100
Source: Public Records

Property History

We collect this data history from publicly available records. To have your information removed, we recommend requesting removal directly through your county’s website.

Date Event Price List to Sale Price per Sq Ft
04/05/2024 04/05/24 Sold $319,100 0.0% $199 / Sq Ft
03/13/2024 03/13/24 Pending -- -- --
01/31/2024 01/31/24 Price Changed $319,100 0.0% $199 / Sq Ft
09/01/2023 09/01/23 Price Changed $319,000 -0.6% $199 / Sq Ft
07/08/2023 07/08/23 For Sale $321,000 -- $200 / Sq Ft
Source: ArkansasOne MLS

Tax History

We collect this data history from publicly available records. To have your information removed, we recommend requesting removal directly through your county’s website.

Year Tax Paid Tax Assessment Tax Assessment Total Assessment is a certain percentage of the fair market value that is determined by local assessors to be the total taxable value of land and additions on the property. Land Improvement
2025 $3,768 $61,689 $15,000 $46,689
2024 $3,806 $61,689 $15,000 $46,689
2023 $469 $7,600 $7,600 $0
Source: Public Records

Agents Affiliated with this Home

  • Section Image
See All Agents

Map

Source: ArkansasOne MLS

MLS Number: 1250758

ArkansasOne MLS
Your Personal Tour Guide

Ask me questions while you tour the home.