
Ramon Sanchez
Century 21 Allstars
(562) 684-6070
169 Total Sales
1 in Bell
$750,000 Price


Estimated Value: $531,403
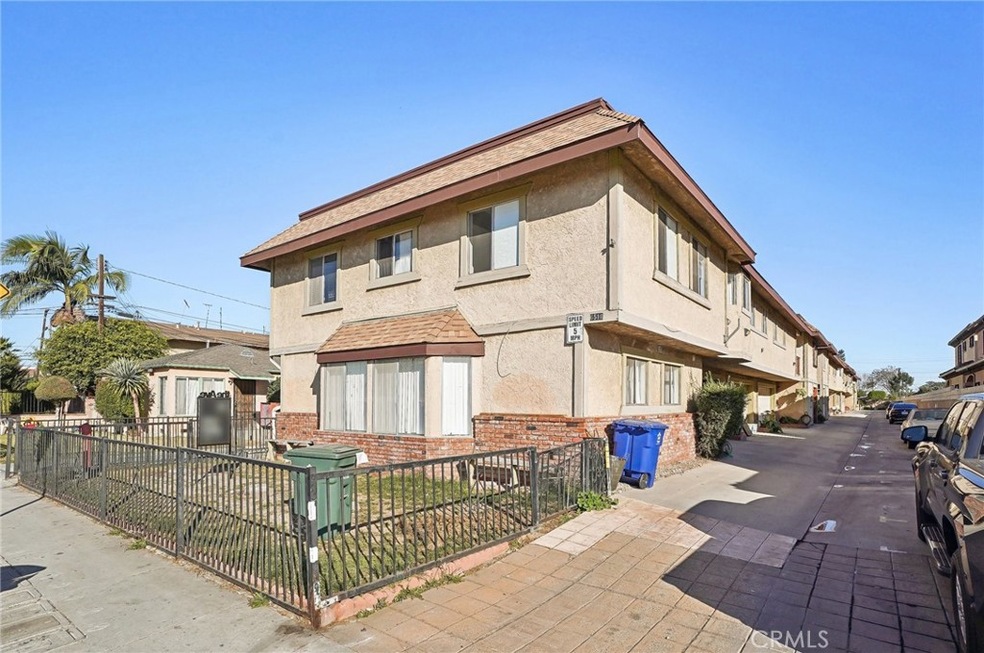
Charming two-story condo located in the heart of Bell! This beautifully upgraded home offers 3 spacious bedrooms and 2.5 baths, making it perfect for families or those who love to entertain. The fully remodeled kitchen features modern finishes and newer appliances, including a refrigerator, stove, microwave, and dishwasher, all included in the sale. The open floor plan creates a seamless flow between the living, dining, and kitchen areas, while the oversized master bedroom provides a private retreat. A dedicated laundry area adds convenience. The attached two-car garage, complete with a remote-controlled door, provides secure parking and additional storage.
Don't miss this incredible opportunity—priced to sell and ready for you to call it home
Last Agent to Sell the Property
The Ave Brokerage Phone: 562-413-9399 License #01856858 Listed on: 01/06/2025
We collect this data history from publicly available records. To have your information removed, we recommend requesting removal directly through your county’s website.
Ramon Sanchez
Century 21 Allstars
(562) 684-6070
169 Total Sales
1 in Bell
$750,000 Price
Darlene Stinson
T.N.G. Real Estate Consultants
(949) 596-7658
51 Total Sales
1 in Bell
$626,000 Price
Scott Underwood
Meadowbrook Realty
(424) 785-0908
27 Total Sales
1 in Bell
$820,000 Price
Noemy Arellano
Vida Realty
(657) 216-9210
73 Total Sales
1 in Bell
$963,000 Price
Joshua Glaz
The Ave
(657) 325-8448
259 Total Sales
1 in Bell
$535,000 Price
Mary Meza Hayes
T.N.G. Real Estate Consultants
(424) 378-5504
35 Total Sales
1 in Bell
$621,000 Price
We collect this data history from publicly available records. To have your information removed, we recommend requesting removal directly through your county’s website.
| Date | Buyer | Sale Price | Title Company |
|---|---|---|---|
| $535,000 | Socal Title Company | ||
| Gonzalez Fernando Sanchez | -- | None Listed On Document | |
| Gonzalez Fernando Sanchez | -- | None Listed On Document | |
| Gonzalez Fernando Sanchez | -- | None Listed On Document | |
| Gonzalez Fernando S | -- | None Available | |
| Gonzalez Fernando S A | -- | -- |
We collect this data history from publicly available records. To have your information removed, we recommend requesting removal directly through your county’s website.
| Date | Status | Borrower | Loan Amount |
|---|---|---|---|
| Open | $508,250 | ||
| Previous Owner | Gonzalez Fernando S A | $25,000 | |
| Previous Owner | Gonzalez Fernando S A | $28,000 | |
| Previous Owner | Gonzalez Fernando S A | $20,000 |
We collect this data history from publicly available records. To have your information removed, we recommend requesting removal directly through your county’s website.
| Date | Event | Price | List to Sale | Price per Sq Ft |
|---|---|---|---|---|
| 04/11/2025 04/11/25 | Sold | $535,000 | 0.0% | $417 / Sq Ft |
| 02/20/2025 02/20/25 | Pending | -- | -- | -- |
| 02/10/2025 02/10/25 | Price Changed | $535,000 | -2.6% | $417 / Sq Ft |
| 01/24/2025 01/24/25 | Price Changed | $549,000 | -0.2% | $428 / Sq Ft |
| 01/06/2025 01/06/25 | For Sale | $550,000 | -- | $429 / Sq Ft |
We collect this data history from publicly available records. To have your information removed, we recommend requesting removal directly through your county’s website.
| Year | Tax Paid | Tax Assessment Tax Assessment Total Assessment is a certain percentage of the fair market value that is determined by local assessors to be the total taxable value of land and additions on the property. | Land | Improvement |
|---|---|---|---|---|
| 2026 | $3,173 | $545,700 | $381,990 | $163,710 |
| 2025 | $3,173 | $170,379 | $50,760 | $119,619 |
| 2024 | $2,935 | $167,039 | $49,765 | $117,274 |
| 2023 | $2,885 | $163,765 | $48,790 | $114,975 |
| 2022 | $2,776 | $160,555 | $47,834 | $112,721 |
| 2021 | $2,743 | $157,408 | $46,897 | $110,511 |
| 2019 | $2,663 | $152,741 | $45,507 | $107,234 |
| 2018 | $2,623 | $149,747 | $44,615 | $105,132 |
| 2016 | $2,567 | $143,934 | $42,884 | $101,050 |
| 2015 | $2,528 | $141,773 | $42,240 | $99,533 |
| 2014 | $2,522 | $138,997 | $41,413 | $97,584 |
Seller's Agent in 2025
Joshua Glaz
The Ave
(562) 413-9399
259 Total Sales
Seller Co-Listing Agent in 2025
Robert Conger
The Ave
(915) 204-2870
13 Total Sales
JH
Buyer's Agent in 2025
Julia Higueros
Century 21 Jervis & Associates
(562) 862-2226
22 Total Sales
Source: California Regional Multiple Listing Service (CRMLS)
MLS Number: DW25003560
APN: 6327-030-032
Disclaimer: Certain information contained herein is derived from information provided by parties other than Homes.com. All information provided is deemed reliable, but is not guaranteed to be accurate and should be independently verified.
The multiple listing data appearing on this website, or contained in reports produced therefrom, is owned and copyrighted by California Regional Multiple Listing Service, Inc. ("CRMLS") and is protected by all applicable copyright laws. Information provided is for viewer's personal, non-commercial use and may not be used for any purpose other than to identify prospective properties the viewer may be interested in purchasing. All listing data, including but not limited to square footage and lot size is believed to be accurate, but the listing Agent, listing Broker and CRMLS and its affiliates do not warrant or guarantee such accuracy. The viewer should independently verify the listed data prior to making any decisions based on such information by personal inspection and/or contacting a real estate professional.
Based on information from California Regional Multiple Listing Service, Inc. and /or other sources. All data, including all measurements and calculations of area, is obtained from various sources and has not been, and will not be, verified by broker or MLS. All information should be independently reviewed and verified for accuracy. Properties may or may not be listed by the office/agent presenting the information
Ask me questions while you tour the home.