
Eddie Ruettiger
Exit Real Estate Specialists
(708) 719-9080
225 Total Sales
8 in Fall Creek
$259K - $435K Price Range

Estimated Value: $393,707
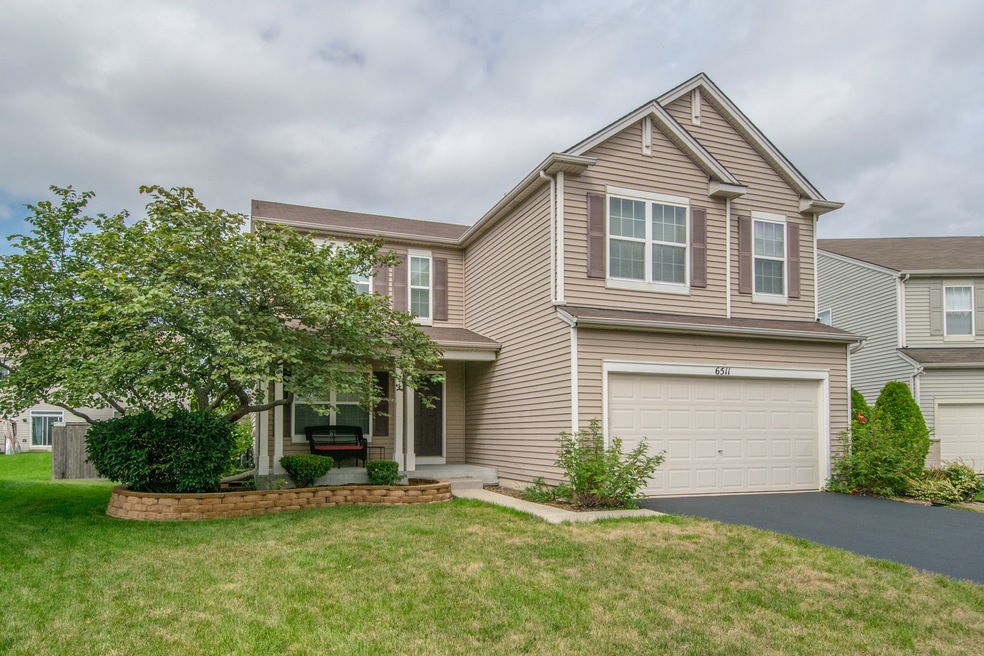
CHECK OUT THIS GREAT HOME FEATURING 3 BEDROOMS & 3.5 BATHS W/FINISHED BASEMENT! HOME HAS BEEN FRESHLY PAINTED & BRAND NEW CARPET ON MAIN & 2ND LEVELS. KITCHEN FEATURES GRANITE COUNTERS, SS APPLIANCES & EATING AREA. 2ND FLOOR W/LOFT AREA THAT COULD BE CONVERTED TO A 4TH BEDROOM. SPACIOUS MASTER BEDROOM W/VAULTED CEILING & WIC. PRIVATE MASTER BATH W/DUAL SINKS & SEPARATE JACUZZI TUB/SHOWER. CONVENIENT 2ND FLR LAUNDRY AREA. FINISHED BASEMENT W/WET BAR & WINE FRIDGE. COZY GAS FIREPLACE W/MARBLE SURROUND & FULL BATH. BACKYARD FEATURES HUGE CONCRETE PATIO & PRIVACY FENCED YARD. SUN SETTER ELECTRIC RETRACTABLE AWNING ON PATIO FOR THOSE SUNNY DAYS! HOME IS MOVE IN READY!
Last Agent to Sell the Property
RE/MAX Ultimate Professionals License #475125304 Listed on: 08/30/2018
We collect this data history from publicly available records. To have your information removed, we recommend requesting removal directly through your county’s website.
Eddie Ruettiger
Exit Real Estate Specialists
(708) 719-9080
225 Total Sales
8 in Fall Creek
$259K - $435K Price Range
Jeff Stainer
RE/MAX Action
(708) 905-4649
195 Total Sales
4 in Fall Creek
$352K - $518K Price Range
Mithil Patel
HomeSmart Realty Group
(833) 691-0152
195 Total Sales
1 in Fall Creek
$280,000 Price
Marc Whitley
Coldwell Banker Realty
(773) 570-1476
46 Total Sales
1 in Fall Creek
$320,000 Price
Marie Clucas
RE/MAX Ultimate Professionals
(815) 524-0206
101 Total Sales
6 in Fall Creek
$235K - $370K Price Range
Jose Morales
RE/MAX 10
(844) 771-7862
72 Total Sales
1 in Fall Creek
$392,000 Price
We collect this data history from publicly available records. To have your information removed, we recommend requesting removal directly through your county’s website.
| Date | Buyer | Sale Price | Title Company |
|---|---|---|---|
| $235,000 | Fidelity National Title | ||
| Justice Nicholas C | $228,000 | None Available | |
| Mcnulty Bryan P | $218,000 | Chicago Title Insurance Co |
We collect this data history from publicly available records. To have your information removed, we recommend requesting removal directly through your county’s website.
| Date | Status | Borrower | Loan Amount |
|---|---|---|---|
| Open | $100,000 | ||
| Open | Shah Jimish S | $218,500 | |
| Closed | Shah Jimish S | $211,500 | |
| Previous Owner | Justice Nicholas C | $117,900 | |
| Previous Owner | Mcnulty Bryan P | $174,000 |
We collect this data history from publicly available records. To have your information removed, we recommend requesting removal directly through your county’s website.
| Date | Event | Price | List to Sale | Price per Sq Ft |
|---|---|---|---|---|
| 10/23/2018 10/23/18 | Sold | $235,000 | 0.0% | $123 / Sq Ft |
| 09/13/2018 09/13/18 | Pending | -- | -- | -- |
| 09/13/2018 09/13/18 | Off Market | $235,000 | -- | -- |
| 09/13/2018 09/13/18 | Price Changed | $239,000 | -4.0% | $125 / Sq Ft |
| 08/30/2018 08/30/18 | For Sale | $249,000 | -- | $130 / Sq Ft |
We collect this data history from publicly available records. To have your information removed, we recommend requesting removal directly through your county’s website.
| Year | Tax Paid | Tax Assessment Tax Assessment Total Assessment is a certain percentage of the fair market value that is determined by local assessors to be the total taxable value of land and additions on the property. | Land | Improvement |
|---|---|---|---|---|
| 2025 | $6,907 | $108,729 | $23,039 | $85,690 |
| 2024 | $6,907 | $100,257 | $21,244 | $79,013 |
| 2023 | $6,625 | $90,550 | $19,187 | $71,363 |
| 2022 | $6,333 | $81,327 | $17,233 | $64,094 |
| 2021 | $5,603 | $76,007 | $16,106 | $59,901 |
| 2020 | $5,516 | $73,851 | $15,649 | $58,202 |
| 2019 | $5,320 | $70,368 | $14,911 | $55,457 |
| 2018 | $5,086 | $66,114 | $14,009 | $52,105 |
| 2017 | $4,929 | $62,828 | $13,313 | $49,515 |
| 2016 | $4,824 | $59,922 | $12,697 | $47,225 |
| 2015 | $4,302 | $56,133 | $11,894 | $44,239 |
| 2014 | $4,302 | $52,119 | $11,474 | $40,645 |
| 2013 | $4,302 | $52,119 | $11,474 | $40,645 |
Seller's Agent in 2018
Susie Scheuber
RE/MAX
(815) 263-5988
32 in this area
232 Total Sales
Buyer's Agent in 2018
Kim Preusch
@ Properties
(847) 208-8978
3 in this area
437 Total Sales
Source: Midwest Real Estate Data (MRED)
MLS Number: 10067626
APN: 06-03-31-406-022
Disclaimer: Certain information contained herein is derived from information provided by parties other than Homes.com. All information provided is deemed reliable, but is not guaranteed to be accurate and should be independently verified.
All data is obtained from various sources and may not have been verified by broker or MLS GRID. Supplied Open House Information is subject to change without notice. All information should be independently reviewed and verified for accuracy. Properties may or may not be listed by the office/agent presenting the information. Some IDX listings have been excluded from this website.
Listings courtesy of Midwest Real Estate Data (MRED) as distributed by MLS GRID.
Based on information submitted to the MLS GRID
Ask me questions while you tour the home.