
Jonathan Olson
Responds Quickly
Coldwell Banker Harris McHaney & Faucette-Rogers
(479) 239-8993
120 Total Sales
6 in Cave Springs
$170K - $672K Price Range
Estimated Value: $763,000 - $978,000
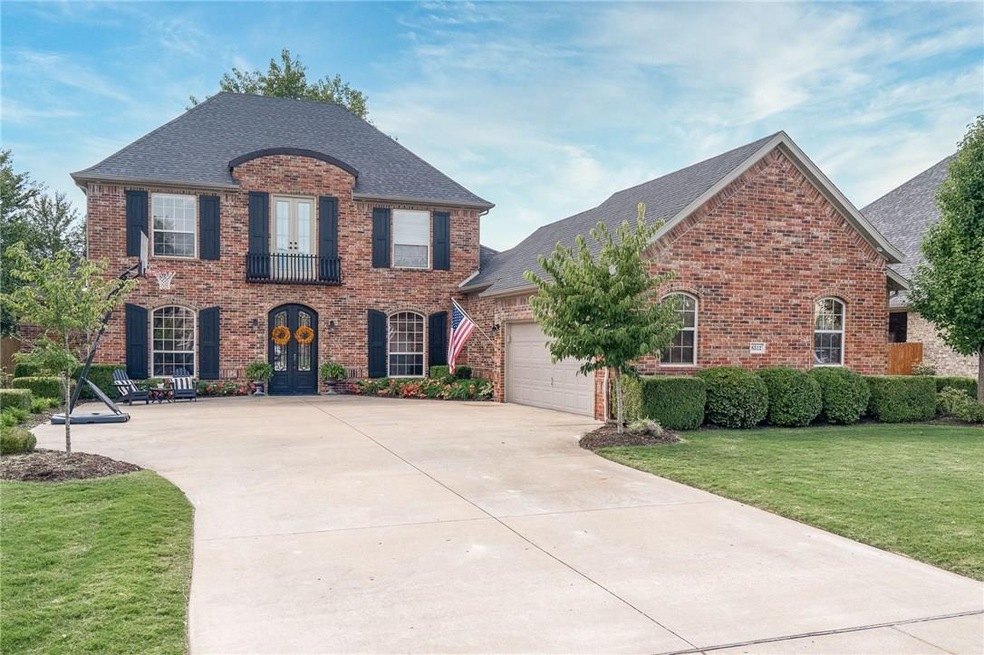
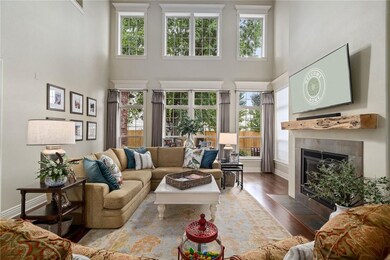
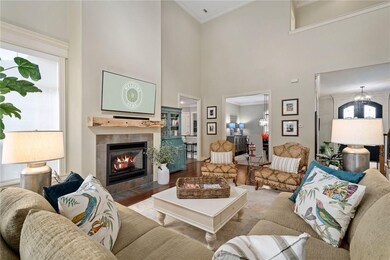
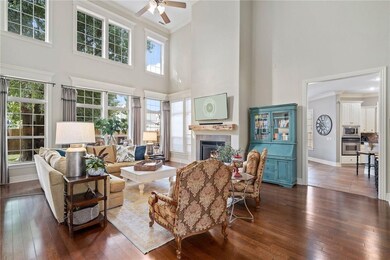
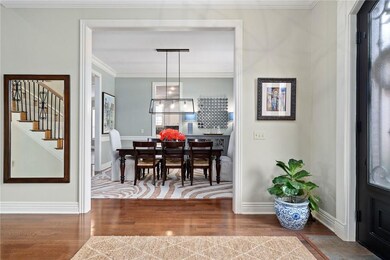
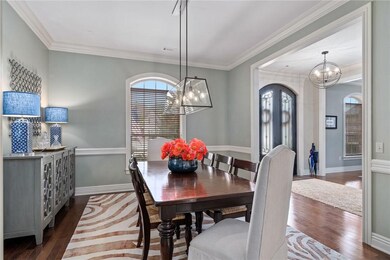
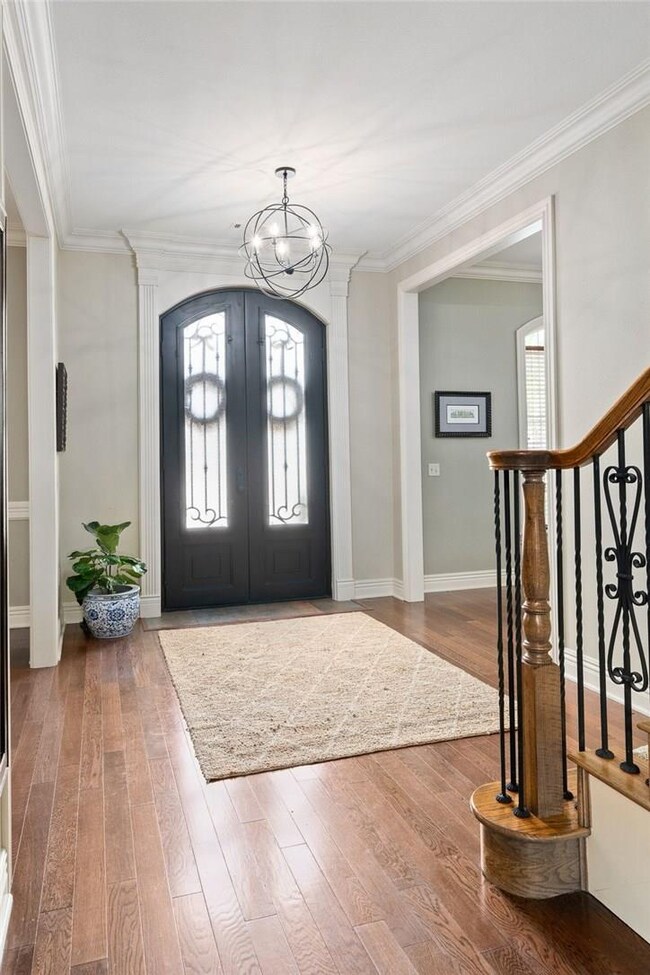
Gorgeous Pinnacle Gardens home with streams of natural light and the comforts and large spaces everyone desires. Master and Guest room on main floor with 2 full baths. 2 additional bedrooms and large bonus space upstairs with a Jack-and-Jill bath. Double iron doors open into the grand entry with views of the two story picture windows in the living room. Office space and formal dining are open and inviting. Kitchen features open layout to the large eat in with additional fireplace for cozy meals with your family this fall. The master suite is large and private his/hers baths with shared shower is truly "WOW". Extend your entertaining onto the large patio and enjoy the shade of the mature trees. This central location is phenomenal. Bentonville schools. Welcome home!
Last Agent to Sell the Property
Berkshire Hathaway HomeServices Solutions Real Est License #SA00076746 Listed on: 09/18/2020
Last Buyer's Agent
Dick Weaver
Dick Weaver And Associate Inc License #PB00054319
Jonathan Olson
Coldwell Banker Harris McHaney & Faucette-Rogers
(479) 239-8993
120 Total Sales
6 in Cave Springs
$170K - $672K Price Range
Shannon Pierce
Summit Home Team
(870) 568-8654
60 Total Sales
3 in Cave Springs
$358K - $500K Price Range
Rachel Woods
Tract & Frame Realty
(479) 333-8313
91 Total Sales
4 in Cave Springs
$320K - $725K Price Range
Manuel Cervantes
Coldwell Banker Harris McHaney & Faucette-Rogers
(479) 370-1778
130 Total Sales
2 in Cave Springs
$485K - $740K Price Range
Robin Halzle
Burnett Real Estate Team ConnectRealty.com
(479) 339-8350
25 Total Sales
1 in Cave Springs
$385,000 Price
Nicki Rogers
Lindsey & Assoc Inc Branch
(479) 364-4352
213 Total Sales
11 in Cave Springs
$259K - $745K Price Range
We collect this data history from publicly available records. To have your information removed, we recommend requesting removal directly through your county’s website.
| Date | Event | Price | List to Sale | Price per Sq Ft |
|---|---|---|---|---|
| 11/02/2020 11/02/20 | Sold | $444,900 | 0.0% | $117 / Sq Ft |
| 10/03/2020 10/03/20 | Pending | -- | -- | -- |
| 09/18/2020 09/18/20 | For Sale | $444,900 | 0.0% | $117 / Sq Ft |
| 05/01/2014 05/01/14 | Rented | $2,650 | -1.9% | -- |
| 04/01/2014 04/01/14 | Under Contract | -- | -- | -- |
| 02/10/2014 02/10/14 | For Rent | $2,700 | -- | -- |
We collect this data history from publicly available records. To have your information removed, we recommend requesting removal directly through your county’s website.
| Year | Tax Paid | Tax Assessment Tax Assessment Total Assessment is a certain percentage of the fair market value that is determined by local assessors to be the total taxable value of land and additions on the property. | Land | Improvement |
|---|---|---|---|---|
| 2025 | $6,143 | $133,052 | $20,000 | $113,052 |
| 2024 | $5,790 | $133,052 | $20,000 | $113,052 |
| 2023 | $5,264 | $86,150 | $15,000 | $71,150 |
| 2022 | $5,264 | $86,150 | $15,000 | $71,150 |
| 2021 | $5,252 | $86,150 | $15,000 | $71,150 |
| 2020 | $4,715 | $82,770 | $8,600 | $74,170 |
| 2019 | $4,715 | $82,770 | $8,600 | $74,170 |
| 2018 | $4,740 | $82,770 | $8,600 | $74,170 |
| 2017 | $3,811 | $82,770 | $8,600 | $74,170 |
| 2016 | $3,811 | $82,770 | $8,600 | $74,170 |
| 2015 | $4,028 | $65,930 | $9,000 | $56,930 |
| 2014 | $4,028 | $65,930 | $9,000 | $56,930 |
HH
Seller's Agent in 2020
Holly Hicks
Berkshire Hathaway HomeServices Solutions Real Est
(479) 366-5317
25 Total Sales
JM
Seller Co-Listing Agent in 2020
Jill Marley
Berkshire Hathaway HomeServices Solutions Real Est
(479) 616-0970
86 Total Sales
DW
Buyer's Agent in 2020
Dick Weaver
Dick Weaver And Associate Inc
KJ
Seller's Agent in 2014
Kaitlyn Jensen
NWA Realty Group, LLC
KF
Buyer's Agent in 2014
Kevin Fischer
Weichert, REALTORS Griffin Company Bentonville
(479) 268-5500
14 Total Sales
Source: ArkansasOne MLS
MLS Number: 1160731
APN: 02-18550-000
Disclaimer: Certain information contained herein is derived from information provided by parties other than Homes.com. All information provided is deemed reliable, but is not guaranteed to be accurate and should be independently verified.
IDX information is provided exclusively for personal, non-commercial use, and may not be used for any purpose other than to identify prospective properties consumers may be interested in purchasing. Information is deemed reliable but not guaranteed.
Ask me questions while you tour the home.