NOT LISTED FOR SALE

Estimated Value: $822,000 - $1,091,000

5 Beds
3.5 Baths
4,017 Sq Ft
$225/Sq Ft Est. Value

Sale Details

Date Sold: September 11, 2020

Last sale price $428,000 $107 Per Sq Ft

Est. 111% increase in value since last sale

Current estimated payment $5,335 / mo

20 Days on Market

Highlights

  • Deck
  • Attic
  • Granite Countertops
  • Bright Field Middle School Rated A+
  • Bonus Room
  • Home Office

About This Home

As of September 2020

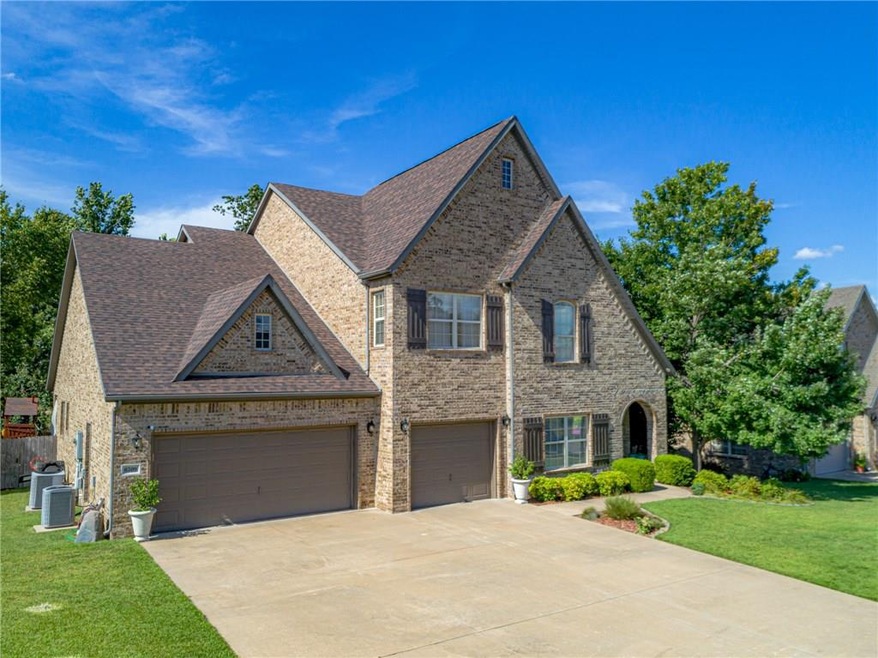
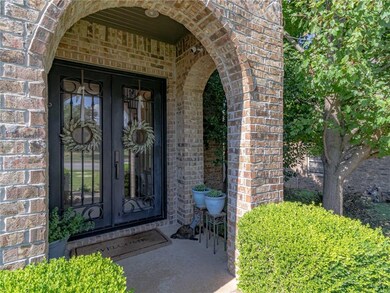
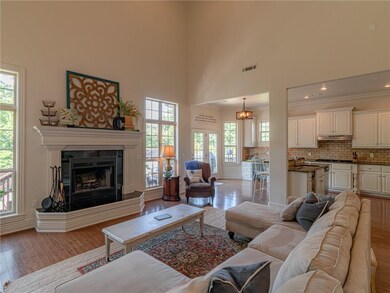
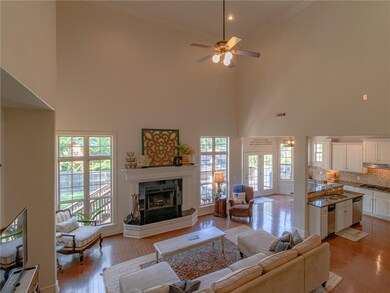
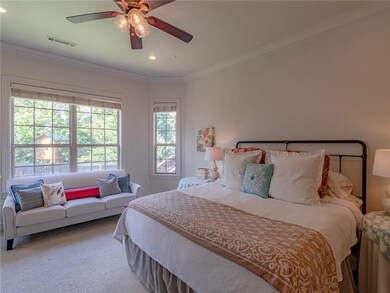
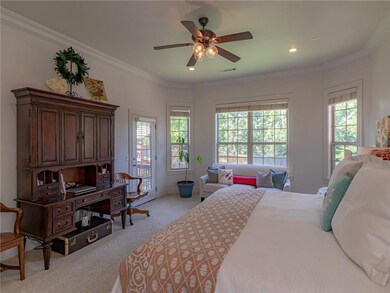
Wake up in the huge 1st-floor master bedroom with its own coffee/wet bar, luxurious en suite, and ample closets. First-floor living area has a soaring 25-foot ceiling opens to a gourmet kitchen with a large eating area. Butler pantry leads to the formal dining room. Kitchen offers a gas range, granite countertops, and custom cabinets. Main floor office with french doors and a large window. Enter the home through double steel doors enhanced with iron artwork giving a grand entrance to the large welcoming foyer making an impeccable first impression. Large bonus room can also work as a bedroom. A jack&jill bath upstairs. A three-car garage, Walk-in attic storage, fenced yard, large laundry room with a sink and plenty of storage. Located in the highly desired Pinnacle Gardens Subdivision. Close to excellent restaurants and shopping, along with entertainment like the AMP and Top Golf.

Last Agent to Sell the Property

Randy Kelderman

eXp Realty NWA Branch License #EB00077875 Listed on: 07/22/2020

eXp Realty NWA Branch

Last Buyer's Agent

Evan McGinnis

Smith and Associates Real Estate Services License #SA00071780

Home Details

Home Type

  • Single Family

Est. Annual Taxes

  • $5,445

Year Built

  • Built in 2006

Lot Details

  • 12,632 Sq Ft Lot
  • Back Yard Fenced
  • Cleared Lot

HOA Fees

  • $42 Monthly HOA Fees

Home Design

  • Brick Exterior Construction
  • Slab Foundation
  • Shingle Roof
  • Architectural Shingle Roof

Interior Spaces

  • 4,017 Sq Ft Home
  • 2-Story Property
  • Wired For Sound
  • Built-In Features
  • Double Pane Windows
  • Family Room with Fireplace
  • Home Office
  • Library
  • Bonus Room
  • Attic

Kitchen

  • Microwave
  • Plumbed For Ice Maker
  • Granite Countertops
  • Disposal

Flooring

  • Carpet
  • Laminate

Bedrooms and Bathrooms

  • 5 Bedrooms

Home Security

  • Home Security System
  • Fire and Smoke Detector
  • Fire Sprinkler System

Parking

  • 3 Car Attached Garage
  • Garage Door Opener
  • Driveway

Outdoor Features

  • Deck
  • Patio

Location

  • Property near a hospital
  • Property is near schools
  • City Lot

Utilities

  • Central Heating and Cooling System
  • Programmable Thermostat
  • Hot Water Circulator
  • Gas Water Heater
  • Fiber Optics Available
  • Cable TV Available

Listing and Financial Details

  • Tax Lot 33

Community Details

Overview

  • Association fees include common areas, ground maintenance, maintenance structure
  • Pinnacle Gardens Association
  • Pinnacle Gardens Sub Rogers Subdivision

Amenities

  • Shops

Home Details

Home Type

Single Family

Est. Annual Taxes

$5,445

Year Built

Built in 2006

Lot Details

0.29 Acres

HOA Fees

$42 per month

Listing Details

  • Property Sub Type: Single Family Residence
  • Prop. Type: Residential
  • Lot Size Acres: 0.29
  • Road Frontage Type: Public Road
  • Subdivision Name: Pinnacle Gardens Sub Rogers
  • Directions: North I-49, exit 89west on Pauline Whitaker, through round about, south on Champions Dr, west on Southgate, south on Sloan Cr, west on Alyssa, house on right.
  • Garage Yn: Yes
  • Unit Levels: Two
  • Building Stories: 2
  • Structure Type: House
  • Year Built: 2006
  • ResoPropertyType: Residential
  • Property Sub Type Additional: Single Family Residence
  • ResoBuildingAreaSource: Builder
  • Special Features: VirtualTour
  • Stories: 2

Interior Features

  • Appliances: Some Gas Appliances, Disposal, Gas Water Heater, Hot Water Circulator, Microwave, Plumbed For Ice Maker
  • Basement YN: No
  • Full Bathrooms: 3
  • Half Bathrooms: 1
  • Total Bedrooms: 5
  • Fireplace Features: Family Room
  • Fireplaces: 1
  • Fireplace: Yes
  • Flooring: Carpet, Laminate, Simulated Wood
  • Interior Amenities: Attic, Built-in Features, Granite Counters, Programmable Thermostat, Wired for Sound
  • Living Area: 4017.0
  • Dining Room Type: Bonus Room, Library, Office
  • Window Features: Double Pane Windows
  • ResoLivingAreaSource: Builder

Exterior Features

  • Fencing: Back Yard
  • Lot Features: Cleared, City Lot
  • Pool Features: None
  • Waterfront Features: None
  • Construction Type: Brick
  • Exterior Features: Concrete Driveway
  • Foundation Details: Slab
  • Other Structures: None
  • Patio And Porch Features: Deck, Patio
  • Roof: Architectural, Shingle

Garage/Parking

  • Attached Garage: Yes
  • Covered Parking Spaces: 3.0
  • Parking Features: Attached, Garage, Garage Door Opener

Utilities

  • Security: Security System, Fire Sprinkler System, Smoke Detector(s)
  • Cooling: Central Air
  • Cooling Y N: Yes
  • Heating: Central
  • Heating Yn: Yes
  • Utilities: Cable Available, Electricity Available, Fiber Optic Available, Natural Gas Available

Condo/Co-op/Association

  • Community Features: Near Fire Station, Near Hospital, Near Schools, Shopping
  • Association #2 Fee: 500.0
  • Association Fee Frequency: Annually
  • Association Name: Pinnacle Gardens
  • ResoAssociationFeeFrequency: Annually

Fee Information

  • Association Fee Includes: Common Areas, Maintenance Grounds, Maintenance Structure

Schools

  • Junior High Dist: Bentonville

Lot Info

  • Zoning: N
  • ResoLotSizeUnits: Acres

Tax Info

  • Tax Annual Amount: 5445.0
  • Tax Block: 0
  • Tax Lot: 33

Ownership History

We collect this data history from publicly available records. To have your information removed, we recommend requesting removal directly through your county’s website.

Date Name Owned For Owner Type

Purchase Details

Listed on
Jul 22, 2020
Closed on
Sep 8, 2020
Sold by
Bought by
Seller's Agent
Randy Kelderman
eXp Realty NWA Branch
Buyer's Agent
Evan McGinnis
Smith and Associates Real Estate Services
List Price
$428,000
Sold Price
$428,000
Current Estimated Value
$902,948

Home Financials for this Owner

Home Financials are based on the most recent Mortgage that was taken out on this home.
Estimated Appreciation
$474,948
Avg. Annual Appreciation
13.61%
Original Mortgage
$406,000
Interest Rate
0.028%
Mortgage Type
New Conventional

Purchase Details

Listed on
Sep 9, 2016
Closed on
Jul 28, 2017
Sold by
Bought by
Seller's Agent
Holly Daniels
Lindsey & Associates Inc
Buyer's Agent
Deb Welch
Lindsey & Assoc Inc Branch
List Price
$422,000
Sold Price
$389,250
Premium/Discount to List
-$32,750
-7.76%

Home Financials for this Owner

Home Financials are based on the most recent Mortgage that was taken out on this home.
Avg. Annual Appreciation
3.08%
Original Mortgage
$350,325
Interest Rate
0.0388%

Purchase Details

Closed on
Jul 18, 2005
Sold by
Bought by

Home Financials for this Owner

Home Financials are based on the most recent Mortgage that was taken out on this home.
Original Mortgage
$465,600
Interest Rate
0.0561%
Mortgage Type
Construction
Source: Public Records

Range of Values:

--
Value Increase
--
Percent Increase
--
Adjusted for Inflation
Collateral Analytics

Collateral Analytics Collateral Analytics AVMs (Automated Valuation Model) employ a number of statistical approaches combined with neighborhood-specific comparable selection guarantees the most up-to-date and precise valuations.

Not Available

Collateral Analytics does not have data for the current month. Please view the chart for historical values.

ICE

ICE Mortgage Technology ICE Mortgage Technology’s AVM (Automated Valuation Model) is a state-of-the-art online residential property valuation tool that provides a quick and accurate estimate of the value of almost any home in the U.S.

Not Available

ICE Mortgage Technology does not have data for the current month. Please view the chart for historical values.

First American

First American First American Data & Analytics’ next-generation AVM combines unrivaled data assets with a blended ensemble of valuation models to produce highly accurate, reliable valuations you can trust.

Not Available

First American does not have data for the current month. Please view the chart for historical values.

Quantarium

Quantarium Quantarium’s valuation service, repeatedly proven the industry’s most accurate and comprehensive, is supercharged with a self-learning and auto-tuning AI engine that continually becomes smarter and more accurate as it processes daily inputs from the industry’s leading RE data lake.

Not Available

Quantarium does not have data for the current month. Please view the chart for historical values.

Average Value
Not Available
List Price
Sold Price
Create a Home Valuation Report for This Property
The Home Valuation Report is an in-depth analysis detailing your home's value as well as a comparison with similar homes in the area

Home Values in the Area

Source: Public Records

Average Home Value in this Area


Source: Public Records

Purchase History

We collect this data history from publicly available records. To have your information removed, we recommend requesting removal directly through your county’s website.

Date Buyer Sale Price Title Company
$428,000 Citytitle & Closing Llc
$389,250 Reality Title & Closing Serv
$90,000 Blue Star Title Of Arkansas
Source: Public Records

Mortgage History

We collect this data history from publicly available records. To have your information removed, we recommend requesting removal directly through your county’s website.

Date Status Borrower Loan Amount
Open $406,000
Closed $406,000
Previous Owner $350,325
Previous Owner $435,806
Previous Owner $465,600
Source: Public Records

Property History

We collect this data history from publicly available records. To have your information removed, we recommend requesting removal directly through your county’s website.

Date Event Price List to Sale Price per Sq Ft Prior Sale
09/11/2020 09/11/20 Sold $428,000 0.0% $107 / Sq Ft
08/12/2020 08/12/20 Pending -- -- --
07/22/2020 07/22/20 For Sale $428,000 +10.0% $107 / Sq Ft
07/28/2017 07/28/17 Sold $389,250 -7.8% $97 / Sq Ft View Prior Sale
06/28/2017 06/28/17 Pending -- -- --
09/09/2016 09/09/16 For Sale $422,000 -- $105 / Sq Ft
Source: ArkansasOne MLS

Tax History

We collect this data history from publicly available records. To have your information removed, we recommend requesting removal directly through your county’s website.

Year Tax Paid Tax Assessment Tax Assessment Total Assessment is a certain percentage of the fair market value that is determined by local assessors to be the total taxable value of land and additions on the property. Land Improvement
2025 $6,012 $142,470 $20,000 $122,470
2024 $5,901 $142,470 $20,000 $122,470
2023 $5,620 $91,980 $15,000 $76,980
2022 $5,245 $91,980 $15,000 $76,980
2021 $5,232 $91,980 $15,000 $76,980
2020 $5,070 $88,540 $8,600 $79,940
2019 $5,445 $88,540 $8,600 $79,940
2018 $5,445 $88,540 $8,600 $79,940
2017 $4,988 $88,540 $8,600 $79,940
2016 $4,988 $88,540 $8,600 $79,940
2015 $4,567 $74,740 $9,000 $65,740
2014 $4,567 $74,740 $9,000 $65,740
Source: Public Records

Agents Affiliated with this Home

  • Section Image
  • Section Image
  • Section Image
See All Agents

Map

Source: ArkansasOne MLS

MLS Number: 1154259

ArkansasOne MLS

APN: 02-18555-000

Your Personal Tour Guide

Ask me questions while you tour the home.