
Preston Niemeyer
Responds Quickly
Ashurst & Niemeyer, LLC
(251) 607-1522
79 Total Sales
1 in Richelieu
$142,000 Price
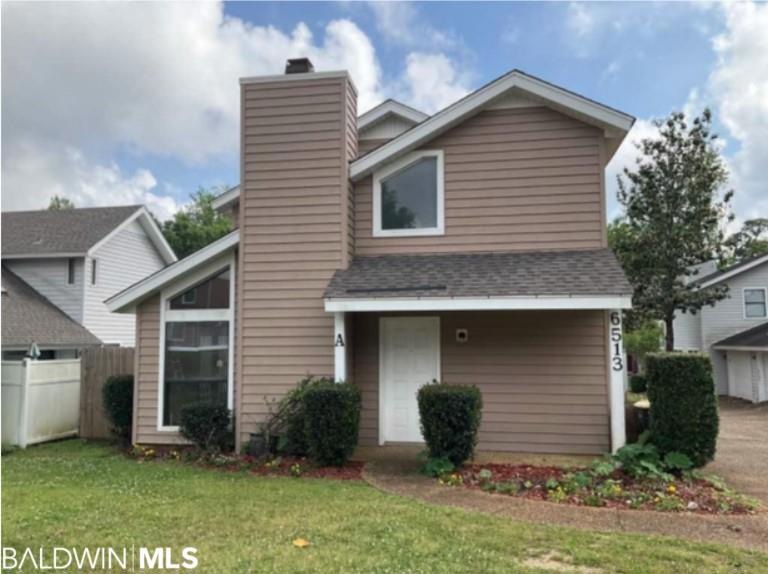
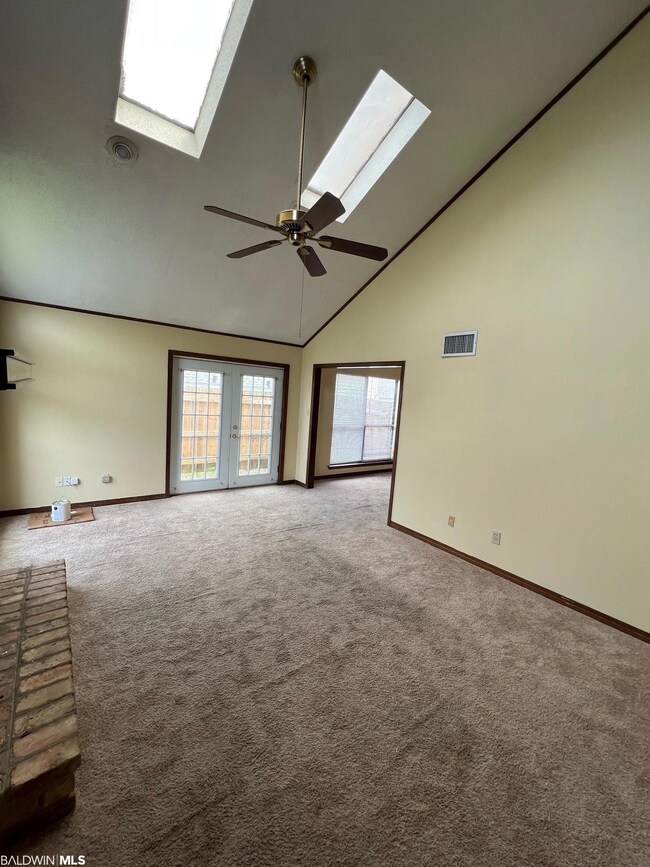
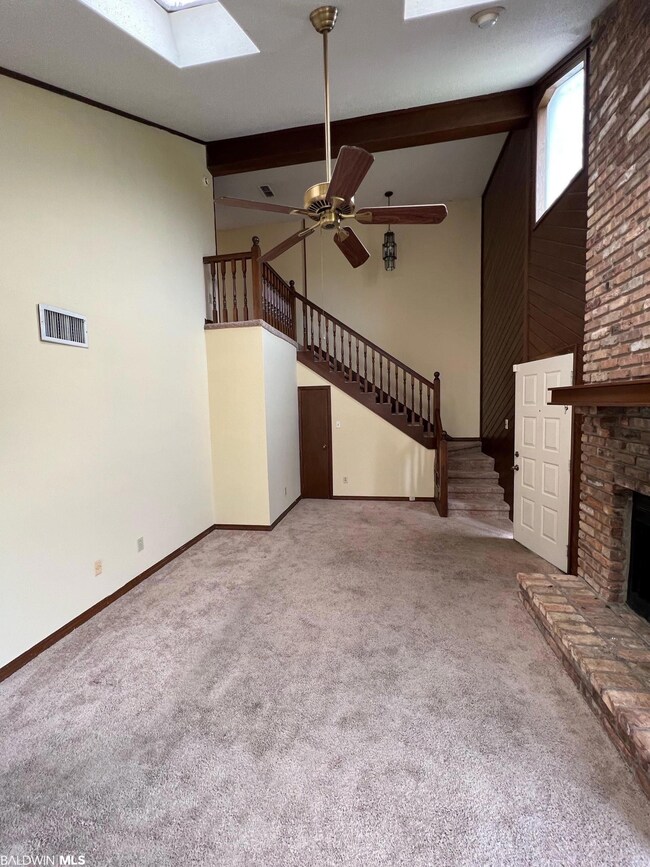
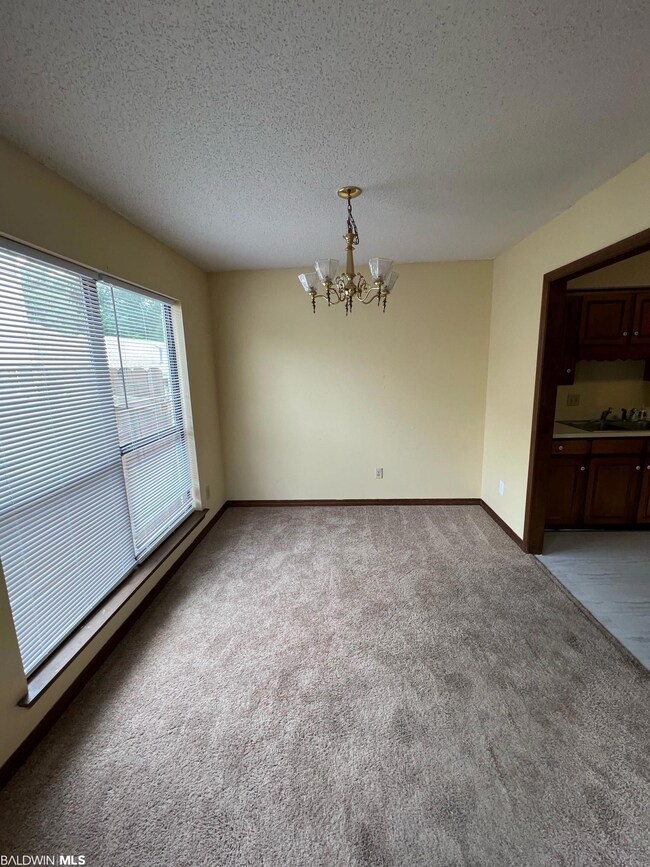
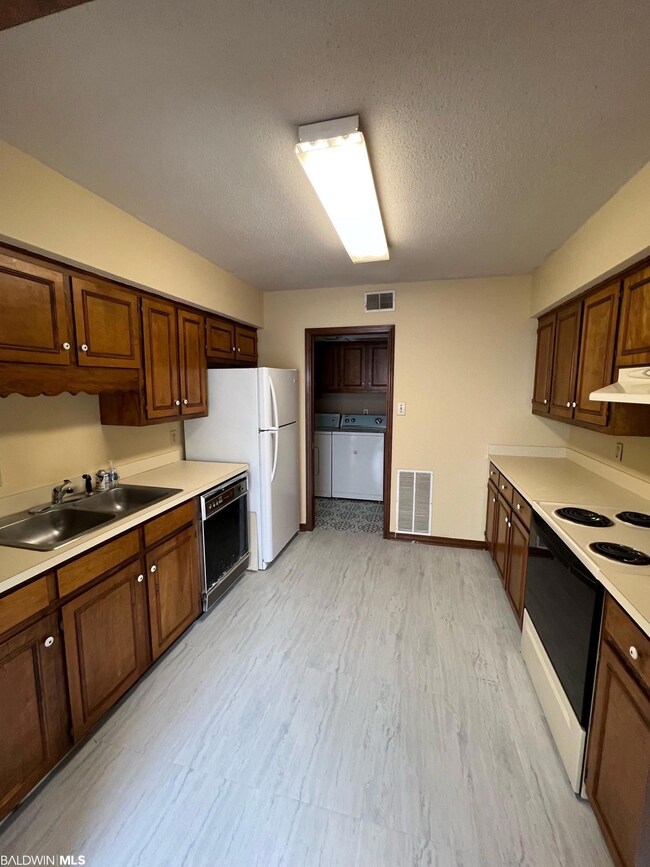
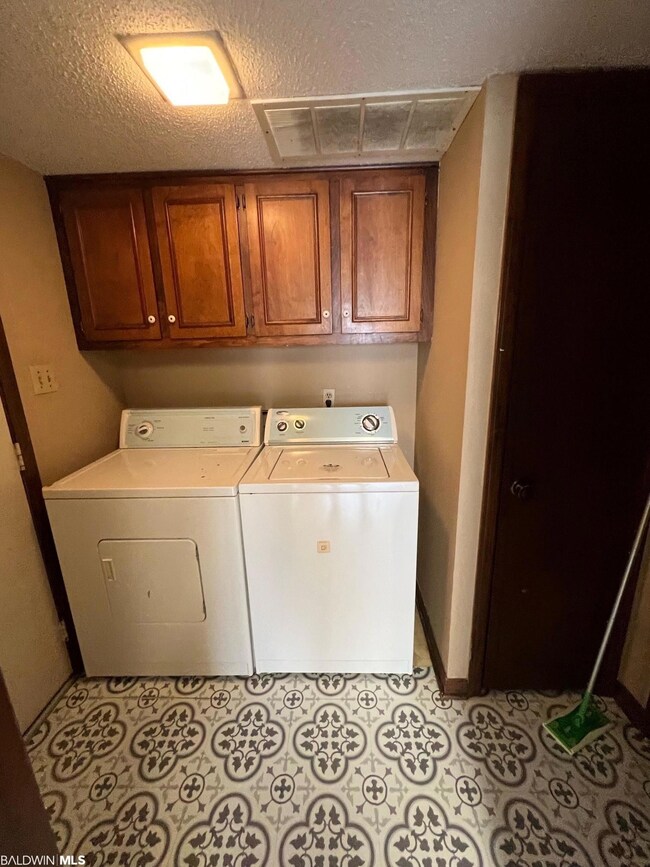

Near University of South Alabama. Open floorplan. Family Room with vaulted ceiling and fireplace. Separate Dining Room. Kitchen has lots of cabinets. Laundry Room. 2 bedrooms both have full baths. Walk in closets. *Listing Broker makes no representation to accuracy of square footage. Buyer to verify.*
Last Agent to Sell the Property
Roberts Brothers West Brokerage Email: kevinloper@robertsbrothers.com License #28605 Listed on: 04/03/2023
Last Buyer's Agent
Roberts Brothers West Brokerage Email: kevinloper@robertsbrothers.com License #28605 Listed on: 04/03/2023
Preston Niemeyer
Ashurst & Niemeyer, LLC
(251) 607-1522
79 Total Sales
1 in Richelieu
$142,000 Price
Kristen Meador
Bellator Real Estate, LLC
(251) 644-6788
155 Total Sales
1 in Richelieu
$107,000 Price
Michaela Ray Callow
Elite Real Estate Solutions, LLC
(251) 325-1285
262 Total Sales
3 in Richelieu
$200K - $215K Price Range
Maria A Cazalas
Exit Realty Lyon & Associates, Inc., Fairhope
(754) 714-7306
154 Total Sales
3 in Richelieu
$125,000 Price Range
Abby Stimpson
Blue Heron Realty
(251) 439-9639
126 Total Sales
4 in Richelieu
$66K - $155K Price Range
Emily Mills
Keller Williams Mobile
(251) 318-9116
215 Total Sales
3 in Richelieu
$81K - $117K Price Range
We collect this data history from publicly available records. To have your information removed, we recommend requesting removal directly through your county’s website.
| Date | Event | Price | List to Sale | Price per Sq Ft |
|---|---|---|---|---|
| 04/27/2023 04/27/23 | Sold | $152,900 | +2.0% | $115 / Sq Ft |
| 04/03/2023 04/03/23 | Pending | -- | -- | -- |
| 04/03/2023 04/03/23 | For Sale | $149,900 | -- | $113 / Sq Ft |
Seller's Agent in 2023
Kevin Loper
Roberts Brothers West
(251) 422-2127
9 in this area
315 Total Sales
Source: Baldwin REALTORS®
MLS Number: 344053
Disclaimer: Certain information contained herein is derived from information provided by parties other than Homes.com. All information provided is deemed reliable, but is not guaranteed to be accurate and should be independently verified.
IDX information is provided exclusively for personal, non-commercial use, and may not be used for any purpose other than to identify prospective properties consumers may be interested in purchasing. Information is deemed reliable but not guaranteed.
Ask me questions while you tour the home.