
Erika Stofer
Epique Realty
(930) 336-5111
42 Total Sales
6 in Georgetown
$300K - $800K Price Range
Estimated Value: $357,000 - $377,000
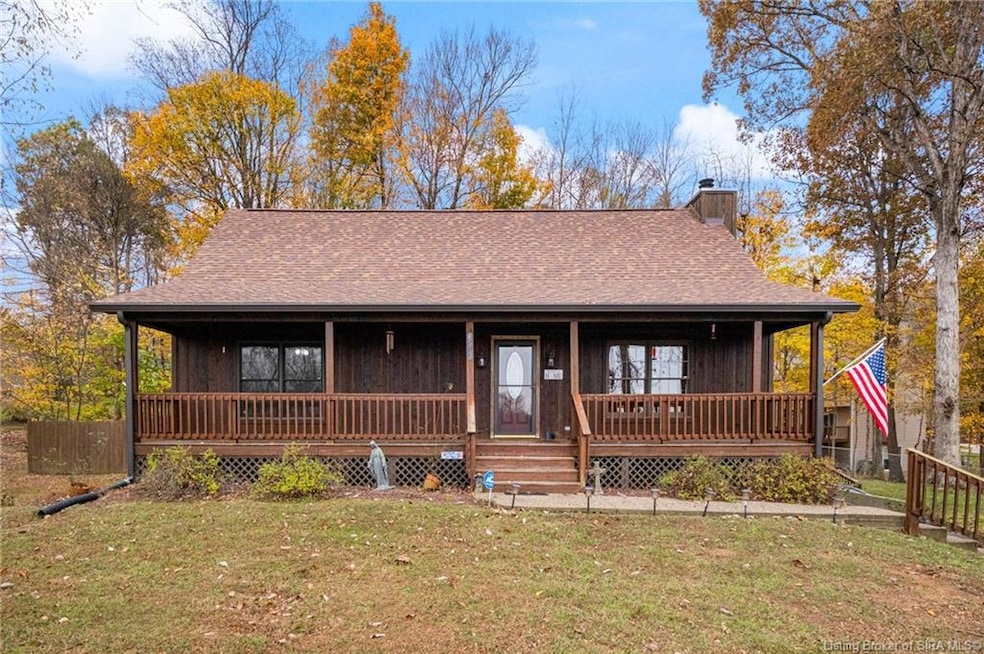
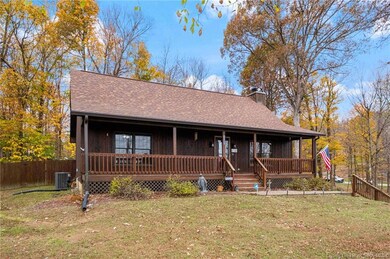
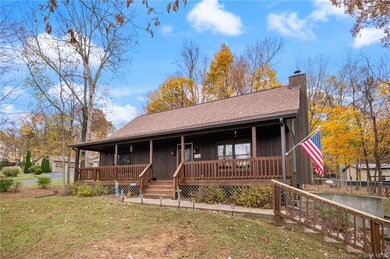
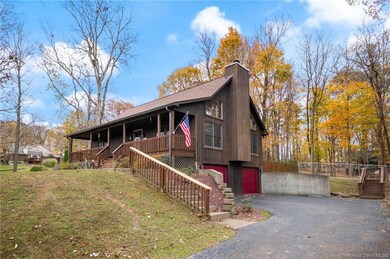
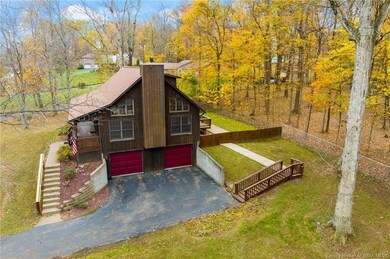
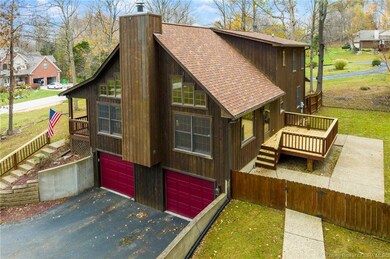
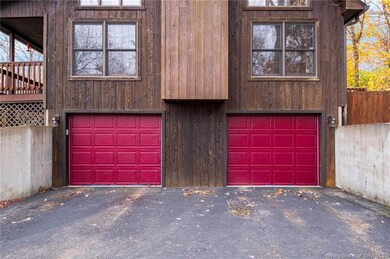
Charming All-Electric Cedar Log Home on Serene Acre! Nestled in a peaceful setting that backs up to the woods, this beautifully maintained home exudes warmth and comfort. Featuring a cozy cedar exterior and a spacious private back deck ,perfect for relaxing or entertaining. Step inside to find an inviting open layout with warm hardwood floors and a cozy wood-burning fireplace. The vaulted ceilings only add to the beauty of this home! You will appreciate both updated bathrooms that offer luxurious soaker tubs, gorgeous ceramic floors, and elegant granite countertops, perfect for unwinding after a long day. The spacious primary suite located on the second level, offers a private retreat, complete with elegant wood blinds and a large size closet. The kitchen is convenient to the dining area and back deck door for all your entertaining. The lower level of the finished basement provides an additional gathering space for family and friends. Other thoughtful updates include a brand new roof and gutters, less than 10-year-old HVAC system, and a septic system that has been meticulously maintained with regular pumping every 4 years. Whether you're enjoying the tranquility of the outdoors or the comfort of this well-loved home, you'll quickly fall in love with everything it has to offer. This home has been lovingly cared for and is ready to welcome its next owners. Don't miss out on this rare opportunity to own this gorgeous cedar log home!
POOL TABLE STAYS WITH HOME
Last Agent to Sell the Property
Green Tree Real Estate Services License #RB14049454 Listed on: 11/14/2024
We collect this data history from publicly available records. To have your information removed, we recommend requesting removal directly through your county’s website.
Erika Stofer
Epique Realty
(930) 336-5111
42 Total Sales
6 in Georgetown
$300K - $800K Price Range
Crystal Reardon-Miller
Epique Realty
(502) 829-7520
20 Total Sales
2 in Georgetown
$330K - $384K Price Range
Kim Kraft
Berkshire Hathaway HomeServices Parks & Weisberg R
(930) 200-6148
136 Total Sales
7 in Georgetown
$325K - $715K Price Range
Matt Lincoln
Schuler Bauer Real Estate Services ERA Powered
(502) 335-4469
132 Total Sales
5 in Georgetown
$270K - $575K Price Range
Angela Wells
Coldwell Banker McMahan
(812) 920-5707
162 Total Sales
3 in Georgetown
$325K - $625K Price Range
Candice Ritchie
Green Tree Real Estate Services
(930) 219-4628
56 Total Sales
1 in Georgetown
$396,900 Price
We collect this data history from publicly available records. To have your information removed, we recommend requesting removal directly through your county’s website.
| Date | Buyer | Sale Price | Title Company |
|---|---|---|---|
| $355,000 | None Listed On Document | ||
| Ketterer Christopher Steven | -- | Legacy Title |
We collect this data history from publicly available records. To have your information removed, we recommend requesting removal directly through your county’s website.
| Date | Status | Borrower | Loan Amount |
|---|---|---|---|
| Open | $319,500 | ||
| Previous Owner | Ketterer Christopher Steven | $122,000 | |
| Previous Owner | Ketterer Christopher Steven | $25,000 |
We collect this data history from publicly available records. To have your information removed, we recommend requesting removal directly through your county’s website.
| Date | Event | Price | List to Sale | Price per Sq Ft |
|---|---|---|---|---|
| 12/20/2024 12/20/24 | Sold | $355,000 | +0.3% | $127 / Sq Ft |
| 11/26/2024 11/26/24 | Pending | -- | -- | -- |
| 11/14/2024 11/14/24 | For Sale | $354,000 | -- | $127 / Sq Ft |
We collect this data history from publicly available records. To have your information removed, we recommend requesting removal directly through your county’s website.
| Year | Tax Paid | Tax Assessment Tax Assessment Total Assessment is a certain percentage of the fair market value that is determined by local assessors to be the total taxable value of land and additions on the property. | Land | Improvement |
|---|---|---|---|---|
| 2025 | $1,406 | $195,600 | $45,500 | $150,100 |
| 2024 | $1,264 | $176,500 | $45,500 | $131,000 |
| 2023 | $1,271 | $179,400 | $45,500 | $133,900 |
| 2022 | $1,330 | $181,000 | $45,500 | $135,500 |
| 2021 | $1,167 | $166,200 | $45,500 | $120,700 |
| 2020 | $1,219 | $166,200 | $45,500 | $120,700 |
| 2019 | $1,209 | $169,400 | $45,500 | $123,900 |
| 2018 | $1,265 | $177,100 | $45,500 | $131,600 |
| 2017 | $1,238 | $163,900 | $45,500 | $118,400 |
| 2016 | $1,132 | $162,600 | $45,500 | $117,100 |
| 2014 | $1,496 | $176,700 | $45,500 | $131,200 |
| 2013 | -- | $173,900 | $45,500 | $128,400 |
Seller's Agent in 2024
Kim Karem-LaPilusa
Green Tree Real Estate Services
(502) 552-8814
63 Total Sales
DF
Buyer's Agent in 2024
Dawn Frye
Keller Williams Collective
(502) 702-3688
59 Total Sales
Source: Southern Indiana REALTORS® Association
MLS Number: 2024012272
APN: 22-02-00-200-173.000-002
Disclaimer: Certain information contained herein is derived from information provided by parties other than Homes.com. All information provided is deemed reliable, but is not guaranteed to be accurate and should be independently verified.
IDX information is provided exclusively for consumers’ personal, noncommercial use, and it may not be used for any purpose other than to identify prospective properties consumers may be interested in purchasing. Listing data is deemed reliable but is not guaranteed accurate by the SIRA MLS.
Ask me questions while you tour the home.