
Jessica Graham
Keller Williams Ballantyne Area
(704) 741-8769
108 Total Sales
2 in Lancaster
$320K - $425K Price Range

Estimated Value: $471,915
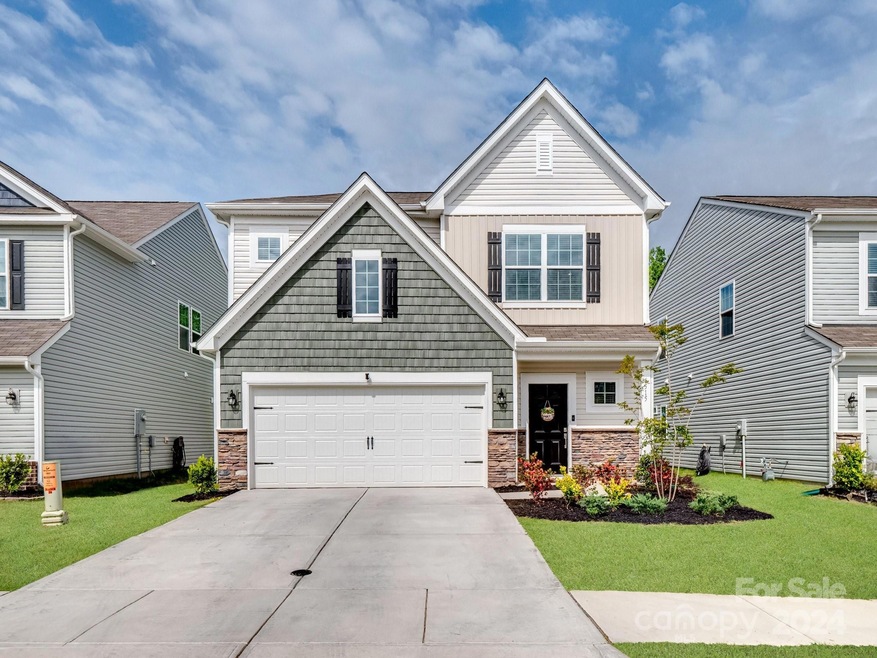
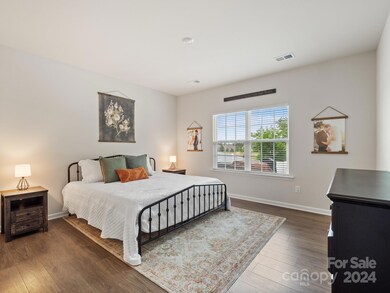
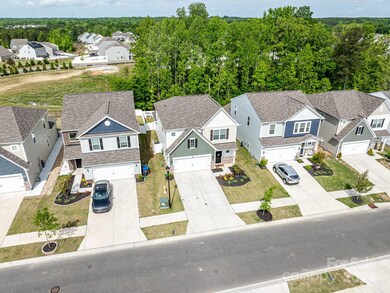
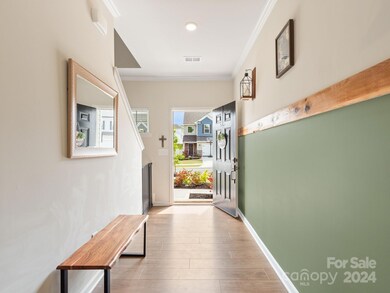
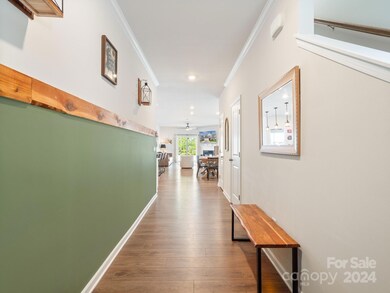
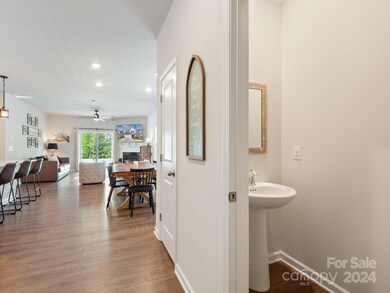
Nestled in the popular Walnut Creek community, this home offers a tranquil retreat backing onto a wooded creek. Its appealing exterior hints at the charm within, boasting a meticulously decorated interior with thoughtful upgrades throughout. The heart of the home, the kitchen, features a spacious island illuminated by custom pendant lights, complemented by sleek white cabinets, stainless steel appliances, quartz countertops, and a tasteful tiled backsplash. Overlooking the dining area and living room with a cozy gas fireplace, it's an ideal space for gatherings. The main floor hosts the luxurious primary bedroom with an en suite bathroom featuring a walk-in shower, and dual vanity, while convenient laundry facilities round out this level. Upstairs, a generous loft area, 3 bedrooms & a guest bath, providing ample space for relaxation. Outside, the premium lot has an extended patio & fenced backyard, offering a perfect spot for outdoor entertainment.
Last Agent to Sell the Property
Keller Williams Ballantyne Area Brokerage Email: heatherskinner@kw.com License #109180 Listed on: 04/20/2024
Jessica Graham
Keller Williams Ballantyne Area
(704) 741-8769
108 Total Sales
2 in Lancaster
$320K - $425K Price Range
Jamie Woodward
Better Homes and Garden Real Estate Paracle
(803) 630-0282
86 Total Sales
1 in Lancaster
$483,319 Price
Shelli Stafford
Helen Adams Realty
(814) 983-6581
24 Total Sales
2 in Lancaster
$210K - $549K Price Range
Jennifer Ramirez
Real Broker, LLC
(803) 590-9259
54 Total Sales
1 in Lancaster
$250,000 Price
Todd Brower
RE/MAX Executive
(704) 285-1265
103 Total Sales
1 in Lancaster
$380,000 Price
Kristi Vernon
Keller Williams Lake Norman
(980) 890-4493
108 Total Sales
1 in Lancaster
$325,000 Price
We collect this data history from publicly available records. To have your information removed, we recommend requesting removal directly through your county’s website.
| Date | Event | Price | List to Sale | Price per Sq Ft |
|---|---|---|---|---|
| 06/07/2024 06/07/24 | Sold | $460,000 | +1.1% | $200 / Sq Ft |
| 05/07/2024 05/07/24 | Pending | -- | -- | -- |
| 05/04/2024 05/04/24 | For Sale | $455,000 | -- | $198 / Sq Ft |
Seller's Agent in 2024
Heather Skinner
Keller Williams Ballantyne Area
(980) 890-6431
146 Total Sales
Buyer's Agent in 2024
Micki Myers
Rinehart Realty Corporation
(717) 887-6679
40 Total Sales
Source: Canopy MLS
MLS Number: 4130341
Disclaimer: Certain information contained herein is derived from information provided by parties other than Homes.com. All information provided is deemed reliable, but is not guaranteed to be accurate and should be independently verified.
All data is obtained from various sources and may not have been verified by broker or MLS GRID. Supplied Open House Information is subject to change without notice. All information should be independently reviewed and verified for accuracy. Properties may or may not be listed by the office/agent presenting the information. Some IDX listings have been excluded from this website.
Based on information submitted to the MLS GRID
Listings courtesy of Canopy MLS as distributed by MLS GRID
Ask me questions while you tour the home.