
Marco Smith
Worthington Realty Group, LLC
(443) 727-1736
116 Total Sales
2 in Bridgeville
$310K - $495K Price Range

Estimated Value: $457,000 - $494,000
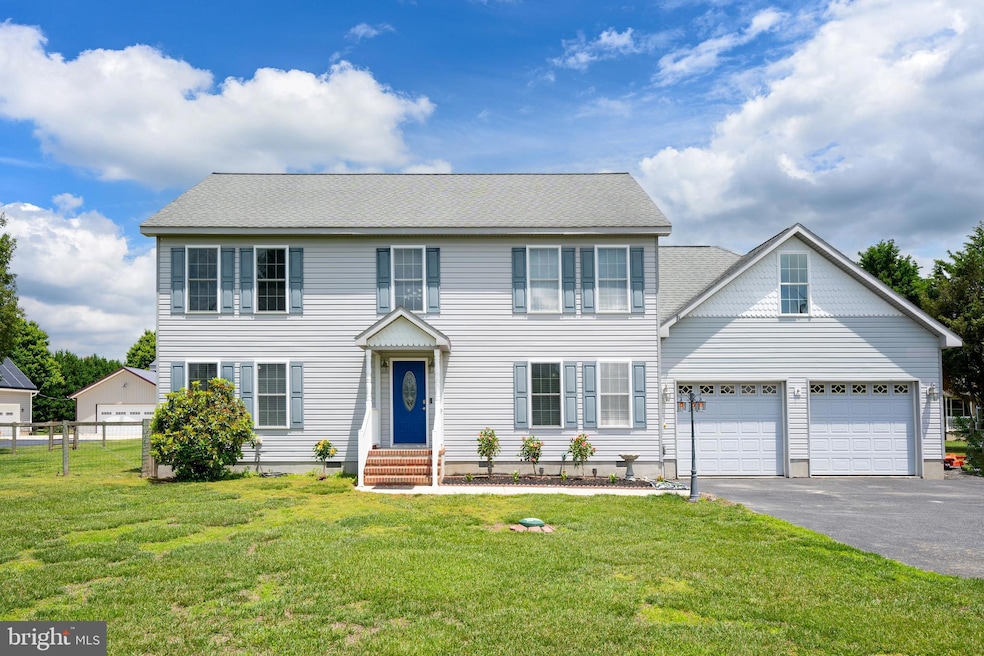
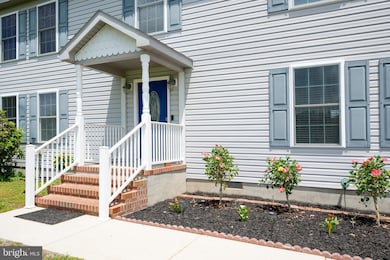
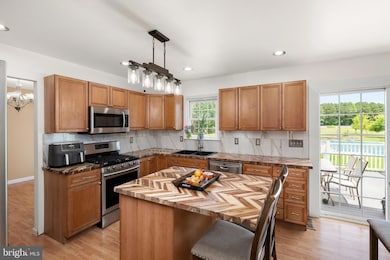
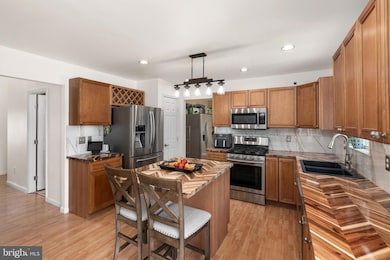
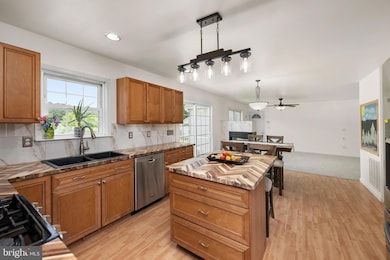
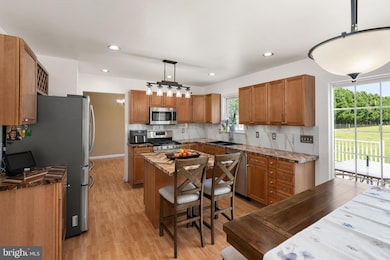
Welcome to your dream retreat in countryside of Bridgeville. This 5 bedroom, 3 bath Colonial home sits on 2 scenic acres, offering the perfect blend of privacy, space and charm. Inside you'll find a versatile layout with nice sized bedrooms and a finished bonus room for growing family. Convenience is built in with not 1, but 2 laundry setups.; a washer and dryer located in the garage and a second set on the second floor for added ease. Step outside on the deck and enjoy the in-ground pool (being sold as is, needs a liner) The expansive backyard also offers potential pasture, bring your horses or create the hobby farm you've always imagined
This property has a workshop in the garage, 12x20 shed, raised garden beds, fruit trees, 3 sided gas fireplace. The first floor is wheel-chair compliant with wide doors, double shower that could hold a bench.
the inground pool, has no value added.
Schedule your showing today!!
Last Agent to Sell the Property
(302) 628-2500 treyh@remax.net RE/MAX Advantage Realty Listed on: 06/04/2025
Last Buyer's Agent
(302) 629-4514 admin@cfmrealestate.com CALLAWAY FARNELL AND MOORE License #28864
We collect this data history from publicly available records. To have your information removed, we recommend requesting removal directly through your county’s website.
Marco Smith
Worthington Realty Group, LLC
(443) 727-1736
116 Total Sales
2 in Bridgeville
$310K - $495K Price Range
Lisa Nemeth
Northrop Realty
(610) 871-5689
47 Total Sales
1 in Bridgeville
$322,900 Price
JN
Jaasi Nunez
Keller Williams Realty
(302) 204-2135
87 Total Sales
1 in Bridgeville
$223,000 Price
Elizabeth Dorman
Coldwell Banker Premier - Rehoboth
(302) 253-7558
174 Total Sales
2 in Bridgeville
$330K - $350K Price Range
Victoria Vetter
Patterson-Schwartz-Rehoboth
(302) 335-6116
44 Total Sales
1 in Bridgeville
$435,000 Price
Kim Hitchens
Dave McCarthy & Associates, Inc.
(302) 664-7522
75 Total Sales
1 in Bridgeville
$386,000 Price
We collect this data history from publicly available records. To have your information removed, we recommend requesting removal directly through your county’s website.
| Date | Buyer | Sale Price | Title Company |
|---|---|---|---|
| $450,000 | None Listed On Document | ||
| Beatty James M | $34,900 | -- |
We collect this data history from publicly available records. To have your information removed, we recommend requesting removal directly through your county’s website.
| Date | Status | Borrower | Loan Amount |
|---|---|---|---|
| Open | $250,000 |
We collect this data history from publicly available records. To have your information removed, we recommend requesting removal directly through your county’s website.
| Date | Event | Price | List to Sale | Price per Sq Ft |
|---|---|---|---|---|
| 08/15/2025 08/15/25 | Sold | $450,000 | -6.1% | $161 / Sq Ft |
| 07/02/2025 07/02/25 | Pending | -- | -- | -- |
| 06/04/2025 06/04/25 | For Sale | $479,000 | -- | $171 / Sq Ft |
We collect this data history from publicly available records. To have your information removed, we recommend requesting removal directly through your county’s website.
| Year | Tax Paid | Tax Assessment Tax Assessment Total Assessment is a certain percentage of the fair market value that is determined by local assessors to be the total taxable value of land and additions on the property. | Land | Improvement |
|---|---|---|---|---|
| 2025 | $1,625 | $31,000 | $2,000 | $29,000 |
| 2024 | $1,825 | $31,000 | $2,000 | $29,000 |
| 2023 | $1,822 | $31,000 | $2,000 | $29,000 |
| 2022 | $1,679 | $31,000 | $2,000 | $29,000 |
| 2021 | $1,665 | $31,000 | $2,000 | $29,000 |
| 2020 | $1,656 | $31,000 | $2,000 | $29,000 |
| 2019 | $1,657 | $31,000 | $2,000 | $29,000 |
| 2018 | $1,456 | $31,000 | $0 | $0 |
| 2017 | $1,365 | $31,000 | $0 | $0 |
| 2016 | $1,383 | $31,000 | $0 | $0 |
| 2015 | $1,380 | $31,000 | $0 | $0 |
| 2014 | $1,365 | $31,000 | $0 | $0 |
Seller's Agent in 2025
Trey Hardesty
RE/MAX
(302) 337-3632
86 Total Sales
SR
Buyer's Agent in 2025
SCOTT REAGAN
CALLAWAY FARNELL AND MOORE
(302) 228-7355
124 Total Sales
Source: Bright MLS
MLS Number: DESU2087754
APN: 131-10.00-31.02
Disclaimer: Certain information contained herein is derived from information provided by parties other than Homes.com. All information provided is deemed reliable, but is not guaranteed to be accurate and should be independently verified.
The data relating to real estate for sale on this website appears in part through the BRIGHT Internet Data Exchange program, a voluntary cooperative exchange of property listing data between licensed real estate brokerage firms, and is provided by BRIGHT through a licensing agreement.
Listing information is from various brokers who participate in the Bright MLS IDX program and not all listings may be visible on the site.
The property information being provided on or through the website is for the personal, non-commercial use of consumers and such information may not be used for any purpose other than to identify prospective properties consumers may be interested in purchasing.
Some properties which appear for sale on the website may no longer be available because they are for instance, under contract, sold or are no longer being offered for sale.
Property information displayed is deemed reliable but is not guaranteed.
Copyright 2026 Bright MLS, Inc.
Ask me questions while you tour the home.