
Michelle Wyatt
Wyatt Group Realtors
(260) 305-0615
167 Total Sales
2 in Crestwood
$160K - $195K Price Range
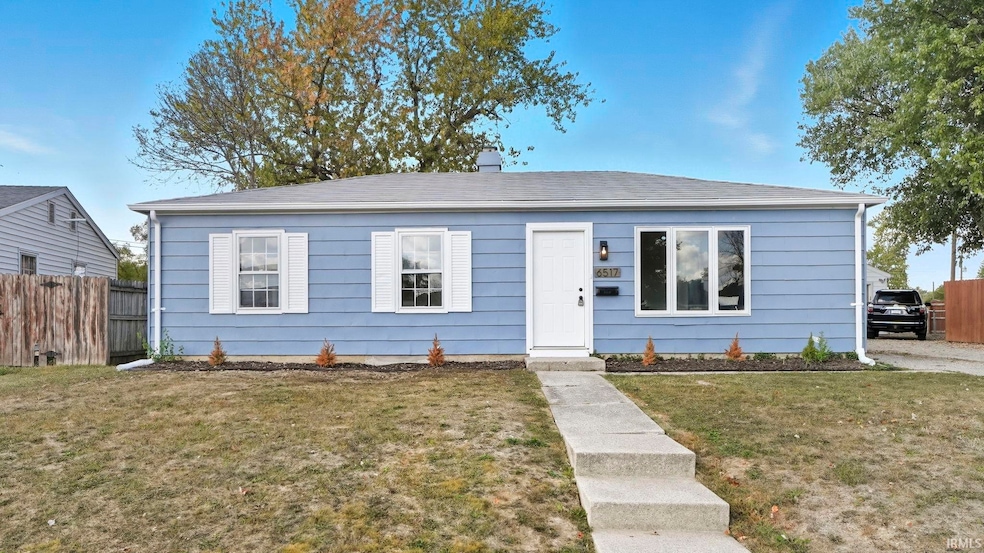
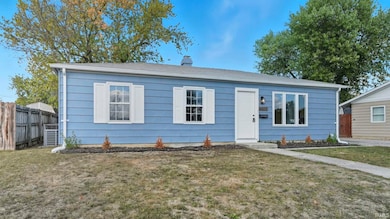
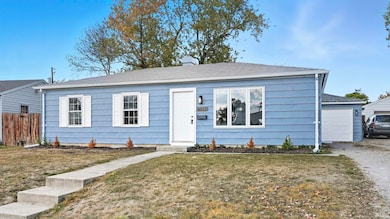
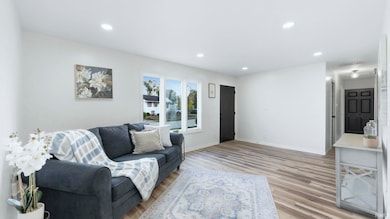
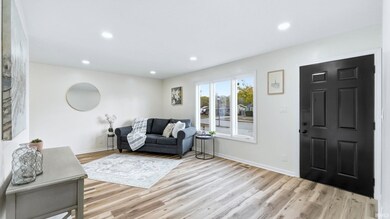
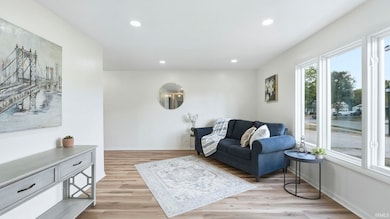
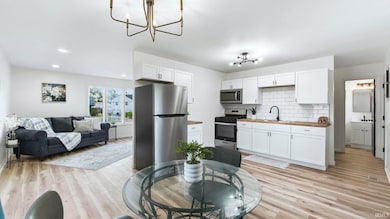
Welcome to 6517 Baytree Dr, fall in love with this 3-bedroom, 1-full bath home tucked away in a quiet established Northeast neighborhood just minutes from shopping and restaurants. This home features a brand-new HVAC & Furnace. Step inside to discover a bright and open layout with stylish finished updates throughout. The brand-new kitchen features stainless steel appliances, updated cabinetry, and sleek countertops-ideal for anyone who loves to cook or entertain. The living room provides a comfortable amount of space to relax, while each bedroom offers plenty of natural light and storage. The fully updated bathroom includes updated fixtures and a clean, modern design. Outside, you will find a large backyard with a detached garage, offering both privacy and convenience. All appliances stay, this home is move in ready and waiting for its new owner!
Last Agent to Sell the Property
eXp Realty, LLC Brokerage Phone: 260-388-6619 Listed on: 11/13/2025
We collect this data history from publicly available records. To have your information removed, we recommend requesting removal directly through your county’s website.
Michelle Wyatt
Wyatt Group Realtors
(260) 305-0615
167 Total Sales
2 in Crestwood
$160K - $195K Price Range
John Moor
Coldwell Banker Real Estate Gr
(260) 264-7571
43 Total Sales
1 in Crestwood
$178,000 Price
Edie Bloom
Mike Thomas Assoc., Inc
(260) 888-3981
57 Total Sales
1 in Crestwood
$140,000 Price
Samantha Mason
CENTURY 21 Bradley Realty, Inc
(260) 376-7783
146 Total Sales
1 in Crestwood
$205,000 Price
Justin Walborn
Mike Thomas Assoc., Inc
(260) 376-7970
266 Total Sales
2 in Crestwood
$130K - $177K Price Range
Jamie Rencher
Allure Realty LLC
(260) 264-8353
140 Total Sales
1 in Crestwood
$205,000 Price
We collect this data history from publicly available records. To have your information removed, we recommend requesting removal directly through your county’s website.
| Date | Type | Sale Price | Title Company |
|---|---|---|---|
| Deed | -- | None Listed On Document | |
| Contract Of Sale | -- | None Listed On Document | |
| Warranty Deed | -- | Metropolitan Title Of In | |
| Warranty Deed | -- | Metropolitan Title Of In | |
| Quit Claim Deed | -- | None Listed On Document | |
| Quit Claim Deed | -- | None Listed On Document | |
| Quit Claim Deed | -- | None Listed On Document | |
| Warranty Deed | -- | -- |
We collect this data history from publicly available records. To have your information removed, we recommend requesting removal directly through your county’s website.
| Date | Status | Loan Amount | Loan Type |
|---|---|---|---|
| Open | $135,750 | Construction | |
| Closed | $130,000 | Construction |
We collect this data history from publicly available records. To have your information removed, we recommend requesting removal directly through your county’s website.
| Date | Event | Price | List to Sale | Price per Sq Ft |
|---|---|---|---|---|
| 12/17/2025 12/17/25 | Sold | $181,000 | -2.1% | $177 / Sq Ft |
| 11/29/2025 11/29/25 | Pending | -- | -- | -- |
| 11/26/2025 11/26/25 | Price Changed | $184,800 | -0.1% | $180 / Sq Ft |
| 11/13/2025 11/13/25 | For Sale | $184,900 | -- | $180 / Sq Ft |
We collect this data history from publicly available records. To have your information removed, we recommend requesting removal directly through your county’s website.
| Year | Tax Paid | Tax Assessment Tax Assessment Total Assessment is a certain percentage of the fair market value that is determined by local assessors to be the total taxable value of land and additions on the property. | Land | Improvement |
|---|---|---|---|---|
| 2025 | $2,694 | $119,700 | $30,300 | $89,400 |
| 2024 | $2,256 | $109,600 | $19,400 | $90,200 |
| 2022 | $2,223 | $98,900 | $19,400 | $79,500 |
| 2021 | $1,890 | $84,400 | $19,400 | $65,000 |
| 2020 | $1,700 | $77,700 | $19,400 | $58,300 |
| 2019 | $429 | $69,400 | $14,800 | $54,600 |
| 2018 | $403 | $65,100 | $14,800 | $50,300 |
| 2017 | $379 | $60,000 | $14,800 | $45,200 |
| 2016 | $381 | $59,900 | $14,800 | $45,100 |
| 2014 | $347 | $56,300 | $14,800 | $41,500 |
| 2013 | $343 | $56,400 | $14,800 | $41,600 |
Seller's Agent in 2025
Braden Patrick
eXp Realty, LLC
(260) 388-6619
1 in this area
31 Total Sales
Buyer's Agent in 2025
Cecilia Espinoza
Realty of America LLC
(260) 210-2460
8 in this area
354 Total Sales
Source: Indiana Regional MLS
MLS Number: 202545776
APN: 02-07-13-427-020.000-073
Disclaimer: Certain information contained herein is derived from information provided by parties other than Homes.com. All information provided is deemed reliable, but is not guaranteed to be accurate and should be independently verified.
Based on information submitted to the MLS GRID. All data is obtained from various sources and may not have been verified by broker or MLS GRID. Supplied Open House Information is subject to change without notice. All information should be independently reviewed and verified for accuracy. Properties may or may not be listed by the office/agent presenting the information. Some IDX listings have been excluded from this website. IDX information is provided exclusively for personal, non-commercial use, and may not be used for any purpose other than to identify prospective properties consumers may be interested in purchasing. Information is deemed reliable but not guaranteed.
Based on information submitted to the MLS GRID
Ask me questions while you tour the home.