NOT LISTED FOR SALE

6518 Chestwick Ln Hudson, OH 44236

Hudson Area

Estimated Value: $1,468,000 - $2,396,240

5 Beds
6 Baths
8,309 Sq Ft
$241/Sq Ft Est. Value

Sale Details

Date Sold: June 10, 2022

Last sale price $2,500,000 $301 Per Sq Ft

Est. 20% decrease in value since last sale

Current estimated payment $13,168 / mo

4 Days on Market

Highlights

  • In Ground Pool
  • Views of Trees
  • Wooded Lot
  • Ellsworth Hill Elementary School Rated A-
  • 1.36 Acre Lot
  • Hydromassage or Jetted Bathtub

About This Home

As of June 2022

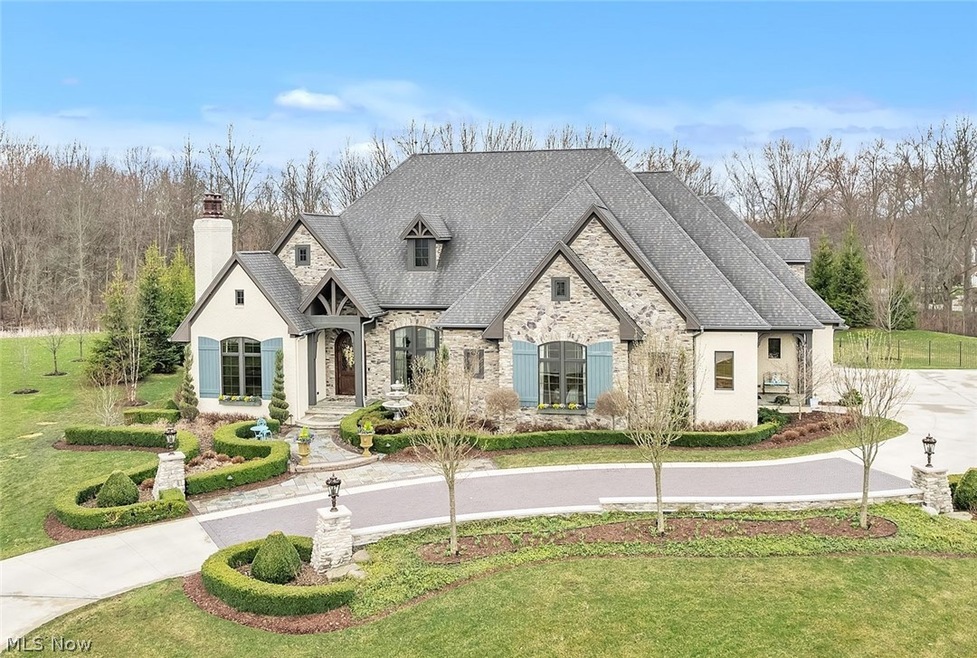
French Country stone and brick ranch style home on 1.3 acre cul-de-sac lot beautifully landscaped w/inviting UV pool w/waterfall feature, stone patio w/gas fp and firepit. Backyard fenced - multi level access from LL onto charming patio w/5 person Jacuzzi HT, outdoor kit and imposing covered patio w/exquisite design features. Outdoor living at its finest! Exceptional quality construction, custom design features are spectacular and vibrant! Stunning open plan showcasing vaulted beamed ceiling, Italian limestone fp. Foyer, distinctive formal dining, great rm all open to stunning kitchen w/high end appliances, Mullet cabinetry w/Tuscany Milan glaze, island/breakfast bar showcases rich veined granite, 3 chandeliers over bar matching chandelier in casual dining area adjacent to fabulous hearth rm. Butler's pantry w/onyx countertop lit from below, mirrored backsplash tiles are bronze glass. Knotty alder woodwork and hickory flrs compliment the homes classic charm and character. Gorgeous 1st flr owner's suite w/pvt hallway leading to bedrm w/sitting area, trayed coffered ceiling, open to enchanting master bath w/heated flr, marble shower, walk-in closet w/closed glass cabinetry and much more. 1st flr also offers pt. bedroom w/en-suite bath, spacious planning area, lg walk in pantry, laundry rm, side door foyer w/lockers. LL walkout featuring 2nd kitchen, 1200 bottle temp-controlled wine cellar, 3 add’l bedrms, 21⁄2 baths, family rm w/fpl, theatre, pool table w/exercise rm. Exquisite!

Last Agent to Sell the Property

Karyl Morrison

Howard Hanna License #396093 Listed on: 04/10/2022

Howard Hanna

Last Buyer's Agent

Gallmann Group

RE/MAX Haven Realty License #426233

RE/MAX Haven Realty

Range of Values:

--
Value Increase
--
Percent Increase
--
Adjusted for Inflation
Collateral Analytics

Collateral Analytics Collateral Analytics AVMs (Automated Valuation Model) employ a number of statistical approaches combined with neighborhood-specific comparable selection guarantees the most up-to-date and precise valuations.

Not Available

Collateral Analytics does not have data for the current month. Please view the chart for historical values.

ICE

ICE Mortgage Technology ICE Mortgage Technology’s AVM (Automated Valuation Model) is a state-of-the-art online residential property valuation tool that provides a quick and accurate estimate of the value of almost any home in the U.S.

Not Available

ICE Mortgage Technology does not have data for the current month. Please view the chart for historical values.

First American

First American First American Data & Analytics’ next-generation AVM combines unrivaled data assets with a blended ensemble of valuation models to produce highly accurate, reliable valuations you can trust.

Not Available

First American does not have data for the current month. Please view the chart for historical values.

Quantarium

Quantarium Quantarium’s valuation service, repeatedly proven the industry’s most accurate and comprehensive, is supercharged with a self-learning and auto-tuning AI engine that continually becomes smarter and more accurate as it processes daily inputs from the industry’s leading RE data lake.

Not Available

Quantarium does not have data for the current month. Please view the chart for historical values.

Average Value
Not Available
List Price
Sold Price
Create a Home Valuation Report for This Property
The Home Valuation Report is an in-depth analysis detailing your home's value as well as a comparison with similar homes in the area

Home Details

Home Type

  • Single Family

Est. Annual Taxes

  • $24,803

Year Built

  • Built in 2012

Lot Details

  • 1.36 Acre Lot
  • Cul-De-Sac
  • East Facing Home
  • Wooded Lot

HOA Fees

  • $160 Monthly HOA Fees

Parking

  • 4 Car Attached Garage
  • Running Water Available in Garage
  • Heated Garage
  • Garage Door Opener

Home Design

  • Brick Exterior Construction
  • Fiberglass Roof
  • Asphalt Roof
  • Stone Siding

Interior Spaces

  • 8,309 Sq Ft Home
  • 1-Story Property
  • Wired For Sound
  • 4 Fireplaces
  • Wood Burning Fireplace
  • Gas Fireplace
  • Views of Trees

Kitchen

  • Cooktop
  • Microwave
  • Freezer
  • Dishwasher
  • Disposal

Bedrooms and Bathrooms

  • 5 Bedrooms | 2 Main Level Bedrooms
  • 6 Bathrooms
  • Hydromassage or Jetted Bathtub

Laundry

  • Dryer
  • Washer

Finished Basement

  • Walk-Out Basement
  • Basement Fills Entire Space Under The House
  • Sump Pump

Home Security

  • Home Security System
  • Carbon Monoxide Detectors
  • Fire and Smoke Detector

Pool

  • In Ground Pool
  • Spa

Outdoor Features

  • Patio
  • Porch

Utilities

  • Air Filtration System
  • Humidifier
  • Forced Air Zoned Heating and Cooling System
  • Space Heater
  • Heating System Uses Gas

Community Details

  • Association fees include insurance
  • Estates Of Canterbury On The Lakes Association
  • The Estates At Canterbury On The Lakes Subdivision

Listing and Financial Details

  • Assessor Parcel Number 3009812

Home Details

Home Type

Single Family

Est. Annual Taxes

$24,803

Year Built

Built in 2012

Lot Details

1.36 Acres

HOA Fees

$160 per month

Parking

4

Listing Details

  • Property Type: Residential
  • Property Subtype: Single Family Residence
  • Year Built: 2012
  • ResoLotFeatures: Cul-De-Sac, Wooded
  • ResoPoolFeatures: In Ground
  • Reso View: Trees/Woods
  • ResoSecurityFeatures: Security System, Carbon Monoxide Detector(s), Smoke Detector(s)
  • Reso Association Fee Includes: Insurance, Other
  • Subdivision Name: The Estates at Canterbury on the Lakes
  • Above Grade Finished Sq Ft: 8309.0
  • Architectural Style: Ranch
  • Carport Y N: No
  • Garage Yn: Yes
  • Reso Interior Features: Air Filtration, Jetted Tub, Wired for Sound
  • Unit Levels: One
  • Property Attached Yn: No
  • Property Sub Type Additional: Single Family Residence
  • Special Features: None
  • Property Sub Type: Detached

Interior Features

  • Fireplaces: 4
  • Basement: Full, Finished, Walk-Out Access, Sump Pump
  • Basement: Yes
  • Spa Features: Hot Tub
  • Private Spa: Yes
  • Appliances: Cooktop, Dryer, Dishwasher, Freezer, Disposal, Humidifier, Microwave, Range, Refrigerator, Washer
  • Full Bathrooms: 4
  • Half Bathrooms: 2
  • Total Bedrooms: 5
  • Fireplace Features: Gas, Other, Wood Burning
  • Main Level Bathrooms: 3
  • Main Level Bedrooms: 2
  • Stories: 1

Exterior Features

  • Roof: Asphalt, Fiberglass
  • Fencing: Other
  • Acres: 1.362
  • View: Yes
  • Home Warranty: No
  • Construction Type: Brick, Stone
  • Direction Faces: East
  • Patio And Porch Features: Patio, Porch

Garage/Parking

  • Attached Garage: Yes
  • Garage Spaces: 4.0
  • Parking Features: Attached, Drain, Electricity, Garage, Garage Door Opener, Heated Garage, Paved, Water Available

Utilities

  • Cooling: Central Air
  • Cooling Y N: Yes
  • Heating: Forced Air, Fireplace(s), Gas, Space Heater, Zoned
  • HeatingYN: Yes
  • Water Source: Public

Condo/Co-op/Association

  • Association Fee: 1925.0
  • Association Fee Frequency: Annually
  • Association Name: Estates of Canterbury on the Lakes
  • Association: Yes

Schools

  • Junior High Dist: Hudson CSD - 7708

Lot Info

  • Lot Size Units: Acres
  • Parcel Number: 3009812
  • LandLeaseYN: No
  • ResoLotSizeUnits: Acres

Tax Info

  • Tax Annual Amount: 24803.0

Ownership History

We collect this data history from publicly available records. To have your information removed, we recommend requesting removal directly through your county’s website.

Date Name Owned For Owner Type

Purchase Details

Listed on
Apr 10, 2022
Closed on
Jun 6, 2022
Sold by
Bought by
Seller's Agent
Karyl Morrison
Howard Hanna
Buyer's Agent
Gallmann Group
RE/MAX Haven Realty
List Price
$2,295,000
Sold Price
$2,500,000
Premium/Discount to List
$205,000
8.93%
Current Estimated Value
$2,002,413

Home Financials for this Owner

Home Financials are based on the most recent Mortgage that was taken out on this home.
Estimated Appreciation
-$497,587
Avg. Annual Appreciation
-5.16%

Purchase Details

Closed on
May 5, 2021
Sold by
Bought by

Home Financials for this Owner

Home Financials are based on the most recent Mortgage that was taken out on this home.
Original Mortgage
$779,000
Interest Rate
3.1%
Mortgage Type
New Conventional

Purchase Details

Closed on
Aug 1, 2011
Sold by
Bought by

Home Financials for this Owner

Home Financials are based on the most recent Mortgage that was taken out on this home.
Original Mortgage
$990,000
Interest Rate
3.62%
Mortgage Type
New Conventional
Source: Public Records

Home Values in the Area

Source: Public Records

Average Home Value in this Area


Source: Public Records

Agents Specializing in Hudson, OH

See All Agents

Purchase History

We collect this data history from publicly available records. To have your information removed, we recommend requesting removal directly through your county’s website.

Date Buyer Sale Price Title Company
$2,500,000 Infinity Title
-- None Available
$200,000 American Title & Trust
Source: Public Records

Mortgage History

We collect this data history from publicly available records. To have your information removed, we recommend requesting removal directly through your county’s website.

Date Status Borrower Loan Amount
Previous Owner $779,000
Previous Owner $862,500
Previous Owner $990,000
Source: Public Records

Property History

We collect this data history from publicly available records. To have your information removed, we recommend requesting removal directly through your county’s website.

Date Event Price List to Sale Price per Sq Ft
06/10/2022 06/10/22 Sold $2,500,000 +8.9% $301 / Sq Ft
04/14/2022 04/14/22 Pending -- -- --
04/10/2022 04/10/22 For Sale $2,295,000 -- $276 / Sq Ft
Source: MLS Now (Howard Hanna)

Tax History

We collect this data history from publicly available records. To have your information removed, we recommend requesting removal directly through your county’s website.

Year Tax Paid Tax Assessment Tax Assessment Total Assessment is a certain percentage of the fair market value that is determined by local assessors to be the total taxable value of land and additions on the property. Land Improvement
2026 $62,328 $658,053 $131,369 $526,684
2024 $26,638 $526,338 $74,484 $451,854
2023 $55,237 $526,338 $74,484 $451,854
2022 $24,762 $436,738 $61,555 $375,183
2021 $24,803 $436,738 $61,555 $375,183
2020 $24,363 $436,740 $61,560 $375,180
2019 $23,042 $382,300 $58,480 $323,820
2018 $22,959 $382,300 $58,480 $323,820
2017 $23,614 $382,300 $58,480 $323,820
2016 $23,785 $382,300 $58,480 $323,820
2015 $23,614 $382,300 $58,480 $323,820
2014 $23,682 $382,300 $58,480 $323,820
2013 $27,613 $435,570 $61,400 $374,170
Source: Public Records

Agents Affiliated with this Home

  • Section Image
  • Section Image
See All Agents

Map

Source: MLS Now (Howard Hanna)

MLS Number: 4362223

MLS Now (Howard Hanna)

APN: 30-09812

Your Personal Tour Guide

Ask me questions while you tour the home.