
Seller's Agent in 2026
Janine Hamilton
Howard Hanna
(330) 881-4064
279 Total Sales
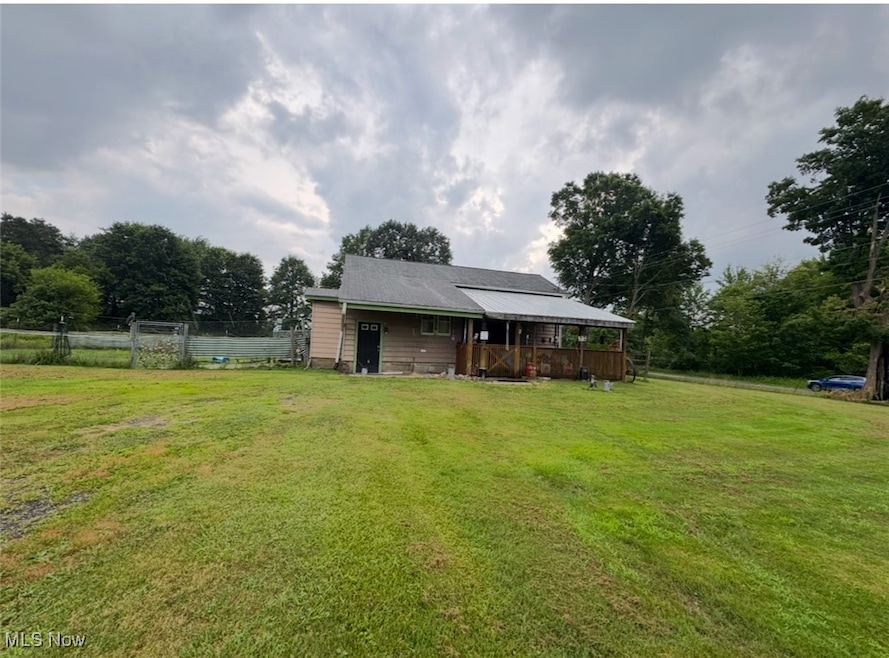
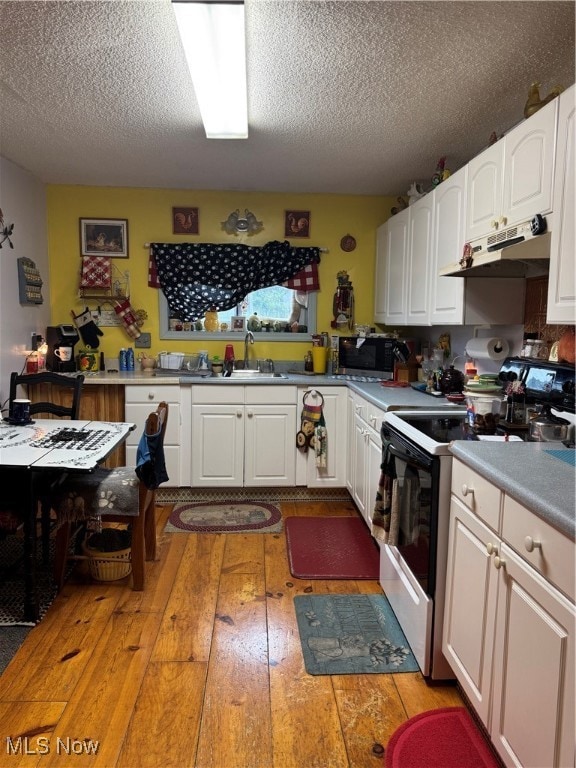
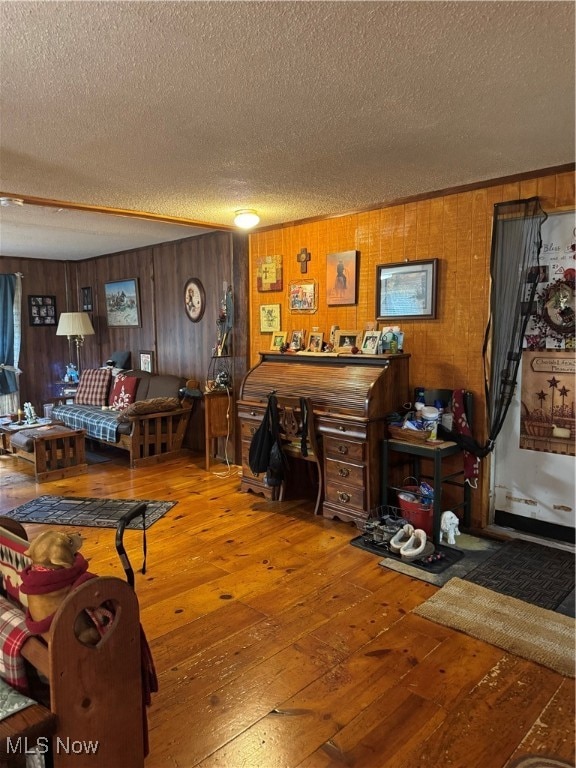
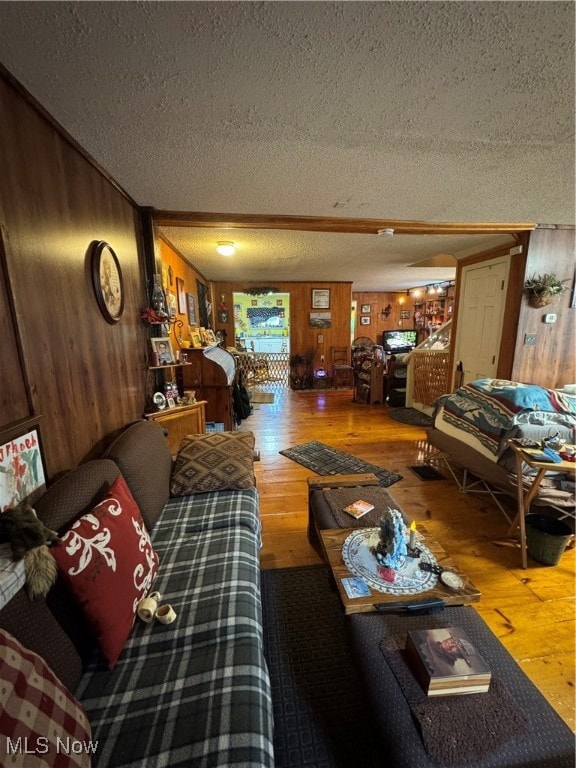
Estimated Value: $156,376
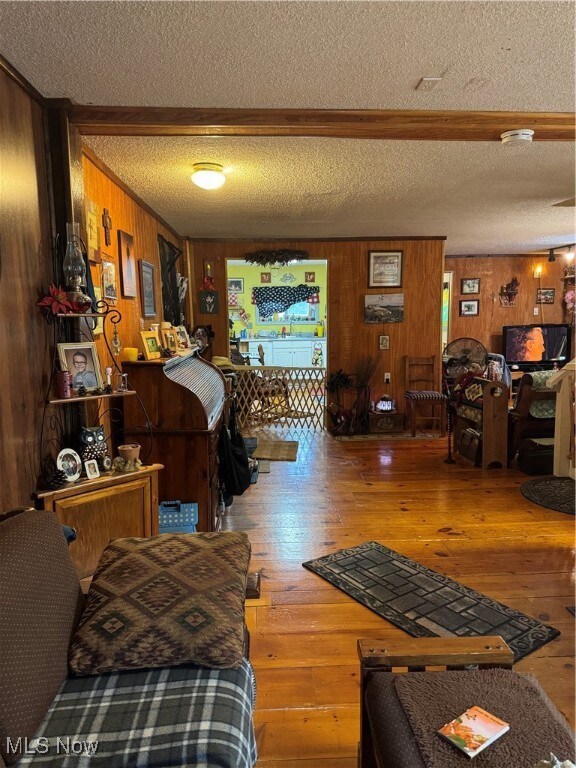
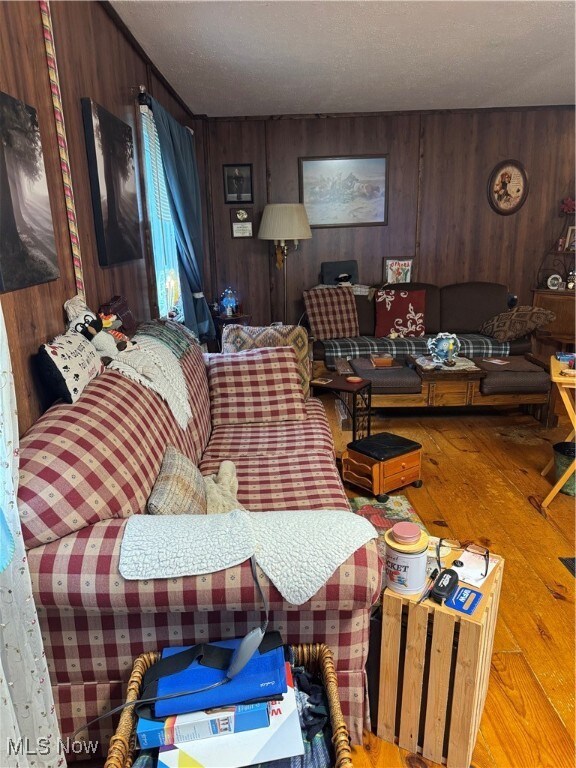
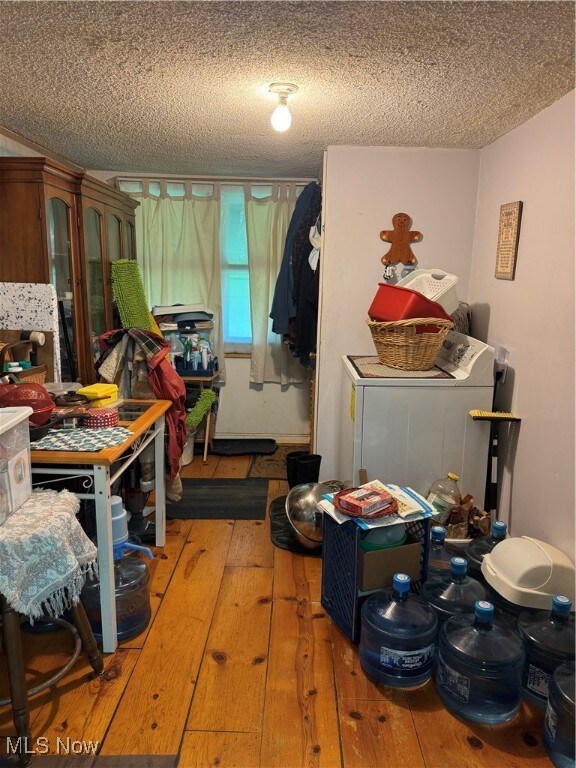
Charming 2-bed, 1-bath home in the Joseph Badger School District, nestled on 2.6 acres with picturesque views, private pond, and a wooded backyard. This cozy residence boasts a spacious family room with pine flooring, an open concept main floor including 1st floor laundry and a large covered patio for relaxing outdoors. New septic system installed in 2018. This property offers endless potential for customization into your dream oasis. With a prime location and serene surroundings, this inviting home presents a rare opportunity. Don't miss out – schedule a viewing today before it's too late. Sold "As Is"
Last Agent to Sell the Property
Howard Hanna Brokerage Email: janinehamilton@howardhanna.com, 330-881-4064 License #2021001695 Listed on: 07/10/2025
We collect this data history from publicly available records. To have your information removed, we recommend requesting removal directly through your county’s website.
We collect this data history from publicly available records. To have your information removed, we recommend requesting removal directly through your county’s website.
| Date | Buyer | Sale Price | Title Company |
|---|---|---|---|
| $150,000 | American Land Title | ||
| Lesho Anne Marie | $25,000 | Attorney | |
| Wilson Michael R | -- | None Available | |
| Wilson Michael R | -- | None Available | |
| Wilson Michael R | $20,000 | Attorney | |
| Wells Fargo Bank Na | $40,000 | None Available | |
| Secretary Of Housing & Urban Development | -- | None Available |
We collect this data history from publicly available records. To have your information removed, we recommend requesting removal directly through your county’s website.
| Date | Status | Borrower | Loan Amount |
|---|---|---|---|
| Open | $135,000 |
We collect this data history from publicly available records. To have your information removed, we recommend requesting removal directly through your county’s website.
| Date | Event | Price | List to Sale | Price per Sq Ft |
|---|---|---|---|---|
| 02/23/2026 02/23/26 | Sold | $150,000 | -6.2% | $125 / Sq Ft |
| 07/10/2025 07/10/25 | For Sale | $159,900 | -- | $133 / Sq Ft |
We collect this data history from publicly available records. To have your information removed, we recommend requesting removal directly through your county’s website.
| Year | Tax Paid | Tax Assessment Tax Assessment Total Assessment is a certain percentage of the fair market value that is determined by local assessors to be the total taxable value of land and additions on the property. | Land | Improvement |
|---|---|---|---|---|
| 2025 | $451 | $20,440 | $7,980 | $12,460 |
| 2024 | $451 | $20,440 | $7,980 | $12,460 |
| 2023 | $453 | $20,440 | $7,980 | $12,460 |
| 2022 | $358 | $16,350 | $7,250 | $9,100 |
| 2021 | $359 | $16,350 | $7,250 | $9,100 |
| 2020 | $786 | $16,350 | $7,250 | $9,100 |
| 2019 | $762 | $14,980 | $6,720 | $8,260 |
| 2018 | $740 | $14,980 | $6,720 | $8,260 |
| 2017 | $739 | $14,980 | $6,720 | $8,260 |
| 2016 | $666 | $13,590 | $6,060 | $7,530 |
| 2015 | $665 | $13,590 | $6,060 | $7,530 |
| 2014 | -- | $13,590 | $6,060 | $7,530 |
| 2013 | $699 | $13,590 | $6,060 | $7,530 |
Seller's Agent in 2026
Janine Hamilton
Howard Hanna
(330) 881-4064
279 Total Sales
Buyer's Agent in 2026
Leslie Cornicello
William Zamarelli, Inc.
(330) 219-8224
159 Total Sales
Source: MLS Now (Howard Hanna)
MLS Number: 5139407
APN: 08-068241
Disclaimer: Certain information contained herein is derived from information provided by parties other than Homes.com. All information provided is deemed reliable, but is not guaranteed to be accurate and should be independently verified.
Certain information contained herein is derived from information provided by parties other than Homes.com. All information provided is deemed reliable, but is not guaranteed to be accurate and should be independently verified.
Ask me questions while you tour the home.