NOT LISTED FOR SALE

6523 Farley Dr W Olive Branch, MS 38654

Estimated Value: $221,000 - $246,235

3 Beds
2 Baths
1,277 Sq Ft
$184/Sq Ft Est. Value

Sale Details

Date Sold: July 26, 2013

Current estimated payment $1,358 / mo

33 Days on Market

Highlights

  • High Ceiling
  • No HOA
  • 2 Car Attached Garage
  • Olive Branch Middle School Rated A-
  • Porch
  • 4-minute walk to Magnolia Community Park

About This Home

As of July 2013

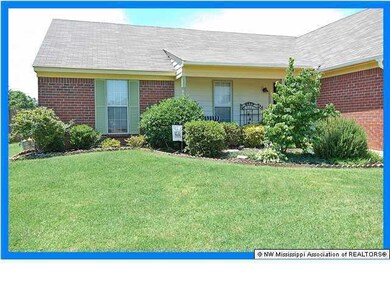
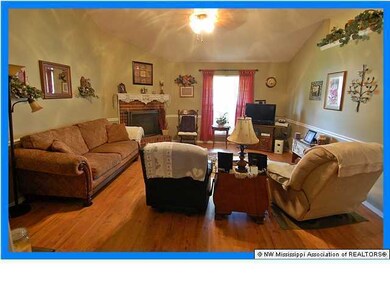
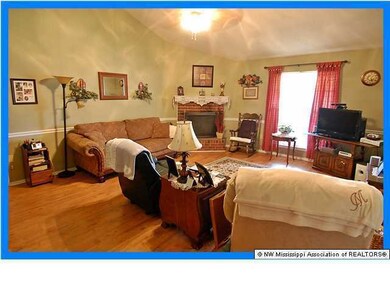
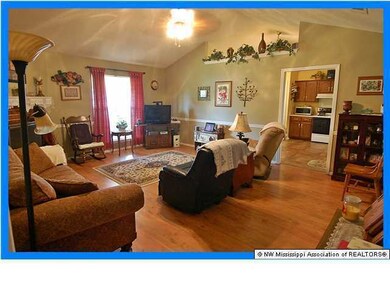
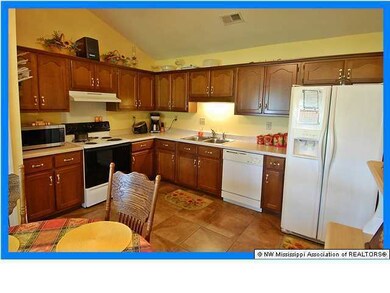
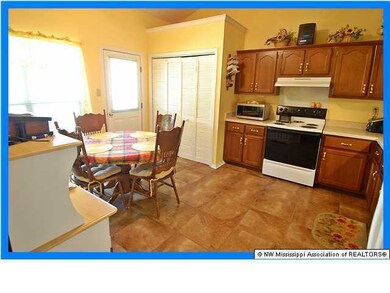
Nice Home with Big Backyard! This cute home offers nicely landscaped front yard, covered front porch, 3 Bedrooms, 2 Baths, and 2 car garage. The Great Room has a corner wood-burning fireplace; eat-in Kitchen with stove/oven, dishwasher, and laundry closet; the Master Bedroom has a full en suite Bath. The backyard has an over-sized covered patio, is fully privacy fenced, and has a storage building.

Last Agent to Sell the Property

Larry Webb

Dream Maker Realty License #B-17815 Listed on: 05/28/2013

Last Buyer's Agent

SHERRI ELENZ

Crye-Leike Of MS-OB

Home Details

Home Type

  • Single Family

Year Built

  • Built in 1995

Lot Details

  • Lot Dimensions are 168x100
  • Property is Fully Fenced
  • Wood Fence
  • Landscaped

Parking

  • 2 Car Attached Garage
  • Front Facing Garage
  • Garage Door Opener

Home Design

  • Brick Exterior Construction
  • Slab Foundation
  • Asphalt Shingled Roof

Interior Spaces

  • 1,277 Sq Ft Home
  • 1-Story Property
  • High Ceiling
  • Ceiling Fan
  • Wood Burning Fireplace
  • Fireplace Features Masonry
  • Great Room with Fireplace
  • Pull Down Stairs to Attic

Kitchen

  • Eat-In Kitchen
  • Electric Oven
  • Electric Range
  • Dishwasher
  • Disposal

Flooring

  • Carpet
  • Tile

Bedrooms and Bathrooms

  • 3 Bedrooms
  • 2 Full Bathrooms

Outdoor Features

  • Patio
  • Shed
  • Porch

Schools

  • Olive Branch Elementary And Middle School
  • Olive Branch High School

Utilities

  • Forced Air Heating and Cooling System
  • Heating System Uses Natural Gas
  • Natural Gas Connected
  • Cable TV Available

Community Details

  • No Home Owners Association
  • Magnolia Estates Subdivision

Home Details

Home Type

Single Family

Year Built

Built in 1995

Lot Details

0.3 Acres

Parking

2

Listing Details

  • Unit Levels: One
  • Lot Size: 168X100
  • Property Sub Type: Single Family Residence
  • Prop. Type: Residential
  • Year Built: 1995
  • Subdivision Name: Magnolia Estates
  • Directions: Goodman Rd (Hwy 302) to Alexander, south. Turn left onto Goodman Rd, right onto Magnolia, right onto Oak Leaf, and take 2nd left onto Farley Dr W.
  • Garage Yn: Yes
  • New Construction: No
  • General Property Information:List PriceSqFt: 86.06
  • General Property Information:New Construction: No
  • Special Features: VirtualTour

Interior Features

  • Appliances: Dishwasher, Disposal, Electric Range
  • AtticFeaturesAttic: Yes
  • BasementFeaturesBasement: No
  • Full Bathrooms: 2
  • Total Bedrooms: 3
  • Door Features: Hinged Patio
  • Fireplace Features: Great Room, Masonry, Wood Burning
  • Flooring: Carpet, Combination, Tile
  • Interior Amenities: Ceiling Fan(s), Eat-in Kitchen, High Ceilings
  • Fireplace: Yes
  • Appliances Dishwasher: Yes
  • Interior Features:Ceiling Fan(s)2: Yes
  • Interior Features:Eat-in Kitchen: Yes
  • Interior Features:High Ceilings: Yes
  • Fireplace Features:Great Room2: Yes
  • Appliances:Electric Range: Yes
  • Attic Features:Pull Down Stair Unit: Yes
  • Appliances:Oven - Electric: Yes
  • Fireplace Features:Wood Burning: Yes
  • Fireplace Features:Masonry2: Yes

Exterior Features

  • Disclosures: None
  • Fencing: Wood, Full
  • Foundation Details: Slab
  • Lot Features: Fenced, Landscaped
  • Pool Features: None
  • Roof: Asphalt Shingle
  • Other Structures: Portable Building
  • Patio And Porch Features: Patio, Porch
  • Pool Private: No
  • Construction Type: Brick
  • Patio And Porch Features:Patio - Covered: Yes
  • Driveway Features:Concrete Drive: Yes
  • Lot Features:Landscaped: Yes
  • Patio And Porch Features:Porch: Yes
  • Lot Features:Fenced: Yes
  • Patio And Porch Features:Patio: Yes
  • Door Features:Hinged Patio: Yes

Garage/Parking

  • Garage Spaces: 2.0
  • Parking Features: Attached, Garage Door Opener, Garage Faces Front, Concrete
  • Attached Garage: Yes
  • Parking Features:Attached: Yes
  • Parking Features:Garage2: Yes
  • Parking Features:Garage Door Opener: Yes
  • Parking Features:Garage Faces Front: Yes
  • General Property Information:Garage Spaces: 2.0

Utilities

  • Cooling: Central Air
  • Heating: Central, Forced Air, Natural Gas
  • Utilities: Cable Available, Electricity Connected, Natural Gas Connected, Sewer Connected, Water Connected
  • Cooling Y N: Yes
  • Heating Yn: Yes
  • Heating:Central: Yes
  • Heating:Natural Gas2: Yes
  • Heating:Forced Air: Yes

Association/Amenities

  • Tax and Financial Information:Association: No

Schools

  • Elementary School: Olive Branch
  • High School: Olive Branch
  • Middle Or Junior School: Olive Branch

Ownership History

We collect this data history from publicly available records. To have your information removed, we recommend requesting removal directly through your county’s website.

Date Name Owned For Owner Type

Purchase Details

Listed on
May 28, 2013
Closed on
Jul 24, 2013
Sold by
Bought by
Seller's Agent
Larry Webb
Dream Maker Realty
Buyer's Agent
SHERRI ELENZ
Crye-Leike Of MS-OB
List Price
$109,900
Current Estimated Value
$234,300

Home Financials for this Owner

Home Financials are based on the most recent Mortgage that was taken out on this home.
Avg. Annual Appreciation
6.03%
Original Mortgage
$112,142
Interest Rate
0.0396%
Mortgage Type
New Conventional
Source: Public Records
Create a Home Valuation Report for This Property
The Home Valuation Report is an in-depth analysis detailing your home's value as well as a comparison with similar homes in the area

Home Values in the Area

Source: Public Records

Average Home Value in this Area


Source: Public Records

Purchase History

We collect this data history from publicly available records. To have your information removed, we recommend requesting removal directly through your county’s website.

Date Buyer Sale Price Title Company
-- Realty Title
Source: Public Records

Mortgage History

We collect this data history from publicly available records. To have your information removed, we recommend requesting removal directly through your county’s website.

Date Status Borrower Loan Amount
Closed $112,142
Closed $107,800
Source: Public Records

Property History

We collect this data history from publicly available records. To have your information removed, we recommend requesting removal directly through your county’s website.

Date Event Price List to Sale Price per Sq Ft
07/26/2013 07/26/13 Sold -- -- --
07/03/2013 07/03/13 Pending -- -- --
05/30/2013 05/30/13 For Sale $109,900 -- $86 / Sq Ft
Source: MLS United

Tax History

We collect this data history from publicly available records. To have your information removed, we recommend requesting removal directly through your county’s website.

Year Tax Paid Tax Assessment Tax Assessment Total Assessment is a certain percentage of the fair market value that is determined by local assessors to be the total taxable value of land and additions on the property. Land Improvement
2025 $1,100 $12,094 $1,500 $10,594
2024 $903 $8,813 $1,500 $7,313
2023 $903 $8,813 $0 $0
2022 $903 $8,813 $1,500 $7,313
2021 $903 $8,813 $1,500 $7,313
2020 $823 $8,228 $1,500 $6,728
2019 $823 $8,228 $1,500 $6,728
2017 $804 $14,592 $8,046 $6,546
2016 $804 $8,046 $1,500 $6,546
2015 $1,104 $14,592 $8,046 $6,546
2014 $854 $8,410 $0 $0
2013 $820 $8,410 $0 $0
Source: Public Records

Agents Affiliated with this Home

  • Section Image
See All Agents

Map

Source: MLS United

MLS Number: 2284096

MLS United

APN: 1067352100050200

Your Personal Tour Guide

Ask me questions while you tour the home.