NOT LISTED FOR SALE

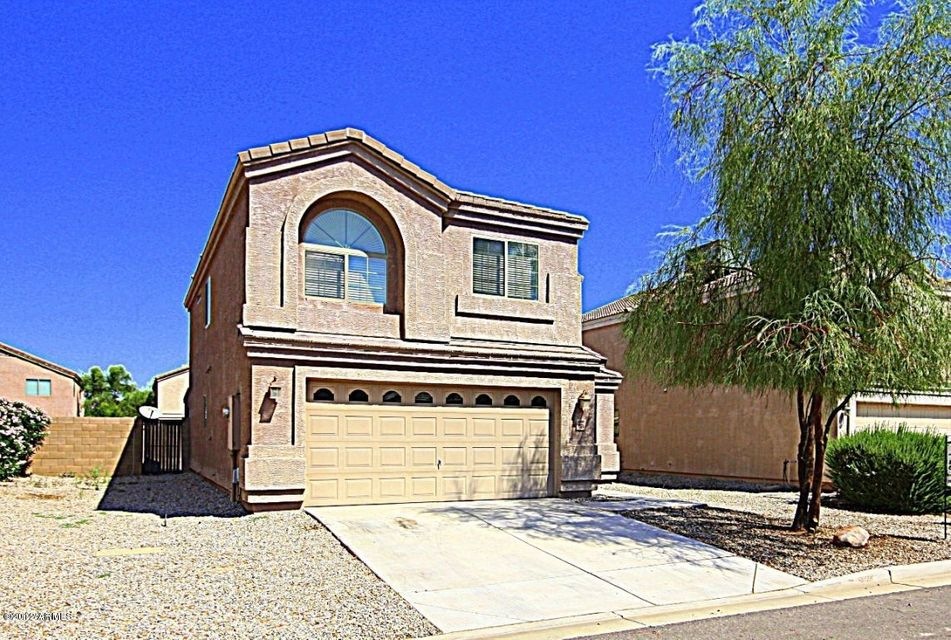
6524 E Refuge Rd Florence, AZ 85132

Florence Area

Estimated Value: $281,589

4 Beds
2.5 Baths
2,010 Sq Ft
$140/Sq Ft Est. Value

Sale Details

Date Sold: November 28, 2012

Last sale price $91,500 $46 Per Sq Ft

Est. 208% increase in value since last sale

Current estimated payment $1,665 / mo

Highlights

  • Golf Course Community
  • Covered Patio or Porch
  • Dual Vanity Sinks in Primary Bathroom
  • No HOA
  • Eat-In Kitchen
  • Walk-In Closet

About This Home

As of February 2013


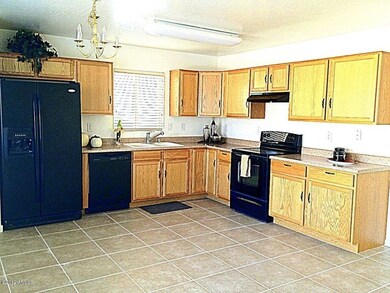
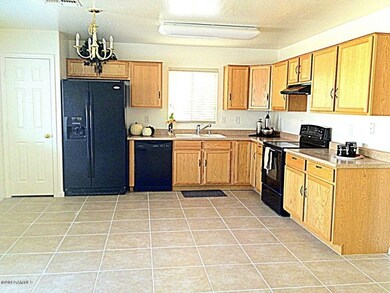
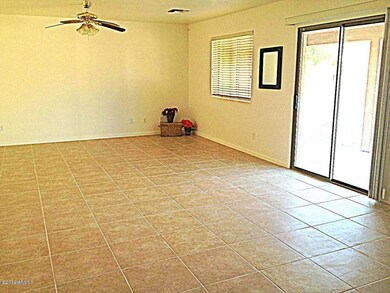
Clean, Move in ready & newly renovated. New neutral tile & fresh paint throughout the entire first floor. Appliances, Blinds & Ceiling Fans. The open kitchen is light & bright, & flows into the expansive great room. The cozy eat in kitchen boasts honey oak cabinetry, neutral counters & black appliances, including a smooth top range.

Last Agent to Rent the Property

Aimee Olinger

DeLex Realty License #BR539682000 Listed on: 12/06/2012

DeLex Realty

Last Renter's Agent

Robin Drew

Bliss Realty & Investments License #SA634521000

Bliss Realty & Investments
Create a Home Valuation Report for This Property
The Home Valuation Report is an in-depth analysis detailing your home's value as well as a comparison with similar homes in the area

Home Details

Home Type

  • Single Family

Year Built

  • Built in 2006

Lot Details

  • 4,792 Sq Ft Lot
  • Desert faces the front of the property
  • Block Wall Fence
  • Front Yard Sprinklers
  • Sprinklers on Timer

Parking

  • 2 Car Garage
  • Garage Door Opener

Home Design

  • Wood Frame Construction
  • Tile Roof
  • Stucco

Interior Spaces

  • 2,010 Sq Ft Home
  • 2-Story Property
  • Ceiling Fan

Kitchen

  • Eat-In Kitchen
  • Dishwasher

Flooring

  • Carpet
  • Tile

Bedrooms and Bathrooms

  • 4 Bedrooms
  • Walk-In Closet
  • Primary Bathroom is a Full Bathroom
  • 2.5 Bathrooms
  • Dual Vanity Sinks in Primary Bathroom

Laundry

  • Laundry in unit
  • Washer and Dryer Hookup

Outdoor Features

  • Covered Patio or Porch

Schools

  • Anthem Elementary School
  • Florence High Middle School
  • Florence High School

Utilities

  • Refrigerated Cooling System
  • Heating Available
  • High Speed Internet
  • Cable TV Available

Listing and Financial Details

  • Property Available on 12/7/12
  • 12-Month Minimum Lease Term
  • Assessor Parcel Number 200-75-462

Community Details

Overview

  • No Home Owners Association
  • Oasis At Magic Ranch Subdivision

Recreation

  • Golf Course Community
  • Community Playground

Home Details

Home Type

Single Family

Year Built

Built in 2006

Lot Details

4,792 Sq Ft Lot

Parking

2

Rental Info

  • Available Date: 2012-12-07

Listing Details

  • Cross Street: Hunt Hwy and Oasis Lane
  • Legal Info Range: 08E
  • Property Type: Residential Lease
  • Basement: N
  • Parking Spaces Slab Parking Spaces: 2.0
  • Parking Spaces Total Covered Spaces: 2.0
  • Year Built: 2006
  • Lease Term Minimum Lease Term Months: 12
  • Property Sub Type: Single Family - Detached
  • Lot Size Acres: 0.11
  • Subdivision Name: Oasis At Magic Ranch
  • ResoBuildingAreaSource: Appraiser
  • Cooling:Ceiling Fan(s): Yes
  • Technology:Cable TV Avail: Yes
  • Technology:High Speed Internet Available: Yes
  • Special Features: None

Interior Features

  • Basement: None
  • Flooring: Carpet, Tile
  • Furnished: Unfurnished
  • Spa Features: None
  • Total Bedrooms: 4
  • Fireplace Features: None
  • Fireplace: No
  • Interior Amenities: Upstairs, Walk-In Closet(s), Eat-in Kitchen, Pantry, Double Vanity, Full Bth Master Bdrm, High Speed Internet
  • Living Area: 2010.0
  • Stories: 2
  • Fireplace:No Fireplace: Yes
  • Community Features:Golf Course: Yes
  • Kitchen Features:RangeOven Elec: Yes
  • Kitchen Features:Dishwasher2: Yes
  • Master Bathroom:Double Sinks: Yes
  • Kitchen Features:Disposal2: Yes
  • Kitchen Features Pantry: Yes
  • Community Features:Children_squote_s Playgrnd: Yes
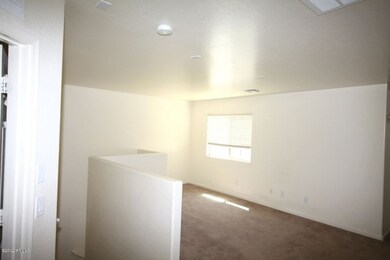
  • Other Rooms:Loft: Yes

Exterior Features

  • Fencing: Block
  • Exterior Features: Covered Patio(s)
  • Lot Features: Sprinklers In Front, Desert Front, Dirt Back, Auto Timer H2O Front
  • Pool Features: None
  • Disclosures: Agency Discl Req, Seller Discl Avail
  • Construction Type: Painted, Stucco, Frame - Wood
  • Roof: Tile
  • Construction:Frame - Wood: Yes
  • Exterior Features:Covered Patio(s): Yes

Garage/Parking

  • Total Covered Spaces: 2.0
  • Parking Features: Electric Door Opener
  • Attached Garage: No
  • Garage Spaces: 2.0
  • Open Parking Spaces: 2.0
  • Parking Features:Electric Door Opener: Yes

Utilities

  • Cooling: Refrigeration, Ceiling Fan(s)
  • Heating: Electric
  • Laundry Features: Inside, Wshr/Dry HookUp Only
  • Water Source: Pvt Water Company
  • Heating:Electric: Yes

Condo/Co-op/Association

  • Community Features: Golf, Playground
  • Association: No

Schools

  • Elementary School: Anthem School
  • High School: Florence High School
  • Middle Or Junior School: Florence High School

Lot Info

  • Lot Size Sq Ft: 4792.0
  • Parcel #: 200-75-462
  • ResoLotSizeUnits: SquareFeet

Building Info

  • Builder Name: unknown

Tax Info

  • Tax Book Number: 200.00
  • Tax Lot: 0
  • Tax Map Number: 75.00

Ownership History

We collect this data history from publicly available records. To have your information removed, we recommend requesting removal directly through your county’s website.

Date Name Owned For Owner Type

Purchase Details

Closed on
Jul 2, 2025
Sold by
Bought by
Current Estimated Value
$281,589

Purchase Details

Listed on
Oct 12, 2012
Closed on
Nov 28, 2012
Sold by
Bought by
Seller's Agent
Jessica Sulliman
HomeSmart
Buyer's Agent
Aimee Olinger
DeLex Realty
List Price
$84,990
Sold Price
$91,500
Premium/Discount to List
$6,510
7.66%

Home Financials for this Owner

Home Financials are based on the most recent Mortgage that was taken out on this home.
Avg. Annual Appreciation
8.54%
Original Mortgage
$73,200
Interest Rate
3.33%
Mortgage Type
New Conventional

Purchase Details

Closed on
Sep 3, 2009
Sold by
Bought by

Home Financials for this Owner

Home Financials are based on the most recent Mortgage that was taken out on this home.
Original Mortgage
$56,878
Interest Rate
5.19%
Mortgage Type
FHA

Purchase Details

Closed on
Feb 25, 2009
Sold by
Bought by

Purchase Details

Closed on
Jan 14, 2009
Sold by
Bought by

Purchase Details

Closed on
Jul 24, 2006
Sold by
Bought by

Home Financials for this Owner

Home Financials are based on the most recent Mortgage that was taken out on this home.
Original Mortgage
$171,883
Interest Rate
6.57%
Mortgage Type
FHA
Source: Public Records

Purchase History

We collect this data history from publicly available records. To have your information removed, we recommend requesting removal directly through your county’s website.

Date Buyer Sale Price Title Company
-- --
$91,500 Lawyers Title Of Arizona Inc
-- Grand Canyon Title Agency
$180,399 Great American Title Agency
-- Great American Title Agency
$174,580 Dhi Title Of Arizona Inc
Source: Public Records

Mortgage History

We collect this data history from publicly available records. To have your information removed, we recommend requesting removal directly through your county’s website.

Date Status Borrower Loan Amount
Previous Owner $73,200
Previous Owner $56,878
Previous Owner $171,883
Source: Public Records

Property History

We collect this data history from publicly available records. To have your information removed, we recommend requesting removal directly through your county’s website.

Date Event Price List to Sale Price per Sq Ft Prior Sale
02/13/2013 02/13/13 Rented $750 -6.3% --
02/13/2013 02/13/13 Under Contract -- -- --
12/06/2012 12/06/12 For Rent $800 0.0% --
11/28/2012 11/28/12 Sold $91,500 +7.7% $46 / Sq Ft View Prior Sale
11/26/2012 11/26/12 For Sale $84,990 0.0% $42 / Sq Ft
11/26/2012 11/26/12 Price Changed $84,990 0.0% $42 / Sq Ft
10/12/2012 10/12/12 For Sale $84,990 -- $42 / Sq Ft
Source: Arizona Regional Multiple Listing Service (ARMLS)

Tax History

We collect this data history from publicly available records. To have your information removed, we recommend requesting removal directly through your county’s website.

Year Tax Paid Tax Assessment Tax Assessment Total Assessment is a certain percentage of the fair market value that is determined by local assessors to be the total taxable value of land and additions on the property. Land Improvement
2025 $1,373 $22,228
2024 $1,341 $30,136
2023 $1,367 $22,430 $0 $0
2022 $1,341 $17,161 $958 $16,203
2021 $1,438 $15,612 $0 $0
2020 $1,315 $15,016 $0 $0
2019 $1,308 $14,197 $0 $0
2018 $1,257 $12,355 $0 $0
2017 $1,143 $12,330 $0 $0
2016 $1,122 $12,254 $1,000 $11,254
2014 $1,256 $7,414 $750 $6,664
Source: Public Records

Agents Affiliated with this Home

  • Section Image
  • Section Image
See All Agents

Map

Source: Arizona Regional Multiple Listing Service (ARMLS)

MLS Number: 4859254

Arizona Regional Multiple Listing Service (ARMLS)

APN: 200-75-462

Your Personal Tour Guide

Ask me questions while you tour the home.