NOT LISTED FOR SALE

Estimated Value: $404,000 - $421,000

4 Beds
2.5 Baths
2,733 Sq Ft
$151/Sq Ft Est. Value

Sale Details

Date Sold: February 20, 2026

Current estimated payment $2,655 / mo

166 Days on Market

Highlights

  • Boating
  • Golf Course Community
  • Open Floorplan
  • East Hancock Elementary School Rated A
  • 0.55 Acre Lot
  • Clubhouse

About This Home

As of February 2026

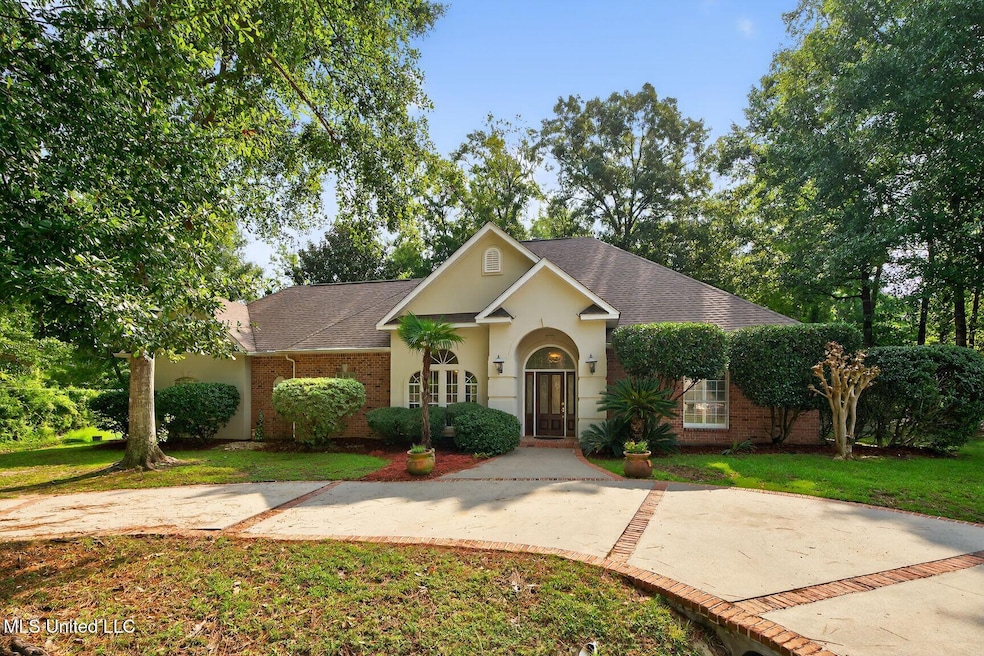
Love the Gulf Coast but not the hurricanes and flooding? This is your perfect match! Tucked away in the high and dry, resort-style community of Diamondhead, this updated 4-bedroom, 2.5-bath beauty gives you all the coastal fun without the coastal worry. Beaches, casinos, and charming towns are just 20 minutes away, and New Orleans is close enough for a quick day trip — yet here, you can relax knowing hurricanes have less impact. Set on a roomy .55-acre corner lot, the home's welcoming circular drive and landscaping set the stage. Step inside and you'll find warm, light-filled spaces, luxury vinyl plank floors (no carpet downstairs!), and a double-sided wood-burning fireplace that cozies up both the great room and sunroom. The formal dining room is ready for holiday feasts, while the casual dining nook — wrapped in windows with a tray ceiling — is perfect for your morning coffee with a view of the deck and wooded backyard. The kitchen is a cook's dream with granite counters, a center island with cooktop, stainless steel appliances, built-in oven and microwave, breakfast bar, pantry, and even a built-in desk. The primary suite has a tray ceiling, his-and-hers walk-in closets, and a spa bath with dual vanities, a jetted tub, and a walk-in shower with two shower heads. A small main-floor bedroom makes a great office or nursery. Upstairs, two more bedrooms share a Jack and Jill bath. Extras? You bet. Central vacuum, laundry room with sink and storage, ceiling fans everywhere, sprinkler system in front, a naturally landscaped backyard, oversized side-entry garage, and Diamondhead amenities like pools, golf, clubhouse, and tennis. It's the sweet spot — all the Gulf Coast fun, none of the Gulf Coast fuss.

Last Agent to Sell the Property

Laney Giles

O'Dwyer Realty-PSC License #S59370 Listed on: 08/10/2025

Last Buyer's Agent

Pam Hense

RE/MAX Coast Delta Realty License #S25998

RE/MAX Coast Delta Realty

Range of Values:

--
Value Increase
--
Percent Increase
--
Adjusted for Inflation
Collateral Analytics

Collateral Analytics Collateral Analytics AVMs (Automated Valuation Model) employ a number of statistical approaches combined with neighborhood-specific comparable selection guarantees the most up-to-date and precise valuations.

Not Available

Collateral Analytics does not have data for the current month. Please view the chart for historical values.

ICE

ICE Mortgage Technology ICE Mortgage Technology’s AVM (Automated Valuation Model) is a state-of-the-art online residential property valuation tool that provides a quick and accurate estimate of the value of almost any home in the U.S.

Not Available

ICE Mortgage Technology does not have data for the current month. Please view the chart for historical values.

First American

First American First American Data & Analytics’ next-generation AVM combines unrivaled data assets with a blended ensemble of valuation models to produce highly accurate, reliable valuations you can trust.

Not Available

First American does not have data for the current month. Please view the chart for historical values.

Quantarium

Quantarium Quantarium’s valuation service, repeatedly proven the industry’s most accurate and comprehensive, is supercharged with a self-learning and auto-tuning AI engine that continually becomes smarter and more accurate as it processes daily inputs from the industry’s leading RE data lake.

Not Available

Quantarium does not have data for the current month. Please view the chart for historical values.

Average Value
Not Available
List Price
Sold Price
Create a Home Valuation Report for This Property
The Home Valuation Report is an in-depth analysis detailing your home's value as well as a comparison with similar homes in the area

Home Details

Home Type

  • Single Family

Est. Annual Taxes

  • $3,446

Year Built

  • Built in 1999

Lot Details

  • 23,958 Sq Ft Lot
  • Lot Dimensions are 158 x 150 x 154 x 149
  • Landscaped
  • Corner Lot
  • Sloped Lot
  • Many Trees

HOA Fees

  • $62 Monthly HOA Fees

Parking

  • 2 Car Garage
  • Side Facing Garage
  • Garage Door Opener
  • Circular Driveway

Home Design

  • Brick Exterior Construction
  • Slab Foundation
  • Shingle Roof
  • Siding
  • Stucco

Interior Spaces

  • 2,733 Sq Ft Home
  • 2-Story Property
  • Open Floorplan
  • Central Vacuum
  • Built-In Desk
  • Crown Molding
  • Tray Ceiling
  • Sheet Rock Walls or Ceilings
  • High Ceiling
  • Ceiling Fan
  • Recessed Lighting
  • Double Sided Fireplace
  • Wood Burning Fireplace
  • See Through Fireplace
  • Entrance Foyer
  • Great Room with Fireplace
  • Formal Dining Room
  • Sun or Florida Room

Kitchen

  • Breakfast Area or Nook
  • Eat-In Kitchen
  • Breakfast Bar
  • Oven
  • Cooktop
  • Microwave
  • Dishwasher
  • Stainless Steel Appliances
  • Kitchen Island
  • Granite Countertops
  • Disposal

Flooring

  • Carpet
  • Ceramic Tile
  • Luxury Vinyl Tile

Bedrooms and Bathrooms

  • 4 Bedrooms
  • Primary Bedroom on Main
  • Dual Closets
  • Walk-In Closet
  • Jack-and-Jill Bathroom
  • Hydromassage or Jetted Bathtub
  • Bathtub With Separate Shower Stall
  • Multiple Shower Heads
  • Walk-in Shower
  • Ceramic Tile in Bathrooms

Laundry

  • Laundry Room
  • Laundry on lower level
  • Sink Near Laundry
  • Washer and Electric Dryer Hookup

Utilities

  • Central Air
  • Heating Available
  • Electric Water Heater
  • Cable TV Available

Additional Features

  • Deck
  • Property is near golf course

Listing and Financial Details

  • Assessor Parcel Number 131d-1-13-062.000

Community Details

Overview

  • Association fees include ground maintenance, management, pool service
  • Diamondhead Subdivision

Amenities

  • Clubhouse

Recreation

  • Boating
  • Golf Course Community
  • Community Pool

Home Details

Home Type

Single Family

Est. Annual Taxes

$3,446

Year Built

Built in 1999

Lot Details

0.55 Acres

HOA Fees

$62 per month

Parking

2

Listing Details

  • Unit Levels: Two
  • Lot Size: 158 x 150 x 154 x 149
  • Property Sub Type: Single Family Residence
  • Prop. Type: Residential
  • Structure Type: House
  • Year Built: 1999
  • Lot Size Acres: 0.55
  • Subdivision Name: Diamondhead
  • Garage Yn: Yes
  • New Construction: No
  • General Property Information:List PriceSqFt: 155.51
  • Covenants And Restrictions: Homeowner Association, Restrictive Covenants
  • Driveway Features: Circular Drive
  • Special Purpose Rooms: Breakfast Area, Sunroom, Formal Dining Room
  • Special Features: VirtualTour

Interior Features

  • Full Bathrooms: 2
  • Half Bathrooms: 1
  • Total Bedrooms: 4
  • Flooring: Ceramic Tile, Carpet, Luxury Vinyl
  • Fireplace: Yes
  • Appliances: Cooktop, Disposal, Microwave, Refrigerator, Dishwasher, Oven, Stainless Steel Appliance(s), Water Heater
  • Bathroom Features: Two Shower Heads, Ceramic Tile, Corner Tub w/Jets, Jack/Jill Bath, Separate Tub & Shower, Walk-In Shower
  • Interior Features: Ceiling Fan(s), Breakfast Bar, High Ceilings, Central Vacuum, Crown Molding, Walk-In Closet(s), Eat-in Kitchen, Entrance Foyer, Granite Counters, His and Hers Closets, Kitchen Island, Primary Downstairs, Open Floorplan, Pantry, Recessed Lighting, Soaking Tub, Tray Ceiling(s)
  • Kitchen Features: Breakfast Bar, Built-in Desk, Kitchen Island, Granite Counters
  • Walls - Interior: Sheetrock
  • Fireplace Features: Double Sided, Great Room, See Through, Wood Burning

Exterior Features

  • Lot Features: Corner Lot, Near Golf Course, Sloped, Landscaped, Many Trees
  • Roof: Shingle
  • Patio And Porch Features: Deck
  • Pool Private: No
  • General Property Information:Accessibility Features: No
  • Exterior ConstructionSiding: Siding, Stucco, Brick
  • Foundation Details: Slab

Garage/Parking

  • Garage Spaces: 2.0
  • Attached Garage: No
  • Parking Features: Driveway, Circular Driveway, Garage Door Opener, Garage, Garage Faces Side

Utilities

  • Sewer: Public Sewer
  • Water Source: Community
  • Cooling Y N: Yes
  • Heating Yn: Yes
  • Cooling: Ceiling Fan(s), Central Air, Electric
  • Utilities: Cable Connected, Electricity Connected, Sewer Connected, Water Connected
  • Laundry Features: Electric Dryer Hookup, Inside, Laundry Room, Lower Level, Sink, Washer Hookup
  • Water Heater: Electric, Two or More

Condo/Co-op/Association

  • Association Fee: 62.0
  • Association Fee Frequency: Monthly
  • Community Features: Boating, Clubhouse, Golf, Pool, Near Entertainment

Fee Information

  • Association Fee Includes: Maintenance Grounds, Management, Pool Service

Schools

  • Junior High Dist: Hancock CO Dist

Lot Info

  • Parcel #: 131d-1-13-062.000
  • Lot Size Sq Ft: 23958.0

Tax Info

  • Tax Annual Amount: 3446.0
  • Tax Year: 2024

Ownership History

We collect this data history from publicly available records. To have your information removed, we recommend requesting removal directly through your county’s website.

Date Name Owned For Owner Type

Purchase Details

Listed on
Aug 10, 2025
Closed on
Feb 20, 2026
Sold by
Wallis Jr Henry and Bonney Wallis
Bought by
Seller's Agent
Laney Giles
O'Dwyer Realty-PSC
Buyer's Agent
Pam Hense
RE/MAX Coast Delta Realty
List Price
$459,000
Views
763
Current Estimated Value
$413,827

Home Financials for this Owner

Home Financials are based on the most recent Mortgage that was taken out on this home.
Avg. Annual Appreciation
1.84%

Purchase Details

Closed on
Jan 13, 2025
Sold by
Harold J And Sandra E Bevan Revocable Tr and Bevan Harold J
Bought by
Mcgehee Kenneth

Purchase Details

Closed on
Dec 27, 2019
Sold by
R And C Holdings Llc
Bought by
Wallis Henry M
Source: Public Records

Home Values in the Area

Source: Public Records

Average Home Value in this Area


Source: Public Records

Agents Specializing in Diamondhead, MS

See All Agents

Purchase History

We collect this data history from publicly available records. To have your information removed, we recommend requesting removal directly through your county’s website.

Date Buyer Sale Price Title Company
-- None Listed On Document
Mcgehee Kenneth -- None Listed On Document
Wallis Henry M -- --
Source: Public Records

Mortgage History

We collect this data history from publicly available records. To have your information removed, we recommend requesting removal directly through your county’s website.

Date Status Borrower Loan Amount
Previous Owner $120,000
Source: Public Records

Property History

We collect this data history from publicly available records. To have your information removed, we recommend requesting removal directly through your county’s website.

Date Event Price List to Sale Price per Sq Ft Prior Sale
02/20/2026 02/20/26 Sold -- -- --
01/23/2026 01/23/26 Pending -- -- --
01/08/2026 01/08/26 Price Changed $425,000 -4.3% $156 / Sq Ft
10/10/2025 10/10/25 Price Changed $444,000 -3.3% $162 / Sq Ft
08/10/2025 08/10/25 For Sale $459,000 +45.7% $168 / Sq Ft
01/18/2019 01/18/19 Sold -- -- -- View Prior Sale
11/27/2018 11/27/18 Pending -- -- --
06/23/2018 06/23/18 For Sale $315,000 -- $117 / Sq Ft
Source: MLS United

Tax History

We collect this data history from publicly available records. To have your information removed, we recommend requesting removal directly through your county’s website.

Year Tax Paid Tax Assessment Tax Assessment Total Assessment is a certain percentage of the fair market value that is determined by local assessors to be the total taxable value of land and additions on the property. Land Improvement
2025 $3,723 $29,849 $2,400 $27,449
2024 $3,723 $29,849 $2,400 $27,449
2023 $3,558 $28,527 $2,400 $26,127
2022 $3,258 $28,527 $2,400 $26,127
2021 $3,457 $30,115 $2,400 $27,715
2020 $3,260 $27,803 $2,400 $25,403
2019 $5,528 $41,705 $3,600 $38,105
2018 $3,079 $30,728 $2,400 $28,328
2017 $3,773 $30,728 $2,400 $28,328
2016 $3,696 $30,728 $2,400 $28,328
2015 $3,399 $29,564 $2,400 $27,164
2014 $3,360 $29,708 $2,400 $27,308
2013 $3,265 $29,708 $2,400 $27,308
Source: Public Records

Agents Affiliated with this Home

  • Section Image
  • Section Image
  • Section Image
  • Section Image
See All Agents

Map

Source: MLS United

MLS Number: 4122047

MLS United

APN: 131D-1-13-062.000

Your Personal Tour Guide

Ask me questions while you tour the home.