
Marvin Adams
REALTY PROS ASSURED LLC
(386) 888-6891
50 Total Sales
1 in Deltona
$410,000 Price


Estimated Value: $325,675
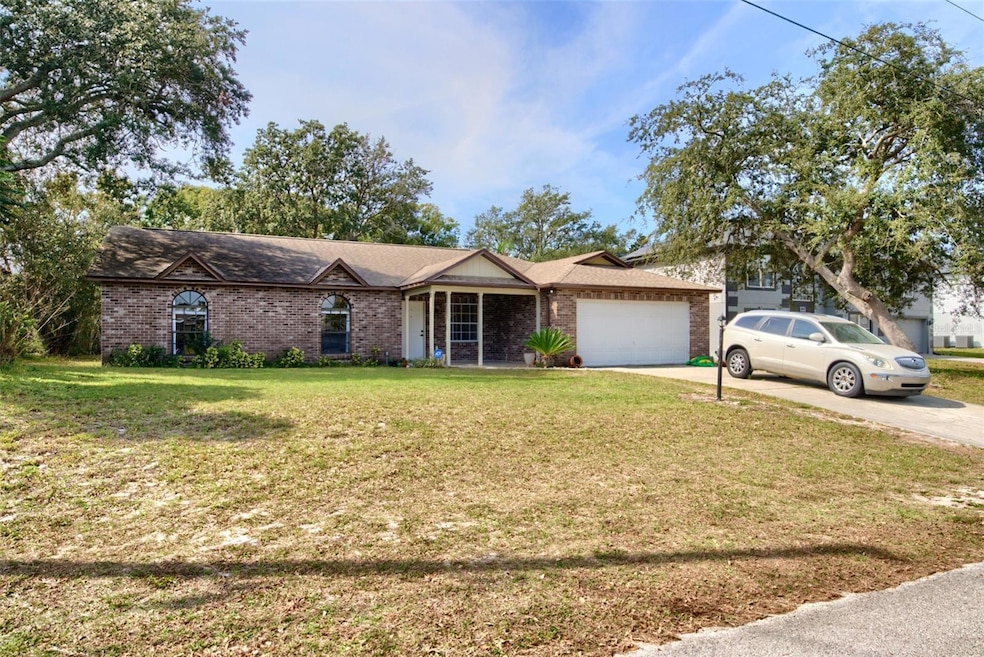
This charming Deltona Lakes single-family residence offers a perfect blend of comfort, convenience, and style. As you step inside, you'll immediately be struck by the spaciousness of the open floorplan, accentuated by skylights that flood the family room with an abundance of natural light. Gather around the cozy wood-burning fireplace during chilly evenings, creating cherished memories with loved ones. The kitchen has eat in space and stainless appliances. Double sided cabinets offer convenient access from either side of the counter.
The enclosed screened patio is ideal for enjoying outdoor gatherings regardless of the weather. Outside the home rain gutters ensure optimal drainage, while the expansive backyard spanning on this almost 1/4 acre lot provides privacy and ample space for outdoor activities and gardening enthusiasts. One of the standout features of this home is its roof, which is less than 5 years old (installed in 2019), providing potentially lower home insurance premiums. Seller is providing a home warranty for added peace of mind to the new owner. With all laminate flooring throughout the home you can enjoy easy maintenance and a cleaner living environment.
Convenience is key with this home's prime location, just minutes away from I-4 for easy commuting. Proximity to schools and shopping adds to the appeal, while the DeBary Sunrail station is a mere 15 minutes away, offering hassle-free access to transportation. ,In addition, Downtown Orlando is a quick 35-minute drive, perfect for enjoying the vibrant city life.
Don't miss out on the opportunity to make this exceptional property your own. Schedule a viewing today!
Last Agent to Sell the Property
REAL BROKER, LLC Brokerage Phone: 888-883-8509 License #3141863 Listed on: 02/18/2024
We collect this data history from publicly available records. To have your information removed, we recommend requesting removal directly through your county’s website.
Marvin Adams
REALTY PROS ASSURED LLC
(386) 888-6891
50 Total Sales
1 in Deltona
$410,000 Price
John Calache
SYNERGY ELITE REALTY GROUP
(844) 937-0882
41 Total Sales
2 in Deltona
$380,000 Price Range
Millie Doyle
The Keyes Company
(786) 808-1988
34 Total Sales
1 in Deltona
$260,000 Price
Colleen Calnan
CALNAN REAL ESTATE
(386) 888-7427
160 Total Sales
5 in Deltona
$235K - $317K Price Range
Franc Marrero
FREEDOM PROPERTY AGENT LLC
(689) 219-4696
56 Total Sales
3 in Deltona
$210K - $290K Price Range
Jodi Molzof
ENGEL & VOLKERS OCALA
(786) 713-1424
57 Total Sales
1 in Deltona
$413,000 Price
We collect this data history from publicly available records. To have your information removed, we recommend requesting removal directly through your county’s website.
| Date | Buyer | Sale Price | Title Company |
|---|---|---|---|
| $329,000 | Cedarwood Title Services | ||
| Flores Daisy J | $309,000 | -- | |
| Opendoor Homes Phoenix 2 Llc | -- | Zimmerman Kiser Sutcliffe Pa | |
| Opendoor Property Trust | $327,800 | Os National | |
| Tawny Subosits Dolphine E | -- | None Available | |
| Paulino Rafael B | $84,900 | Downtown Title Services Inc | |
| Paulino Rafael B | $12,000 | -- | |
| Paulino Rafael B | $10,500 | -- | |
| Paulino Rafael B | $2,200 | -- |
We collect this data history from publicly available records. To have your information removed, we recommend requesting removal directly through your county’s website.
| Date | Status | Borrower | Loan Amount |
|---|---|---|---|
| Open | $319,130 | ||
| Previous Owner | Flores Daisy J | $296,000 | |
| Previous Owner | Paulino Rafael B | $82,747 |
We collect this data history from publicly available records. To have your information removed, we recommend requesting removal directly through your county’s website.
| Date | Event | Price | List to Sale | Price per Sq Ft | Prior Sale |
|---|---|---|---|---|---|
| 05/24/2024 05/24/24 | Sold | $329,000 | 0.0% | $186 / Sq Ft | |
| 04/24/2024 04/24/24 | Pending | -- | -- | -- | |
| 04/03/2024 04/03/24 | Price Changed | $329,000 | -1.8% | $186 / Sq Ft | |
| 03/14/2024 03/14/24 | Price Changed | $335,000 | -1.5% | $189 / Sq Ft | |
| 02/18/2024 02/18/24 | For Sale | $340,000 | +10.0% | $192 / Sq Ft | |
| 09/19/2022 09/19/22 | Sold | $309,000 | 0.0% | $175 / Sq Ft | View Prior Sale |
| 08/13/2022 08/13/22 | Pending | -- | -- | -- | |
| 08/05/2022 08/05/22 | Price Changed | $309,000 | -2.5% | $175 / Sq Ft | |
| 07/22/2022 07/22/22 | Price Changed | $317,000 | -3.1% | $179 / Sq Ft | |
| 07/08/2022 07/08/22 | Price Changed | $327,000 | -2.4% | $185 / Sq Ft | |
| 06/10/2022 06/10/22 | Price Changed | $335,000 | -2.9% | $189 / Sq Ft | |
| 05/20/2022 05/20/22 | Price Changed | $345,000 | -2.0% | $195 / Sq Ft | |
| 05/05/2022 05/05/22 | For Sale | $352,000 | -- | $199 / Sq Ft |
We collect this data history from publicly available records. To have your information removed, we recommend requesting removal directly through your county’s website.
| Year | Tax Paid | Tax Assessment Tax Assessment Total Assessment is a certain percentage of the fair market value that is determined by local assessors to be the total taxable value of land and additions on the property. | Land | Improvement |
|---|---|---|---|---|
| 2026 | $5,490 | $272,200 | $56,800 | $215,400 |
| 2025 | $5,490 | $268,881 | $56,800 | $212,081 |
| 2024 | $4,937 | $260,758 | $50,400 | $210,358 |
| 2023 | $4,937 | $277,883 | $58,000 | $219,883 |
| 2022 | $1,231 | $246,880 | $40,800 | $206,080 |
| 2021 | $1,239 | $85,319 | $0 | $0 |
| 2020 | $1,218 | $84,141 | $0 | $0 |
| 2019 | $1,213 | $82,249 | $0 | $0 |
| 2018 | $1,182 | $80,715 | $0 | $0 |
| 2017 | $1,145 | $79,055 | $0 | $0 |
| 2016 | $1,105 | $77,429 | $0 | $0 |
| 2015 | $1,120 | $76,891 | $0 | $0 |
| 2014 | $1,087 | $76,281 | $0 | $0 |
Seller's Agent in 2024
Melanie Thomas
REAL BROKER, LLC
(407) 451-5886
49 Total Sales
MM
Buyer's Agent in 2024
Marisa Molina
CHARLES RUTENBERG REALTY ORLANDO
(407) 622-2122
16 Total Sales
AJ
Seller's Agent in 2022
ALLISON JOHNSTON
THE SIMON SIMAAN GROUP
(404) 982-4592
6,336 Total Sales
JO
Seller Co-Listing Agent in 2022
James Oum
OPENDOOR BROKERAGE LLC
SS
Buyer's Agent in 2022
Stephanie Walker Smith
PARADISE EXCLUSIVE REAL ESTATE
(407) 331-7600
6 Total Sales
Source: Stellar MLS
MLS Number: O6180029
APN: 8130-04-35-0190
Disclaimer: Certain information contained herein is derived from information provided by parties other than Homes.com. All information provided is deemed reliable, but is not guaranteed to be accurate and should be independently verified.
All data is obtained from various sources and may not have been verified by broker or MLS GRID. Supplied Open House Information is subject to change without notice. All information should be independently reviewed and verified for accuracy. Properties may or may not be listed by the office/agent presenting the information. Some IDX listings have been excluded from this website. IDX information is provided exclusively for personal, non-commercial use, and may not be used for any purpose other than to identify prospective properties consumers may be interested in purchasing. Information is deemed reliable but not guaranteed.
Listings courtesy of Stellar MLS as distributed by MLS GRID.
Based on information submitted to the MLS GRID
Listing Information presented by local MLS brokerage: Ten-X - (888)-952-6393
Ask me questions while you tour the home.