




653 Bartlett Ave Baltimore, MD 21218
East Baltimore Midway NeighborhoodEstimated payment $1,126/month
Total Views
57,941
4
Beds
2.5
Baths
1,685
Sq Ft
$118
Price per Sq Ft
Highlights
- Open Floorplan
- Wood Flooring
- Upgraded Countertops
- Federal Architecture
- No HOA
- Efficiency Studio
About This Home
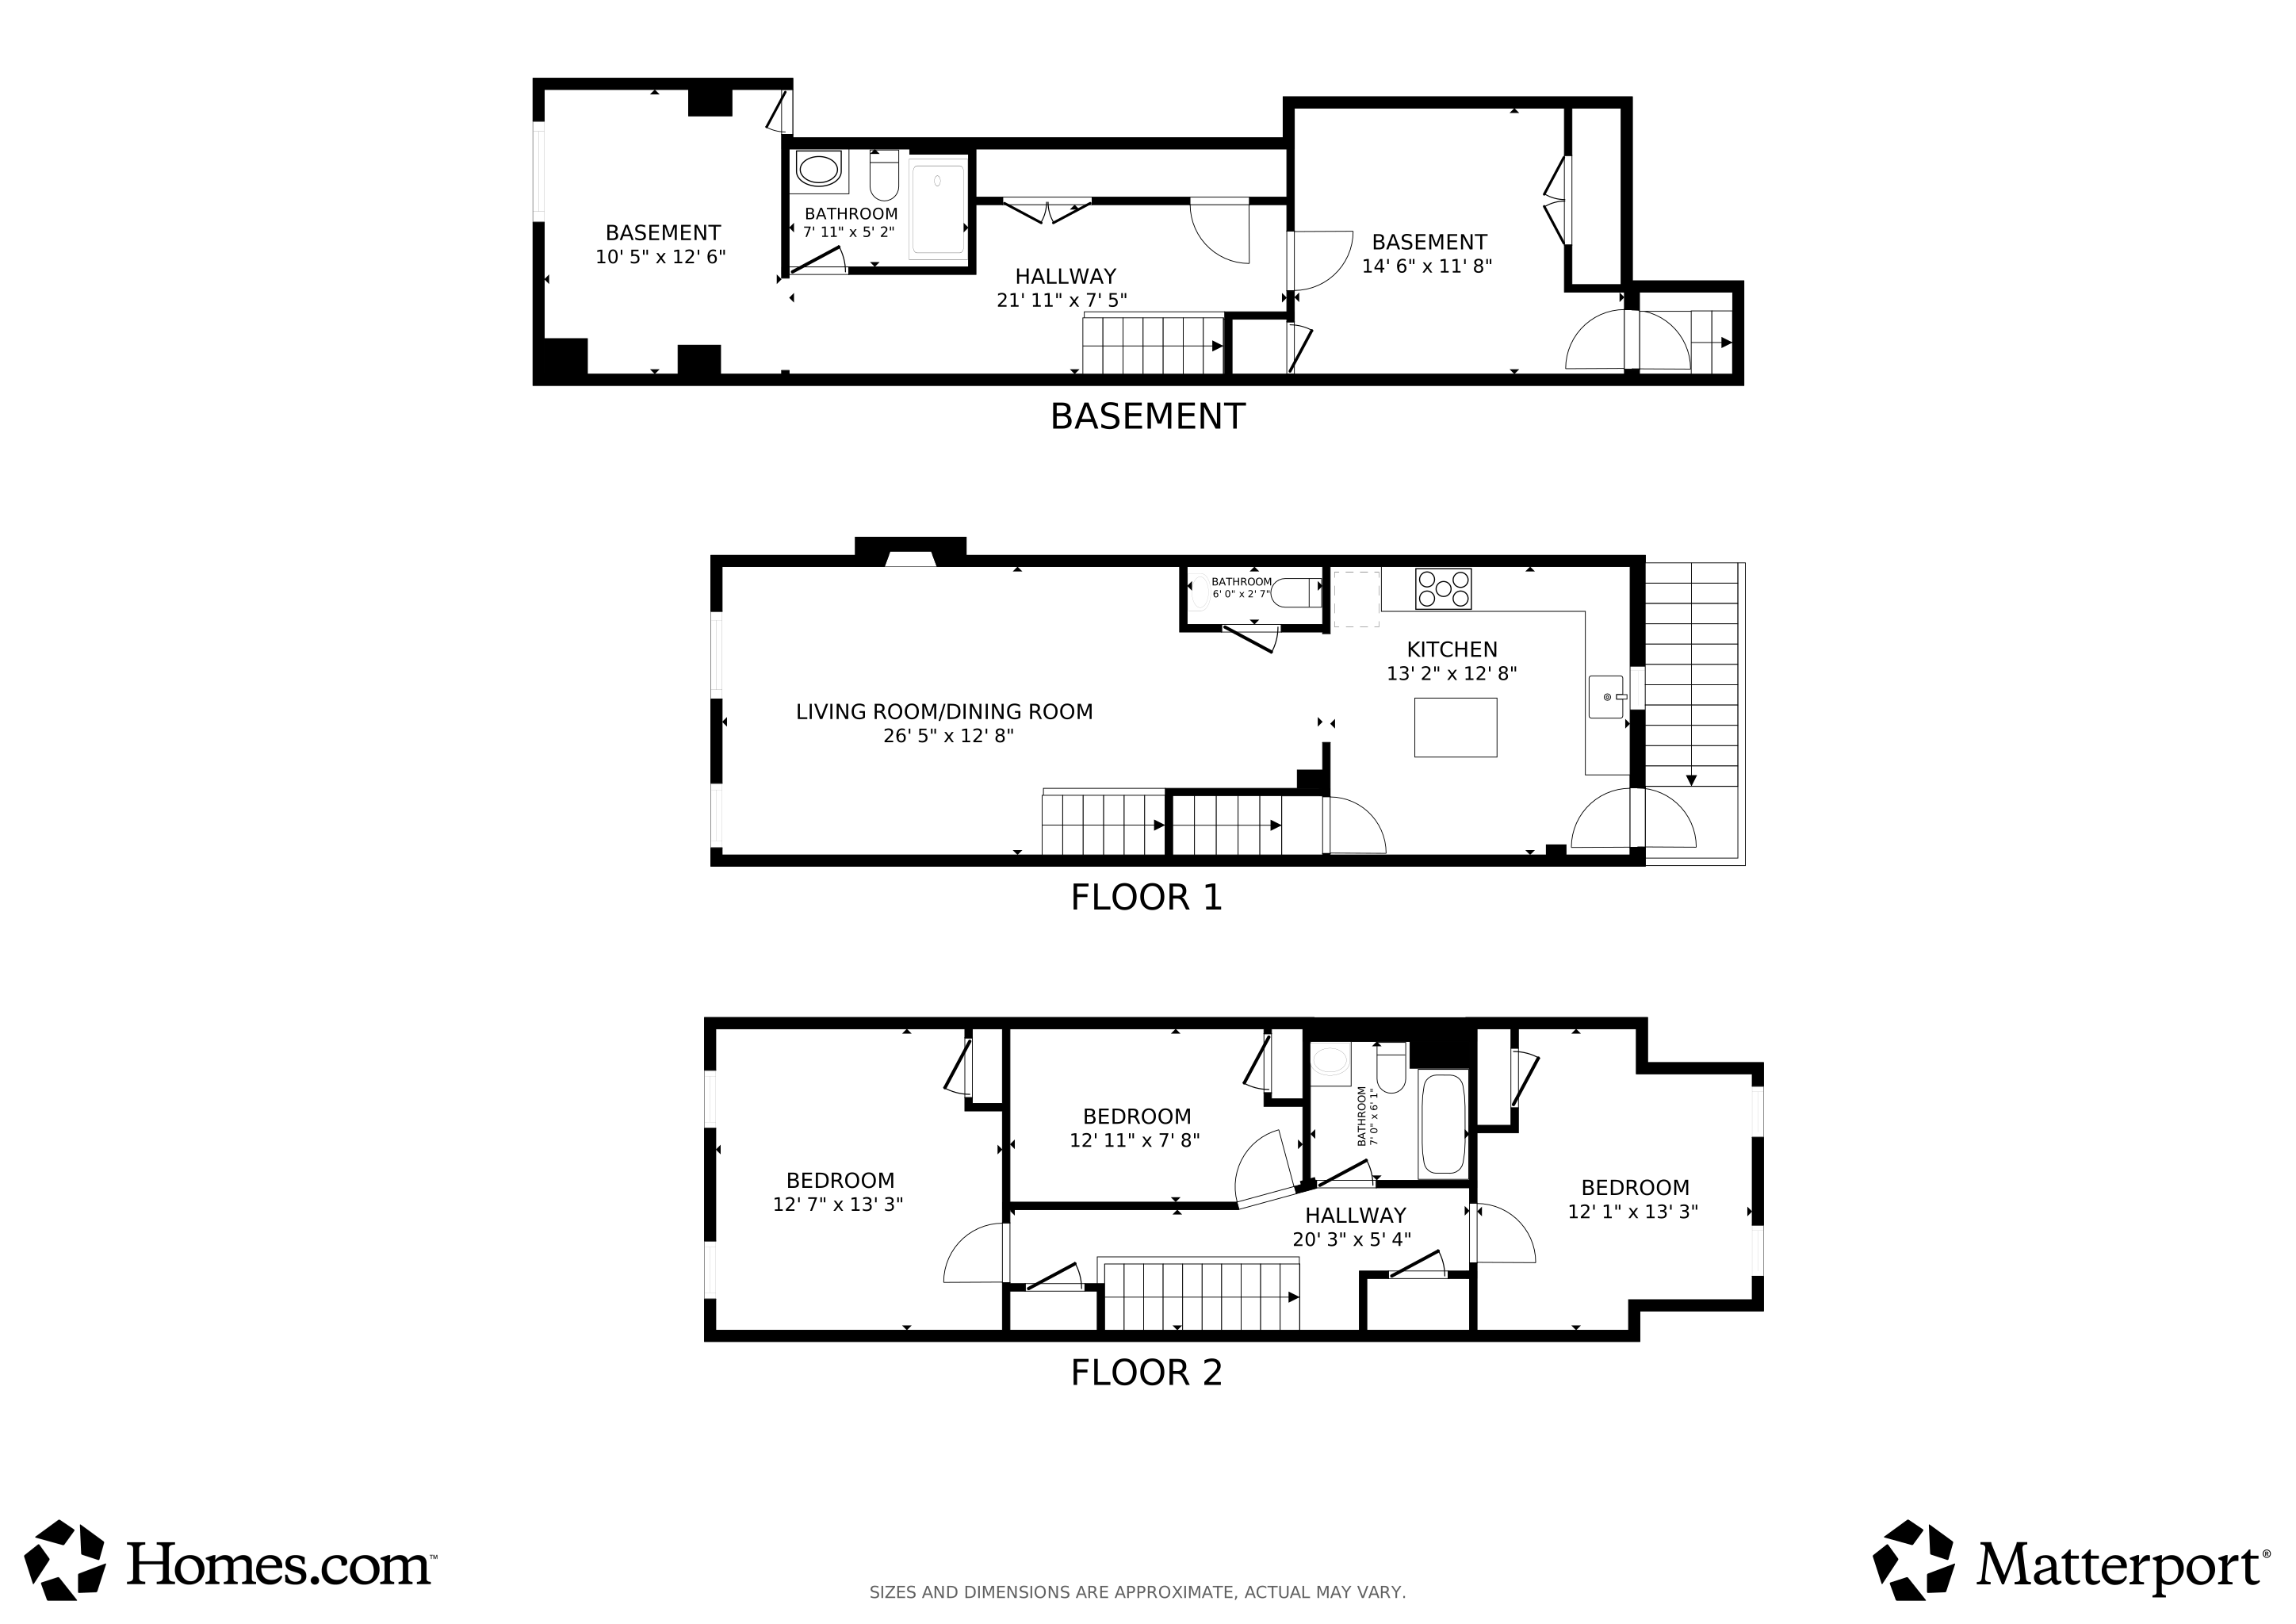
Step into a bright, open layout main level, featuring new floors throughout, a convenient half-bathroom, stylish accent walls, a Google Nest thermostat, and a heat-emitting electric fireplace that makes you instantly welcomes you into a home filled with comfort and style.
The kitchen is equipped with a spacious island, quartz countertops, soft-close cabinets, new stainless steel appliances—including a five-burner stove and a refrigerator with water and ice dispensers—and easy access to the patio for indoor-outdoor gatherings.
Upstairs offers three comfortable bedrooms, a custom tiled-full bathroom, while the fully finished walk-out basement adds even more living space with a bedroom, full bathroom, versatile family room and laundry room, equipped with a full-size washer and dryer.
Every major system in the home is brand new and fully inspected, including the HVAC, furnace, water heater, new gas line, plumbing, and electrical—so you can move in and enjoy peace of mind from day one.
Surrounded by new development and neighborhood revitalization, this home offers exceptional potential for instant equity.
Easy access to Johns Hopkins University Hospital, Charles Village shops, and major city routes are a few added bonuses.
*Property is eligible for $15,000 Baltimore City (BBD) grant. Contact listing agent for more details.
Listing Agent
(443) 757-3400 execuhome@execuhome.com ExecuHome Realty Brokerage Phone: 4437573400 License #5014295 Listed on: 06/13/2026
Townhouse Details
Home Type
- Townhome
Est. Annual Taxes
- $543
Year Built
- Built in 1920 | Remodeled in 2025
Lot Details
- Aluminum or Metal Fence
- Cleared Lot
- Ground Rent of $75 semi-annually
- Property is in excellent condition
Parking
- On-Street Parking
Home Design
- Federal Architecture
- Entry on the 2nd floor
- Flat Roof Shape
Interior Spaces
- Property has 3 Levels
- Open Floorplan
- Skylights
- Recessed Lighting
- Electric Fireplace
- Double Pane Windows
- Double Door Entry
- Combination Dining and Living Room
- Efficiency Studio
Kitchen
- Breakfast Area or Nook
- Eat-In Kitchen
- Kitchen in Efficiency Studio
- Gas Oven or Range
- Stove
- Range Hood
- Built-In Microwave
- Ice Maker
- Dishwasher
- Stainless Steel Appliances
- Kitchen Island
- Upgraded Countertops
- Disposal
Flooring
- Wood
- Carpet
- Laminate
- Ceramic Tile
Bedrooms and Bathrooms
Laundry
- Laundry in unit
- Dryer
- Washer
Finished Basement
- Heated Basement
- Walk-Out Basement
- Connecting Stairway
- Rear Basement Entry
- Drainage System
Home Security
Eco-Friendly Details
- Energy-Efficient Appliances
- Energy-Efficient Windows
Outdoor Features
- Patio
- Awning
Utilities
- Central Heating and Cooling System
- Heating System Uses Natural Gas
- Vented Exhaust Fan
- Water Dispenser
- High-Efficiency Water Heater
Listing and Financial Details
- Tax Lot 051
- Assessor Parcel Number 0309054041 051
Community Details
Overview
- No Home Owners Association
- Charles Village Subdivision
Pet Policy
- Pets Allowed
Security
- Carbon Monoxide Detectors
- Fire and Smoke Detector
Matterport 3D Tour
Floorplans
Map
Create a Home Valuation Report for This Property
The Home Valuation Report is an in-depth analysis detailing your home's value as well as a comparison with similar homes in the area
Home Values in the Area
Average Home Value in this Area
Tax History
We collect this data history from publicly available records. To have your information removed, we recommend requesting removal directly through your county’s website.
| Year | Tax Paid | Tax Assessment Tax Assessment Total Assessment is a certain percentage of the fair market value that is determined by local assessors to be the total taxable value of land and additions on the property. | Land | Improvement |
|---|---|---|---|---|
| 2025 | $540 | $23,000 | $4,000 | $19,000 |
| 2024 | $493 | $21,000 | ||
| 2023 | $446 | $19,000 | $0 | $0 |
| 2022 | $401 | $17,000 | $4,000 | $13,000 |
| 2021 | $362 | $15,333 | $0 | $0 |
| 2020 | $323 | $13,667 | $0 | $0 |
| 2019 | $282 | $12,000 | $3,000 | $9,000 |
| 2018 | $283 | $12,000 | $3,000 | $9,000 |
| 2017 | $283 | $12,000 | $0 | $0 |
| 2016 | $355 | $12,000 | $0 | $0 |
| 2015 | $355 | $12,000 | $0 | $0 |
| 2014 | $355 | $12,000 | $0 | $0 |
Source: Public Records
Property History
We collect this data history from publicly available records. To have your information removed, we recommend requesting removal directly through your county’s website.
| Date | Event | Price | List to Sale | Price per Sq Ft | Prior Sale |
|---|---|---|---|---|---|
| 06/13/2026 06/13/26 | For Sale | $199,000 | +221.0% | $118 / Sq Ft | |
| 06/11/2025 06/11/25 | Sold | $62,000 | -21.5% | -- | View Prior Sale |
| 05/23/2025 05/23/25 | Pending | -- | -- | -- | |
| 05/06/2025 05/06/25 | Price Changed | $79,000 | -11.2% | -- | |
| 04/03/2025 04/03/25 | For Sale | $89,000 | -- | -- |
Source: Bright MLS
Purchase History
We collect this data history from publicly available records. To have your information removed, we recommend requesting removal directly through your county’s website.
| Date | Type | Sale Price | Title Company |
|---|---|---|---|
| Assignment Deed | $62,000 | First American Title Insurance | |
| Deed | -- | -- | |
| Deed | $40,000 | -- | |
| Deed | $44,625 | -- | |
| Deed | $4,000 | -- | |
| Deed | -- | -- |
Source: Public Records
Mortgage History
We collect this data history from publicly available records. To have your information removed, we recommend requesting removal directly through your county’s website.
| Date | Status | Loan Amount | Loan Type |
|---|---|---|---|
| Open | $139,100 | New Conventional | |
| Previous Owner | $44,125 | Purchase Money Mortgage |
Source: Public Records
About the Listing Agent
Melissa Glaude is a seasoned professional who brings over a decade of experience in project management, customer relations, and real estate. Her background has honed her ability to manage complex transactions, communicate effectively, and deliver exceptional results—skills she now applies to helping clients achieve their real estate goals with confidence and ease.
A dedicated homeowner and real estate investor herself, Melissa understands the excitement and challenges that come with buying,
Melissa's Other Listings
Source: Bright MLS
MLS Number: MDBA2219508
APN: 4041-051
Disclaimer: Certain information contained herein is derived from information provided by parties other than Homes.com. All information provided is deemed reliable, but is not guaranteed to be accurate and should be independently verified.
The data relating to real estate for sale on this website appears in part through the BRIGHT Internet Data Exchange program, a voluntary cooperative exchange of property listing data between licensed real estate brokerage firms, and is provided by BRIGHT through a licensing agreement.
Listing information is from various brokers who participate in the Bright MLS IDX program and not all listings may be visible on the site.
The property information being provided on or through the website is for the personal, non-commercial use of consumers and such information may not be used for any purpose other than to identify prospective properties consumers may be interested in purchasing.
Some properties which appear for sale on the website may no longer be available because they are for instance, under contract, sold or are no longer being offered for sale.
Property information displayed is deemed reliable but is not guaranteed.
Copyright 2026 Bright MLS, Inc.
Nearby Homes
- 654 Cokesbury Ave
- 710 Bartlett Ave
- 726 E 23rd St
- 2237 Homewood Ave
- 2233 Homewood Ave
- 2225 Homewood Ave
- 715 E 23rd St
- 752 Bartlett Ave
- 762 Bartlett Ave
- 2420 Greenmount Ave
- 2117 Homewood Ave
- 2210 Cecil Ave
- 2421 Brentwood Ave
- 2423 Brentwood Ave
- 446 E 22nd St
- 723 E 21st St
- 2420 Brentwood Ave
- 2422 Brentwood Ave
- 2038 Kennedy Ave
- 2405 Barclay St
- 716 E 23rd St
- 716 E 23rd St Unit 2C Available $650 2C
- 2428 Brentwood Ave
- 2019 Cecil Ave
- 2317 Barclay St
- 2317 Barclay St Unit Room 1
- 2317 Barclay St Unit Room 2
- 2317 Barclay St
- 418 E 22nd St
- 2535 Greenmount Ave Unit 2
- 2007 Boone St
- 2001 Boone St
- 2001 Boone St Unit 1A AVAILABLE $600 1A
- 2540 Greenmount Ave
- 719 E 20th St
- 339 E 25th St Unit 3
- 339 E 25th St Unit 2
- 2639 Boone St
- 499 E Lorraine Ave
- 1925 Oakhill Ave
Your Personal Tour Guide
Ask me questions while you tour the home.