
Steve Smith
Keller Williams Consultants
(380) 208-0446
331 Total Sales
1 in Westchester-Green Countrie
$305,000 Price
Estimated Value: $181,312
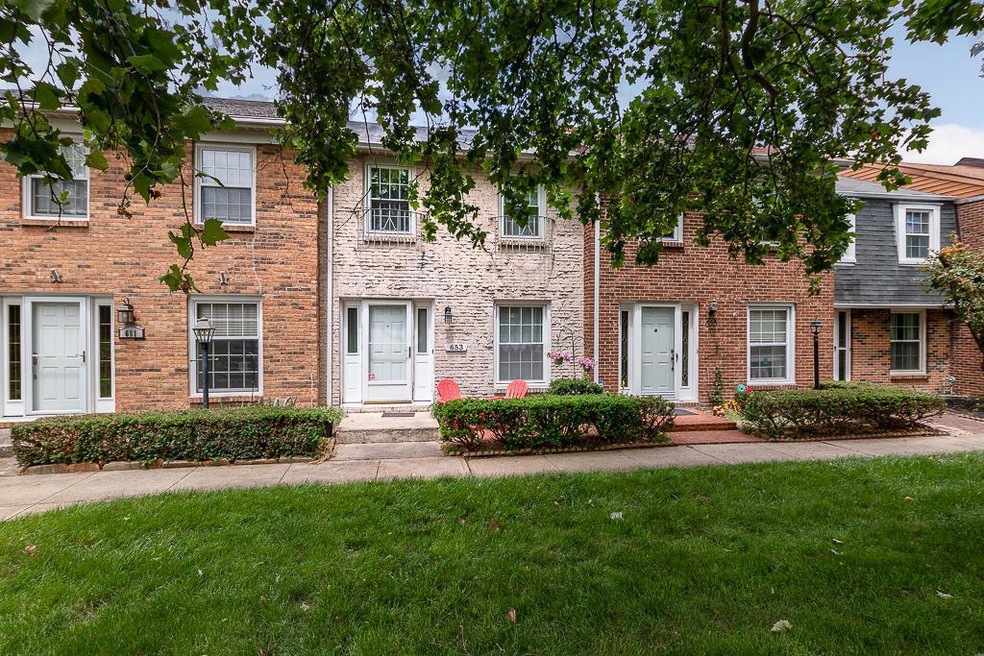
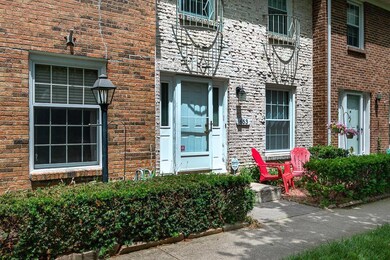
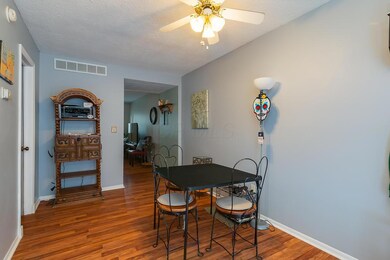
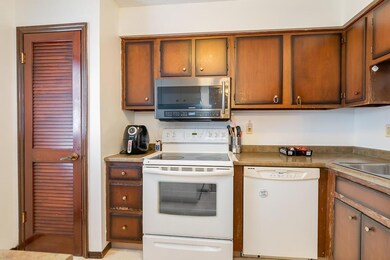
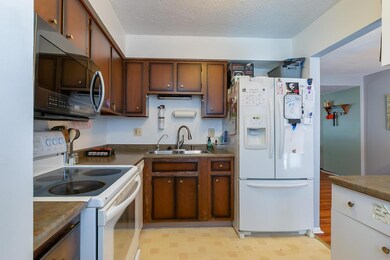
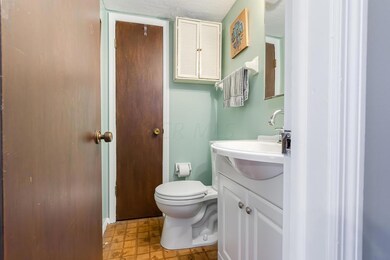
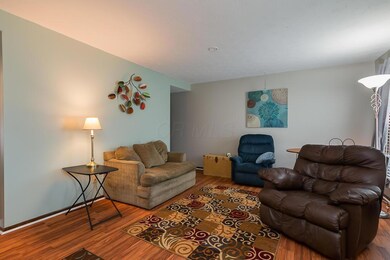
Open house June 16 from 2-4. Welcome home to this desirable home in the beautiful community of Hardesty Heights. Brick exterior with cement block walls from the basement to the attic in between the units! First floor walls have been freshly painted. New flooring in the living and dining rooms. 3 bedrooms, 1 full and 2 half baths that have had some updating. All bedrooms and the dining room have ceiling fans with lights. New built in black stainless steel microwave and new sump pump both in 2018. Basement has a work bench on 1 side and a finished room on the other. 2 car carport and privacy fenced patio with a brand new gate in the rear of the home. Community has a pool, party house, play ground and beautiful mature trees. Hot tub, washer, & dryer do not stay. Agent owned.
Last Agent to Sell the Property
Krista Johnson
Red 1 Realty Listed on: 06/14/2019
Last Buyer's Agent
Lori Crabtree
Core Ohio, Inc.
We collect this data history from publicly available records. To have your information removed, we recommend requesting removal directly through your county’s website.
Steve Smith
Keller Williams Consultants
(380) 208-0446
331 Total Sales
1 in Westchester-Green Countrie
$305,000 Price
Wael Al-Fakir
Keller Williams Consultants
(866) 260-2941
38 Total Sales
1 in Westchester-Green Countrie
$250,000 Price
Jenna Webster
Webster Real Estate
(380) 210-3890
119 Total Sales
1 in Westchester-Green Countrie
$330,000 Price
Jason Hottle
MODERN OHIO REALTY
(380) 210-3962
108 Total Sales
1 in Westchester-Green Countrie
$265,000 Price
Candace Neff
Real of Ohio
(740) 685-4616
131 Total Sales
3 in Westchester-Green Countrie
$270K - $345K Price Range
Tom Eroshevich
RE/MAX Partners
(380) 800-5494
68 Total Sales
1 in Westchester-Green Countrie
$172,000 Price
We collect this data history from publicly available records. To have your information removed, we recommend requesting removal directly through your county’s website.
| Date | Buyer | Sale Price | Title Company |
|---|---|---|---|
| $100,000 | Bridge Title Box | ||
| Chatfield Krista | $32,150 | -- | |
| Tetzloff Russell D | $91,900 | Independent | |
| Allison Diane E | $84,900 | Independent Title | |
| Owen Roy F | $60,500 | -- | |
| -- | $52,000 | -- |
We collect this data history from publicly available records. To have your information removed, we recommend requesting removal directly through your county’s website.
| Date | Status | Borrower | Loan Amount |
|---|---|---|---|
| Open | $94,000 | ||
| Closed | Futty Jack M | $91,575 | |
| Previous Owner | Chatfield Krista | $63,000 | |
| Previous Owner | Tetzloff Russell D | $73,520 | |
| Previous Owner | Tetzloff Russell D | $18,380 | |
| Previous Owner | Allison Diane E | $84,194 |
We collect this data history from publicly available records. To have your information removed, we recommend requesting removal directly through your county’s website.
| Date | Event | Price | List to Sale | Price per Sq Ft |
|---|---|---|---|---|
| 03/27/2025 03/27/25 | Off Market | $100,000 | -- | -- |
| 07/15/2019 07/15/19 | Sold | $100,000 | 0.0% | $66 / Sq Ft |
| 06/17/2019 06/17/19 | Pending | -- | -- | -- |
| 06/14/2019 06/14/19 | For Sale | $100,000 | -- | $66 / Sq Ft |
We collect this data history from publicly available records. To have your information removed, we recommend requesting removal directly through your county’s website.
| Year | Tax Paid | Tax Assessment Tax Assessment Total Assessment is a certain percentage of the fair market value that is determined by local assessors to be the total taxable value of land and additions on the property. | Land | Improvement |
|---|---|---|---|---|
| 2025 | $2,060 | $56,490 | $7,700 | $48,790 |
| 2024 | $2,060 | $56,490 | $7,700 | $48,790 |
| 2023 | $2,023 | $56,490 | $7,700 | $48,790 |
| 2022 | $1,649 | $33,780 | $5,250 | $28,530 |
| 2021 | $1,682 | $33,780 | $5,250 | $28,530 |
| 2020 | $1,672 | $33,780 | $5,250 | $28,530 |
| 2019 | $1,263 | $22,510 | $3,500 | $19,010 |
| 2018 | $1,268 | $22,510 | $3,500 | $19,010 |
| 2017 | $1,251 | $22,510 | $3,500 | $19,010 |
| 2016 | $1,279 | $21,140 | $3,500 | $17,640 |
| 2015 | $1,279 | $21,140 | $3,500 | $17,640 |
| 2014 | $1,280 | $21,140 | $3,500 | $17,640 |
| 2013 | $748 | $24,885 | $4,130 | $20,755 |
KJ
Seller's Agent in 2019
Krista Johnson
Red 1 Realty
LC
Buyer's Agent in 2019
Lori Crabtree
Core Ohio, Inc.
Source: Columbus and Central Ohio Regional MLS
MLS Number: 219021466
APN: 570-143635
Disclaimer: Certain information contained herein is derived from information provided by parties other than Homes.com. All information provided is deemed reliable, but is not guaranteed to be accurate and should be independently verified.
IDX information is provided exclusively for personal, non-commercial use, and may not be used for any purpose other than to identify prospective properties consumers may be interested in purchasing.
Information is deemed reliable but not guaranteed.
Ask me questions while you tour the home.