
Seller's Agent in 2020
Melisa Hansen-Giles
Keller Williams Realty East Idaho
(208) 821-1110
91 Total Sales


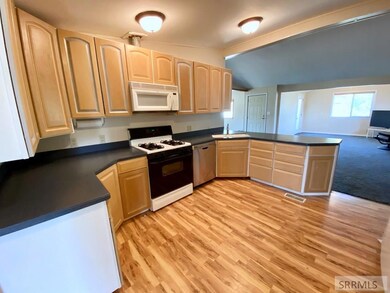

Fantastic all on one main level living, sitting on over 1 ACRE! Open floorplan with vaulted ceiling, large living, dining and kitchen with breakfast area. A family/game room is back off the kitchen and nice sized laundry room. The Master bedroom with en-suite has a walk-in closet. Tons of storage in the Kitchen and all the shelving and work bench in back room stay! All the outbuildings stay as well. A portion of the home is manufactured on a permanent foundation and has been declared real property and recorded with Bingham County.
Last Agent to Sell the Property
Keller Williams Realty East Idaho Listed on: 08/13/2020
We collect this data history from publicly available records. To have your information removed, we recommend requesting removal directly through your county’s website.
We collect this data history from publicly available records. To have your information removed, we recommend requesting removal directly through your county’s website.
| Date | Buyer | Sale Price | Title Company |
|---|---|---|---|
| -- | Alliance Title | ||
| -- | Pioneer Ttl Co Of Bonneville |
We collect this data history from publicly available records. To have your information removed, we recommend requesting removal directly through your county’s website.
| Date | Status | Borrower | Loan Amount |
|---|---|---|---|
| Open | $480,000 | ||
| Closed | $480,000 | ||
| Closed | $480,000 | ||
| Previous Owner | $25,000 |
We collect this data history from publicly available records. To have your information removed, we recommend requesting removal directly through your county’s website.
| Date | Event | Price | List to Sale | Price per Sq Ft |
|---|---|---|---|---|
| 10/30/2020 10/30/20 | Sold | -- | -- | -- |
| 10/02/2020 10/02/20 | Pending | -- | -- | -- |
| 08/14/2020 08/14/20 | For Sale | $225,000 | -- | $119 / Sq Ft |
We collect this data history from publicly available records. To have your information removed, we recommend requesting removal directly through your county’s website.
| Year | Tax Paid | Tax Assessment Tax Assessment Total Assessment is a certain percentage of the fair market value that is determined by local assessors to be the total taxable value of land and additions on the property. | Land | Improvement |
|---|---|---|---|---|
| 2025 | $453 | $427,419 | ||
| 2024 | $453 | $388,563 | ||
| 2023 | $453 | $353,239 | $0 | $0 |
| 2022 | $252 | $321,126 | $36,288 | $284,838 |
| 2021 | $255 | $307,698 | $36,288 | $271,410 |
| 2020 | $0 | $283,361 | $36,288 | $247,073 |
| 2019 | $0 | $277,379 | $36,288 | $241,091 |
| 2018 | $0 | $254,201 | $36,288 | $217,913 |
| 2017 | $0 | $270,131 | $36,288 | $233,843 |
| 2016 | $0 | $260,114 | $0 | $0 |
| 2015 | -- | $236,467 | $0 | $0 |
| 2014 | $3,034 | $226,610 | $0 | $0 |
Seller's Agent in 2020
Melisa Hansen-Giles
Keller Williams Realty East Idaho
(208) 821-1110
91 Total Sales
Buyer's Agent in 2020
Launie Shelman
Keller Williams Realty East Idaho
(208) 569-2891
67 Total Sales
Source: Snake River Regional MLS
MLS Number: 2131562
Disclaimer: Certain information contained herein is derived from information provided by parties other than Homes.com. All information provided is deemed reliable, but is not guaranteed to be accurate and should be independently verified.
Copyright Snake River MLS. All rights reserved. Information is deemed reliable but not guaranteed.
Ask me questions while you tour the home.