
Seller's Agent in 2023
Holly Pickens
Baird Warner
(630) 253-3428
4 in this area
158 Total Sales

Estimated Value: $1,432,000 - $1,485,000
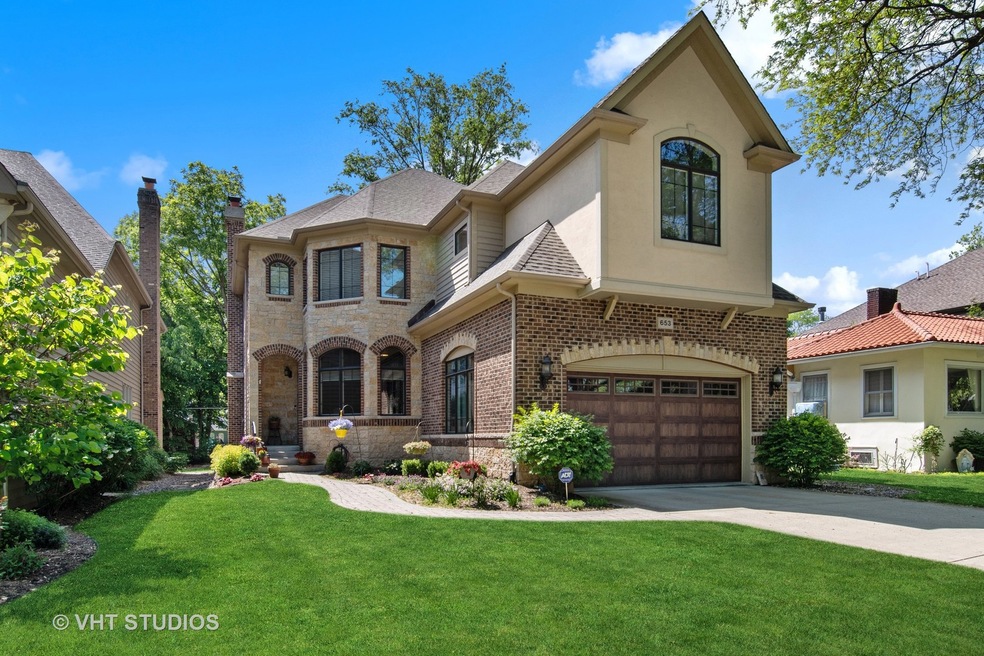
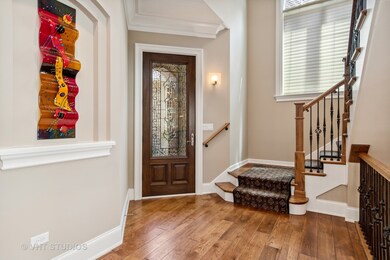
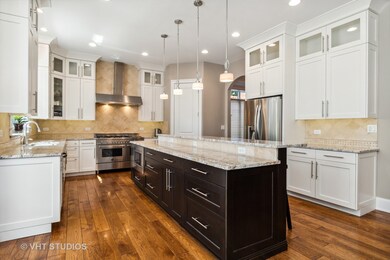
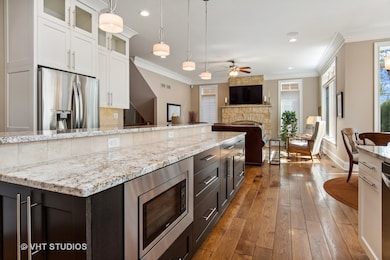
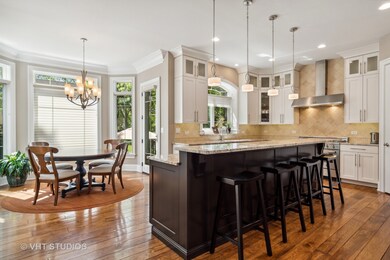
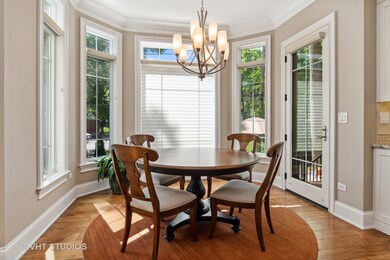
This is the one you have been waiting for. Better than new and it checks all the boxes! A few blocks to train and downtown Naperville and all the experiences this vibrant city offers. This gorgeous brick front home was built by SeBern custom Homes whose mission is to build the highest quality home, utilizing the finest materials and workmanship. This nearly 4000 square foot home is the ultimate in comfortable luxury with many features that you will not find anywhere else. Some of these special features include 6"plank hardwood floors, oversized trim work, arched windows and doorways, judges panel, first floor office with glass double door entry, stunning architectural ceiling, a great room with a gorgeous stone fireplace that opens to the kitchen with a large two tier island, high end appliances including a FLLI Bertazzoni oven/range, glass cabinets and a walk-in pantry. This kitchen is a chef's dream come true! The second floor will complete every family members' wish list. Every bedroom is neutrally decorated, has a walk-in closet, access to a full bath and decorative ceilings. The master bedroom has oversized moldings, a large walk-in closet with built-in's and a private sitting room surrounded by windows. The master bath has a double door entry, deep freestanding soaker tub, a walk-in shower, and large windows for natural light. The full finished basement is AMAZING! It features a stone fireplace, wet bar, game area with architectural ceiling, bedroom with walk-in closet, full bath and a large storage area. Relax on the paver patio in the charming backyard. There is not a thing to do in this home but move in and make all your dreams come true.
Last Agent to Sell the Property
Baird & Warner License #475123695 Listed on: 05/28/2023
We collect this data history from publicly available records. To have your information removed, we recommend requesting removal directly through your county’s website.
We collect this data history from publicly available records. To have your information removed, we recommend requesting removal directly through your county’s website.
| Date | Buyer | Sale Price | Title Company |
|---|---|---|---|
| $1,200,000 | Baird & Warner Title | ||
| -- | Ctic | ||
| $1,090,000 | Ctic | ||
| $230,000 | None Available | ||
| -- | None Available | ||
| $194,000 | -- | ||
| $131,000 | -- |
We collect this data history from publicly available records. To have your information removed, we recommend requesting removal directly through your county’s website.
| Date | Status | Borrower | Loan Amount |
|---|---|---|---|
| Open | $960,000 | ||
| Previous Owner | $768,000 | ||
| Previous Owner | $850,400 | ||
| Previous Owner | $872,000 | ||
| Previous Owner | $680,000 | ||
| Previous Owner | $151,000 | ||
| Previous Owner | $156,100 | ||
| Previous Owner | $155,200 |
We collect this data history from publicly available records. To have your information removed, we recommend requesting removal directly through your county’s website.
| Date | Event | Price | List to Sale | Price per Sq Ft | Prior Sale |
|---|---|---|---|---|---|
| 07/26/2023 07/26/23 | Sold | $1,200,000 | 0.0% | $309 / Sq Ft | |
| 05/28/2023 05/28/23 | Pending | -- | -- | -- | |
| 05/28/2023 05/28/23 | For Sale | $1,200,000 | +10.1% | $309 / Sq Ft | |
| 09/09/2014 09/09/14 | Sold | $1,090,000 | 0.0% | $281 / Sq Ft | View Prior Sale |
| 07/01/2014 07/01/14 | Pending | -- | -- | -- | |
| 01/18/2014 01/18/14 | Price Changed | $1,090,000 | +10.2% | $281 / Sq Ft | |
| 12/04/2013 12/04/13 | For Sale | $989,000 | -- | $255 / Sq Ft |
We collect this data history from publicly available records. To have your information removed, we recommend requesting removal directly through your county’s website.
| Year | Tax Paid | Tax Assessment Tax Assessment Total Assessment is a certain percentage of the fair market value that is determined by local assessors to be the total taxable value of land and additions on the property. | Land | Improvement |
|---|---|---|---|---|
| 2024 | $25,747 | $427,821 | $101,441 | $326,380 |
| 2023 | $24,424 | $384,420 | $91,150 | $293,270 |
| 2022 | $23,194 | $364,970 | $85,870 | $279,100 |
| 2021 | $22,395 | $351,950 | $82,810 | $269,140 |
| 2020 | $22,323 | $351,950 | $82,810 | $269,140 |
| 2019 | $21,549 | $334,740 | $78,760 | $255,980 |
| 2018 | $21,414 | $333,150 | $78,760 | $254,390 |
| 2017 | $20,991 | $321,850 | $76,090 | $245,760 |
| 2016 | $20,503 | $308,870 | $73,020 | $235,850 |
| 2015 | $20,558 | $293,270 | $69,330 | $223,940 |
| 2014 | $9,736 | $64,240 | $64,240 | $0 |
| 2013 | $6,374 | $87,580 | $62,040 | $25,540 |
Seller's Agent in 2023
Holly Pickens
Baird Warner
(630) 253-3428
4 in this area
158 Total Sales
Seller Co-Listing Agent in 2023
Margaret Placko
Baird Warner
(630) 542-6682
4 in this area
78 Total Sales
Buyer's Agent in 2023
Mei-Jane Cheng
Golden Paradise LLC
(630) 433-1585
1 in this area
17 Total Sales
Seller's Agent in 2014
Matt Kombrink
One Source Realty
(630) 803-8444
951 Total Sales
Seller Co-Listing Agent in 2014
Christopher Lobrillo
Grandview Realty, LLC
(630) 802-4411
1,706 Total Sales
Source: Midwest Real Estate Data (MRED)
MLS Number: 11789402
APN: 07-13-206-016
Disclaimer: Certain information contained herein is derived from information provided by parties other than Homes.com. All information provided is deemed reliable, but is not guaranteed to be accurate and should be independently verified.
All data is obtained from various sources and may not have been verified by broker or MLS GRID. Supplied Open House Information is subject to change without notice. All information should be independently reviewed and verified for accuracy. Properties may or may not be listed by the office/agent presenting the information. Some IDX listings have been excluded from this website.
Listings courtesy of Midwest Real Estate Data (MRED) as distributed by MLS GRID.
Based on information submitted to the MLS GRID
Ask me questions while you tour the home.