
Tedi McKnight-Heikes
Engel & Volkers West Portland
(360) 946-0133
45 Total Sales
1 in Canby
$615,000 Price

Estimated Value: $397,000 - $436,813
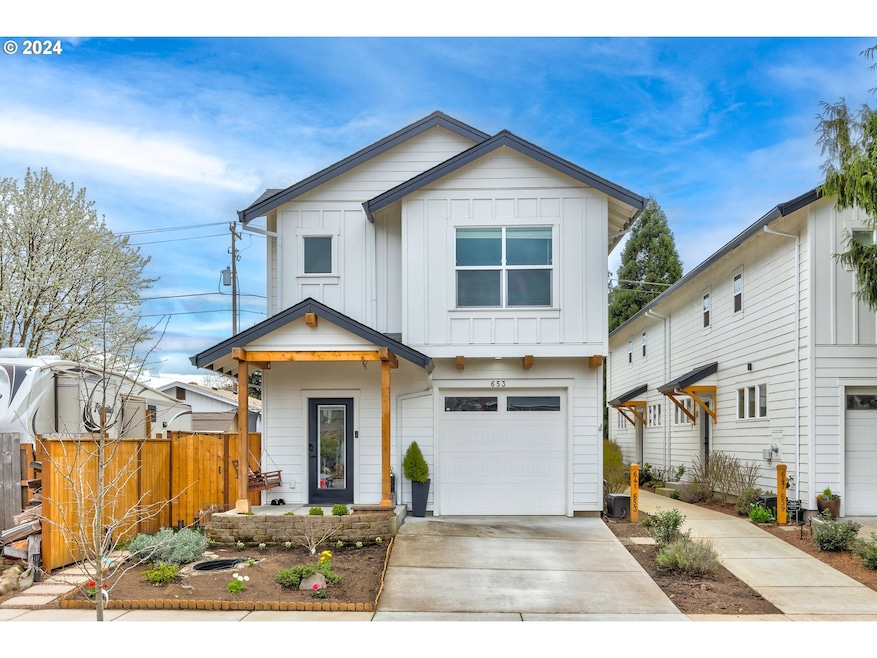
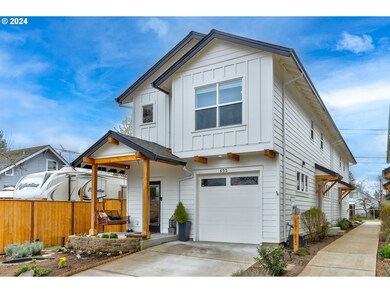
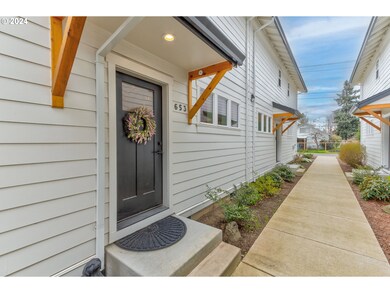
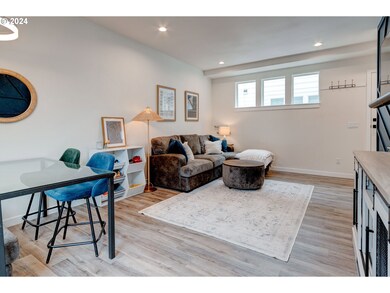
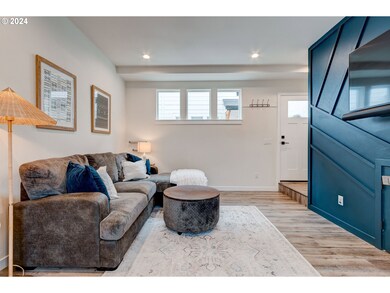
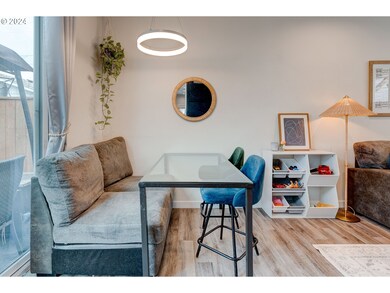
Welcome to this charming farmhouse-style home! Built in 2021, this practically new home has all the charm and features you are looking for in your next home. Aesthetically pleasing farmhouse details are featured throughout the main living space, kitchen, bedrooms and bathroom finishes. Enjoy the large kitchen with extended counter space and plenty of storage for all your cooking activities. Whether you are looking to host or enjoy a quiet meal at home, it is sure please. Upstairs you will find three spacious bedrooms. A cozy side yard with turf provides the perfect year round outdoor access for grilling, pet use, and enjoying fresh air. You'll also find lots of opportunities for storage between the attic space, large closets, and garage. Enjoy the convenience of a full driveway for parking for you and/or your guests. Located mere minutes from charming downtown Canby, this location and home are sure to please.
Last Agent to Sell the Property
Premiere Property Group, LLC License #201224020 Listed on: 03/29/2024
We collect this data history from publicly available records. To have your information removed, we recommend requesting removal directly through your county’s website.
Tedi McKnight-Heikes
Engel & Volkers West Portland
(360) 946-0133
45 Total Sales
1 in Canby
$615,000 Price
Chad Harvey
HARVEY REALTY GROUP INC
(971) 272-8661
76 Total Sales
1 in Canby
$549,900 Price
ZACH FISCHER
WINDERMERE HERITAGE
(503) 461-5370
58 Total Sales
1 in Canby
$589,000 Price
Nancy Kruse
EXP REALTY, LLC
(541) 981-6561
73 Total Sales
1 in Canby
$470,000 Price
Rick Brainard
Premiere Property Group, LLC
(971) 369-7332
281 Total Sales
2 in Canby
$410K - $523K Price Range
Crystal Qian Hu
EXP REALTY, LLC
(971) 273-5624
120 Total Sales
1 in Canby
$430,000 Price
We collect this data history from publicly available records. To have your information removed, we recommend requesting removal directly through your county’s website.
| Date | Buyer | Sale Price | Title Company |
|---|---|---|---|
| $425,000 | Fidelity National Title | ||
| Cochran Crystal M | $349,000 | Chicago Title |
We collect this data history from publicly available records. To have your information removed, we recommend requesting removal directly through your county’s website.
| Date | Status | Borrower | Loan Amount |
|---|---|---|---|
| Open | $401,912 | ||
| Previous Owner | Cochran Crystal M | $279,200 |
We collect this data history from publicly available records. To have your information removed, we recommend requesting removal directly through your county’s website.
| Date | Event | Price | List to Sale | Price per Sq Ft |
|---|---|---|---|---|
| 04/26/2024 04/26/24 | Sold | $425,000 | +2.4% | $349 / Sq Ft |
| 04/01/2024 04/01/24 | Pending | -- | -- | -- |
| 03/29/2024 03/29/24 | For Sale | $415,000 | -- | $341 / Sq Ft |
We collect this data history from publicly available records. To have your information removed, we recommend requesting removal directly through your county’s website.
| Year | Tax Paid | Tax Assessment Tax Assessment Total Assessment is a certain percentage of the fair market value that is determined by local assessors to be the total taxable value of land and additions on the property. | Land | Improvement |
|---|---|---|---|---|
| 2025 | $4,290 | $242,170 | ||
| 2024 | $4,170 | $235,117 | ||
| 2023 | $4,170 | $228,269 | $0 | $0 |
| 2022 | $3,836 | $221,621 | $0 | $0 |
| 2021 | $1,093 | $63,650 | $0 | $0 |
| 2020 | $366 | $21,088 | $0 | $0 |
Seller's Agent in 2024
Michael Enloe
Premiere Property Group, LLC
(503) 724-8731
145 Total Sales
Buyer's Agent in 2024
Nicholas Lilles
Keller Williams Realty Portland Premiere
(503) 805-5029
112 Total Sales
Source: Regional Multiple Listing Service (RMLS)
MLS Number: 24002209
APN: 05035535
Disclaimer: Certain information contained herein is derived from information provided by parties other than Homes.com. All information provided is deemed reliable, but is not guaranteed to be accurate and should be independently verified.
The content relating to real estate for sale on this web site comes in part from the IDX program of the RMLS™ of Portland, Oregon. Real estate listings held by brokerage firms other than Ten-X are marked with the RMLS™ logo, and detailed information about these properties includes the names of the listing brokers. Listing content is copyright © 2026 RMLS™, Portland, Oregon. Some properties which appear for sale on this web site may subsequently have sold or may no longer be available. All information provided is deemed reliable but is not guaranteed and should be independently verified.
Ask me questions while you tour the home.