NOT LISTED FOR SALE

Estimated Value: $464,000 - $505,000

3 Beds
2 Baths
1,141 Sq Ft
$424/Sq Ft Est. Value

Sale Details

Date Sold: February 19, 2026

Last sale price $468,000 $410 Per Sq Ft

Est. 3% increase in value since last sale

Current estimated payment $2,836 / mo

64 Days on Market

Highlights

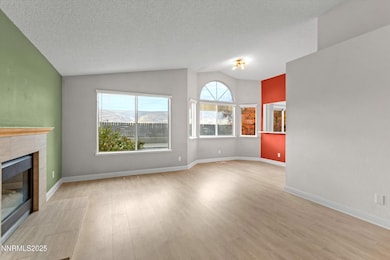
  • Mountain View
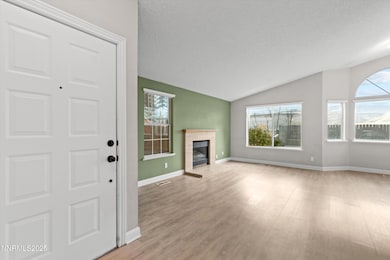
  • Great Room with Fireplace
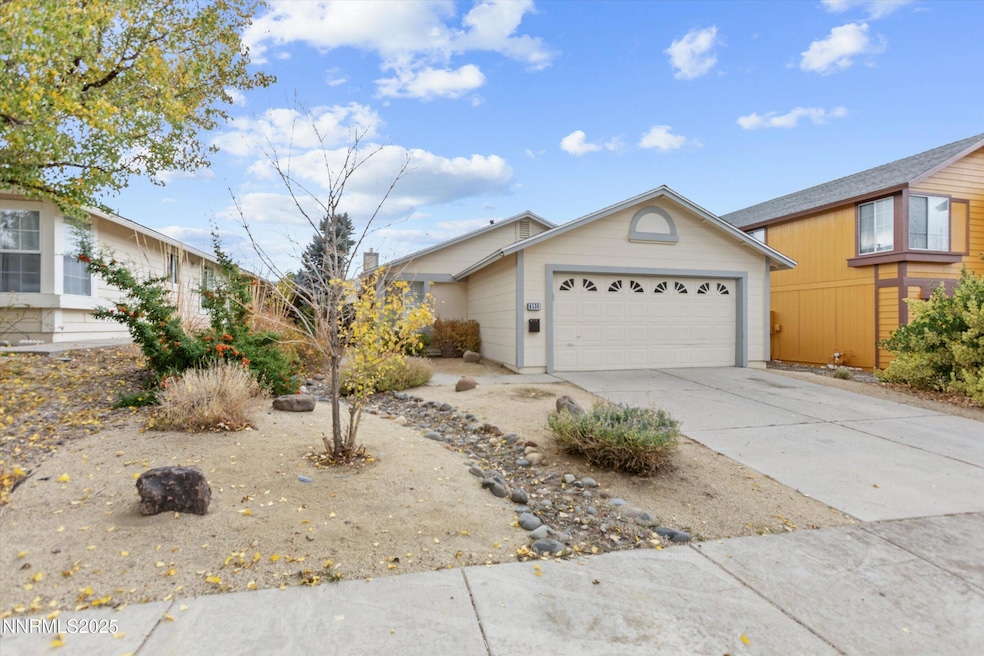
  • 2 Car Attached Garage
  • High Ceiling
  • No HOA
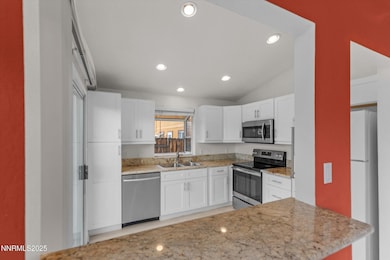
  • Breakfast Bar

About This Home

As of February 2026

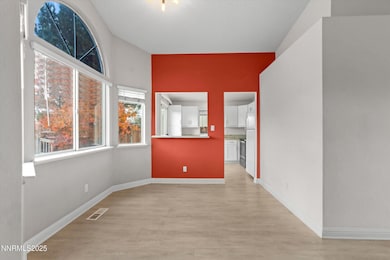
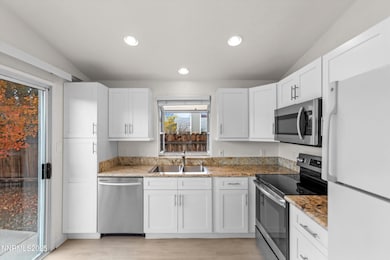
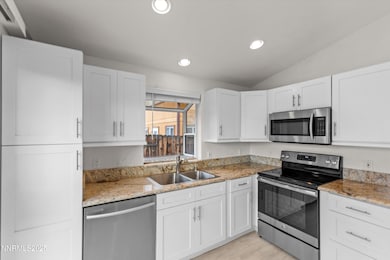
Seller offering 8000 dollar buyer credit toward repairs and/or closing costs. This sunny and inviting 3-bedroom, 2-bath home in Northwest Reno features bright, open living spaces and wide mountain views. Natural light pours through large windows, highlighting the home's airy layout and comfortable flow. The well-designed kitchen opens to the living and dining areas, making it ideal for both relaxing and entertaining. The spacious primary suite offers a quiet retreat, and the 2-car garage provides plenty of parking and storage. Here you will find convenience from a well-established neighborhood, just 30 minutes to downtown Truckee, minutes to major shopping centers, close to great parks and schools. With its beautiful views and excellent location, this property blends comfort, practicality, and scenery in one appealing package.

Last Agent to Sell the Property

Abby Hogan

Dickson Realty - Caughlin License #BS.144665 Listed on: 11/14/2025

Dickson Realty - Caughlin

Last Buyer's Agent

Gene Casci

JMG Real Estate License #S.179571

JMG Real Estate
Create a Home Valuation Report for This Property
The Home Valuation Report is an in-depth analysis detailing your home's value as well as a comparison with similar homes in the area

Home Details

Home Type

  • Single Family

Est. Annual Taxes

  • $2,795

Year Built

  • Built in 1997

Lot Details

  • 6,360 Sq Ft Lot
  • Back Yard Fenced
  • Level Lot
  • Property is zoned Sf8

Parking

  • 2 Car Attached Garage
  • Garage Door Opener

Home Design

  • Composition Roof
  • Wood Siding
  • Stick Built Home

Interior Spaces

  • 1,141 Sq Ft Home
  • 1-Story Property
  • High Ceiling
  • Gas Fireplace
  • Window Treatments
  • Aluminum Window Frames
  • Family Room with Fireplace
  • Great Room with Fireplace
  • Family or Dining Combination
  • Mountain Views

Kitchen

  • Breakfast Bar
  • Built-In Oven
  • Electric Cooktop
  • Dishwasher
  • Disposal

Flooring

  • Carpet
  • Luxury Vinyl Tile

Bedrooms and Bathrooms

  • 3 Bedrooms
  • 2 Full Bathrooms
  • Bathtub and Shower Combination in Primary Bathroom

Laundry

  • Laundry Room
  • Laundry in Hall
  • Dryer
  • Washer
  • Laundry Cabinets

Accessible Home Design

  • No Interior Steps

Outdoor Features

  • Patio
  • Shed

Schools

  • Westergard Elementary School
  • Billinghurst Middle School
  • Mcqueen High School

Utilities

  • Forced Air Heating and Cooling System
  • Natural Gas Connected
  • Gas Water Heater
  • Central Water Heater
  • Internet Available
  • Phone Available

Community Details

  • No Home Owners Association
  • Reno Community
  • Northgate 3N Subdivision
  • The community has rules related to covenants, conditions, and restrictions

Listing and Financial Details

  • Assessor Parcel Number 200-531-14

Home Details

Home Type

Single Family

Est. Annual Taxes

$2,795

Year Built

Built in 1997

Lot Details

6,360 Sq Ft Lot

Parking

2

Listing Details

  • Year Built: 1997
  • Property Sub Type: Single Family Residence
  • Property Type: Residential
  • Horses: No
  • Lot Features: Level
  • Lot Size Acres: 0.15
  • Road Frontage Type: City Street
  • Is Senior Community?: No
  • Has Spa?: No
  • Has View?: Yes
  • Has H O A?: No
  • Co List Office Mls Id: 136-o
  • Co List Office Phone: 775-746-7000
  • Special Conditions: Standard
  • Subdivision Name: Northgate 3N
  • Directions: Ambassador Dr to Chesterfield to Fall River
  • Has Cooling?: Yes
  • Has Fireplace?: Yes
  • Living Area: 1141.0
  • Is New Construction?: No
  • Contract Rent Control Y N2: No
  • Tax Legal Elementary School: Westergard
  • Tax Legal Middle Or Junior School2: Billinghurst
  • Tax Legal High School: McQueen
  • Tax Legal Tax Annual Amount: 2794.88
  • Tax Legal Zoning4: Sf8
  • Association Community Association Y N3: No
  • Building Stories5: 1
  • Lot Lot Size Acres2: 0.146
  • Lot Lot Size Square Feet2: 6359.76
  • Lot Horse Y N2: No
  • Lot View Y N2: Yes
  • Fencing Back Yard: Yes
  • Cooling Central Air: Yes
  • Lot Features Level: Yes
  • Sewer Public Sewer: Yes
  • Special Information Covenants Conditions Restrictions Y N: Yes
  • Typeof Construction Site Stick- Built: Yes
  • Water Rights Water Rights Y N: No
  • Appliances Dishwasher: Yes
  • Appliances Disposal: Yes
  • Appliances Dryer: Yes
  • Appliances Washer: Yes
  • Fencing Full2: Yes
  • Outdoor Living Spaces Patio2: Yes
  • View Mountain(s): Yes
  • Water Heater Gas5: Yes
  • Fireplace Features Gas4: Yes
  • Association Community Senior Community Y N3: No
  • Water Heater Central2: Yes
  • Other Structures Shed(s): Yes
  • Building New Construction Y N3: No
  • Lot Spa Y N: No
  • Levels One: Yes
  • Tax Legal Community Name5: Reno
  • Common Walls No Common Walls: Yes
  • Miscellaneous Zoning Info Historical District Y N: No
  • Lot Water Body Access Y N3: No
  • Fireplace Features Great Room: Yes
  • Appliances Included in Sale:Electric Cooktop2: Yes
  • Appliances Included in Sale:Oven2: Yes
  • Special Features: VirtualTour
  • Stories: 1

Interior Features

  • Appliances: Dishwasher, Disposal, Dryer, Electric Cooktop, Oven, Refrigerator, Washer
  • Flooring: Carpet, Luxury Vinyl
  • Full Bathrooms: 2
  • Total Bedrooms: 3
  • Fireplace Features: Gas
  • Fireplaces: 1
  • Interior Amenities: Breakfast Bar, High Ceilings, No Interior Steps, Primary Downstairs
  • Window Features: Aluminum Frames, Window Coverings
  • Interior Living Area4: 1141.0
  • Interior Fireplace Y N: Yes
  • Flooring Carpet: Yes
  • Interior Features High Ceilings: Yes
  • Interior Features Breakfast Bar: Yes
  • Interior Features Primary Downstairs: Yes
  • Kitchen Features Breakfast Bar2: Yes
  • Laundry Features In Hall: Yes
  • Living Room Features Family Room Combination: Yes
  • Primary Bedroom Features Tub Shower Combination: Yes
  • Interior Fireplaces Total2: 1.0
  • Primary Bedroom Features On Main Floor: Yes
  • Laundry Features Cabinets2: Yes
  • Living Room Features Great Room3: Yes
  • Dining Room Features High Ceilings3: Yes
  • Kitchen Features Built- In Dishwasher: Yes
  • Kitchen Features Disposal2: Yes
  • Fireplace Features Family Room: Yes
  • Family Room Features High Ceilings4: Yes
  • Dining Room Features Great Room4: Yes
  • Dining Room Features Family Room Combination2: Yes
  • Family Room Features Great Room5: Yes
  • Interior Features No Interior Steps: Yes
  • Kitchen Features Built- In Single Oven: Yes
  • Kitchen Features Electric Cooktop3: Yes
  • Window Features Window Coverings: Yes
  • Window Features Aluminum Frames: Yes
  • Interior Accessory Dwelling Unit Y N2: No
  • Flooring Luxury Vinyl: Yes

Exterior Features

  • Exterior Features: None
  • Roof: Composition
  • Stories: 1
  • View: Mountain(s)
  • Has Private Pool?: No
  • Common Walls: No Common Walls
  • Foundation Details: None
  • Other Structures: Shed(s)
  • Patio And Porch Features: Patio
  • Construction Materials Wood Siding: Yes
  • Roof Composition: Yes
  • Lot Pool Private Y N: No

Garage/Parking

  • Has Attached Garage?: Yes
  • Garage Spaces: 2.0
  • Has Attached Garage?: Yes
  • Parking Features: Attached, Garage, Garage Door Opener
  • Total Parking Spaces: 4.0
  • Parking Information Garage Y N: Yes
  • Parking Information Garage Spaces: 2.0
  • Parking Information Parking Total: 4.0
  • Parking Features Attached: Yes
  • Parking Features Garage Door Opener: Yes
  • Parking Features Garage: Yes

Utilities

  • Utilities: Electricity Connected, Internet Available, Natural Gas Connected, Phone Available, Sewer Connected, Water Connected, Cellular Coverage
  • Water Source: Public
  • Laundry Features: Cabinets, In Hall, Laundry Area
  • Cooling: Central Air
  • Heating: Forced Air
  • Heating Yn: Yes
  • Sewer: Public Sewer
  • Utilities Cooling Y N3: Yes
  • Utilities Heating Y N3: Yes
  • Utilities Phone Available: Yes
  • Utilities Internet Available: Yes
  • Heating Forced Air: Yes
  • Water Source Public: Yes
  • Utilities Electricity Connected: Yes
  • Utilities Sewer Connected: Yes
  • Utilities Water Connected: Yes
  • Utilities Natural Gas Connected: Yes

Schools

  • Middle Or Junior School: Billinghurst

Lot Info

  • Parcel Number: 200-531-14
  • Fencing: Back Yard, Full
  • Lot Size Sq Ft: 6359.76
  • Zoning: Sf8

Tax Info

  • Tax Annual Amount: 2794.88

MLS Schools

  • Elementary School: Westergard
  • HighSchool: McQueen

Ownership History

We collect this data history from publicly available records. To have your information removed, we recommend requesting removal directly through your county’s website.

Date Name Owned For Owner Type

Purchase Details

Listed on
Nov 14, 2025
Closed on
Feb 18, 2026
Sold by
Bought by
Seller's Agent
Abby Hogan
Dickson Realty - Caughlin
Buyer's Agent
Gene Casci
JMG Real Estate
List Price
$480,000
Sold Price
$468,000
Premium/Discount to List
-$12,000
-2.5%
Views
353
Current Estimated Value
$483,255

Home Financials for this Owner

Home Financials are based on the most recent Mortgage that was taken out on this home.
Estimated Appreciation
$15,255
Avg. Annual Appreciation
7.39%
Original Mortgage
$380,952
Outstanding Balance
$379,310
Interest Rate
5.62%
Mortgage Type
FHA
Estimated Equity
$103,945

Purchase Details

Closed on
Jul 21, 2021
Sold by
Bought by

Home Financials for this Owner

Home Financials are based on the most recent Mortgage that was taken out on this home.
Original Mortgage
$338,000
Interest Rate
2.93%
Mortgage Type
Credit Line Revolving

Purchase Details

Closed on
Apr 24, 2019
Sold by
Bought by

Purchase Details

Listed on
Jan 29, 2018
Closed on
Feb 28, 2018
Sold by
Bought by
Seller's Agent
Patricia DuHamel
Coldwell Banker Select Reno
Buyer's Agent
Patricia DuHamel
Coldwell Banker Select Reno
List Price
$315,000
Sold Price
$312,500
Premium/Discount to List
-$2,500
-0.79%

Home Financials for this Owner

Home Financials are based on the most recent Mortgage that was taken out on this home.
Avg. Annual Appreciation
5.32%
Original Mortgage
$250,000
Interest Rate
4.15%
Mortgage Type
New Conventional

Purchase Details

Closed on
Apr 21, 2016
Sold by
Bought by

Purchase Details

Closed on
Jan 25, 2009
Sold by
Bought by

Purchase Details

Closed on
Jan 25, 2007
Sold by
Bought by

Purchase Details

Closed on
Dec 8, 2005
Sold by
Bought by

Home Financials for this Owner

Home Financials are based on the most recent Mortgage that was taken out on this home.
Original Mortgage
$345,000
Interest Rate
6.14%
Mortgage Type
Unknown

Purchase Details

Closed on
Feb 12, 2003
Sold by
Bought by

Purchase Details

Closed on
Sep 27, 2001
Sold by
Bought by

Home Financials for this Owner

Home Financials are based on the most recent Mortgage that was taken out on this home.
Original Mortgage
$122,320
Interest Rate
6.91%

Purchase Details

Closed on
Nov 21, 1997
Sold by
Bought by
Source: Public Records

Home Values in the Area

Source: Public Records

Average Home Value in this Area


Source: Public Records

Agents Specializing in Mae Anne Avenue, NV

See All Agents

Purchase History

We collect this data history from publicly available records. To have your information removed, we recommend requesting removal directly through your county’s website.

Date Buyer Sale Price Title Company
$468,000 Stonecrest Title
$358,000 First Centennial Reno
-- None Available
$312,500 Capital Title Co Of Nevada
-- None Available
-- None Available
$345,000 Ticor Title Of Nevada Inc
-- Stewart Title Company
$153,000 Western Title Inc
$139,500 Stewart Title
Source: Public Records

Mortgage History

We collect this data history from publicly available records. To have your information removed, we recommend requesting removal directly through your county’s website.

Date Status Borrower Loan Amount
Open $380,952
Closed $338,000
Previous Owner $250,000
Previous Owner $233,600
Previous Owner $345,000
Previous Owner $85,000
Previous Owner $156,031
Previous Owner $122,320
Source: Public Records

Property History

We collect this data history from publicly available records. To have your information removed, we recommend requesting removal directly through your county’s website.

Date Event Price List to Sale Price per Sq Ft Prior Sale
02/19/2026 02/19/26 Sold $468,000 -1.5% $410 / Sq Ft
12/01/2025 12/01/25 Price Changed $475,000 -1.0% $416 / Sq Ft
11/14/2025 11/14/25 For Sale $480,000 +53.6% $421 / Sq Ft
03/08/2018 03/08/18 Sold $312,500 -0.8% $274 / Sq Ft View Prior Sale
01/29/2018 01/29/18 For Sale $315,000 -- $276 / Sq Ft
Source: Northern Nevada Regional MLS

Tax History

We collect this data history from publicly available records. To have your information removed, we recommend requesting removal directly through your county’s website.

Year Tax Paid Tax Assessment Tax Assessment Total Assessment is a certain percentage of the fair market value that is determined by local assessors to be the total taxable value of land and additions on the property. Land Improvement
2026 $2,094 $79,631 $33,439 $46,192
2025 $2,589 $82,554 $35,406 $47,148
2024 $2,398 $79,679 $32,036 $47,643
2023 $2,398 $78,979 $33,768 $45,211
2022 $2,221 $66,205 $28,445 $37,760
2021 $2,057 $57,170 $19,562 $37,608
2020 $1,934 $56,590 $18,806 $37,784
2019 $1,841 $55,314 $18,680 $36,634
2018 $1,757 $49,559 $13,577 $35,982
2017 $1,687 $49,465 $13,367 $36,098
2016 $1,644 $49,128 $12,037 $37,091
2015 $1,232 $47,467 $10,540 $36,927
2014 $1,590 $45,360 $9,476 $35,884
2013 -- $42,091 $6,883 $35,208
Source: Public Records

Agents Affiliated with this Home

  • Section Image
  • Section Image
  • Section Image
See All Agents

Map

Source: Northern Nevada Regional MLS

MLS Number: 250058248

Northern Nevada Regional MLS

APN: 200-531-14

Your Personal Tour Guide

Ask me questions while you tour the home.