
Douglas Kwiatkowski
Epic Homes Real Estate
(567) 666-7707
182 Total Sales
29 in Sylvania
$28K - $715K Price Range
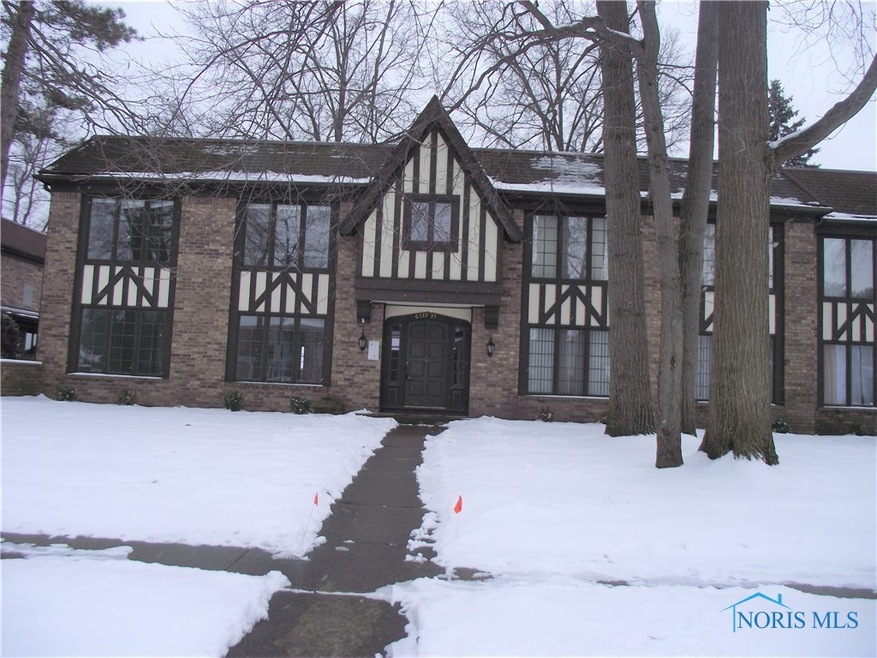
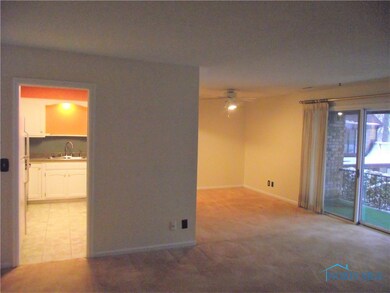

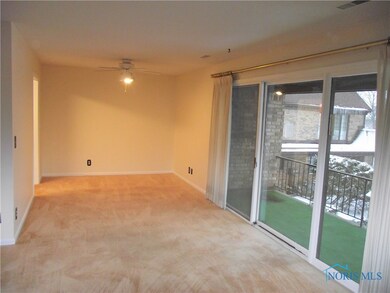
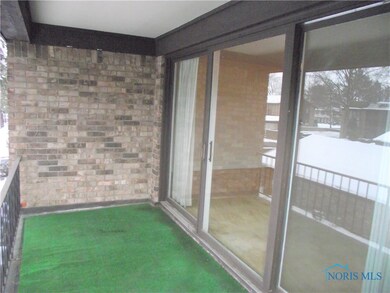
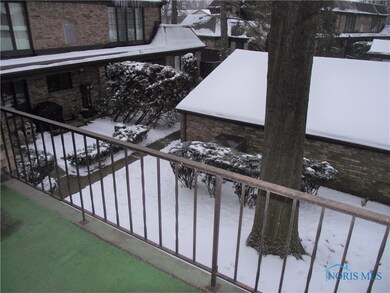
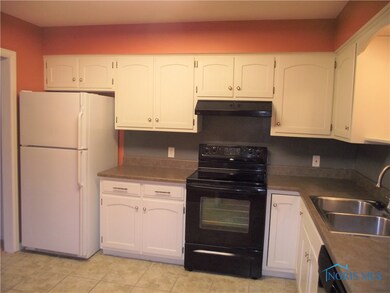
Stonehenge upper unit condo on private cul-de-sac located across the street from pool and tennis court! 2 large bedrooms and 2 full bathrooms! Large living room opening to private balcony that could be enclosed! New furnace and central air! Huge basement private storage room with private laundry hookups! 1.5 car garage plus one assigned parking space! Well maintained unit equipped with all kitchen appliances! Condo fee includes water and sewer! Upper unit with extreme privacy in a 4 unit building! $2,500 flooring allowance with acceptable offer! Better Hurry - cheaper than paying rent!
Last Agent to Sell the Property
Key Realty LTD Brokerage Phone: 419-290-3733 License #0000427963 Listed on: 02/11/2020
Last Buyer's Agent
Key Realty LTD Brokerage Phone: 419-290-3733 License #0000427963 Listed on: 02/11/2020
Douglas Kwiatkowski
Epic Homes Real Estate
(567) 666-7707
182 Total Sales
29 in Sylvania
$28K - $715K Price Range
Veronica Ramos
Key Realty LTD
(419) 315-9894
93 Total Sales
1 in Sylvania
$265,000 Price
Lana Rife
Serenity Realty LLC
(734) 807-3462
198 Total Sales
2 in Sylvania
$172K - $270K Price Range
Deon Davis
Howard Hanna
(567) 666-7503
90 Total Sales
4 in Sylvania
$137K - $385K Price Range
Paula Nowicki
Key Realty LTD
(567) 336-0413
165 Total Sales
18 in Sylvania
$90K - $446K Price Range
Jack Schroeder
Epic Homes Real Estate
(734) 766-7678
152 Total Sales
75 in Sylvania
$147K - $985K Price Range
We collect this data history from publicly available records. To have your information removed, we recommend requesting removal directly through your county’s website.
| Date | Event | Price | List to Sale | Price per Sq Ft |
|---|---|---|---|---|
| 03/17/2020 03/17/20 | Sold | $79,000 | -9.7% | $64 / Sq Ft |
| 03/10/2020 03/10/20 | Pending | -- | -- | -- |
| 02/11/2020 02/11/20 | For Sale | $87,500 | -- | $71 / Sq Ft |
We collect this data history from publicly available records. To have your information removed, we recommend requesting removal directly through your county’s website.
| Year | Tax Paid | Tax Assessment Tax Assessment Total Assessment is a certain percentage of the fair market value that is determined by local assessors to be the total taxable value of land and additions on the property. | Land | Improvement |
|---|---|---|---|---|
| 2025 | -- | $42,700 | $4,165 | $38,535 |
| 2024 | $1,245 | $42,700 | $4,165 | $38,535 |
| 2023 | $2,096 | $29,120 | $3,255 | $25,865 |
| 2022 | $2,099 | $29,120 | $3,255 | $25,865 |
| 2021 | $2,176 | $29,120 | $3,255 | $25,865 |
| 2020 | $2,306 | $26,845 | $3,185 | $23,660 |
| 2019 | $2,221 | $26,845 | $3,185 | $23,660 |
| 2018 | $2,205 | $26,845 | $3,185 | $23,660 |
| 2017 | $2,373 | $26,250 | $3,115 | $23,135 |
| 2016 | $2,326 | $75,000 | $8,900 | $66,100 |
| 2015 | $2,192 | $75,000 | $8,900 | $66,100 |
| 2014 | $2,134 | $26,260 | $3,120 | $23,140 |
| 2013 | $2,134 | $26,260 | $3,120 | $23,140 |
Seller's Agent in 2020
Fred Borgerson
Key Realty LTD
(419) 290-3733
237 Total Sales
Source: Northwest Ohio Real Estate Information Service (NORIS)
MLS Number: 6050352
Disclaimer: Certain information contained herein is derived from information provided by parties other than Homes.com. All information provided is deemed reliable, but is not guaranteed to be accurate and should be independently verified.
IDX information is provided exclusively for personal, non-commercial use, and may not be used for any purpose other than to identify prospective properties consumers may be interested in purchasing. Information is deemed reliable but not guaranteed. ©2026 NORIS. All rights reserved.
Ask me questions while you tour the home.