
Carole Purser
CGP Realty
(252) 254-2849
123 Total Sales
1 in Southern Currituck
$155,000 Price
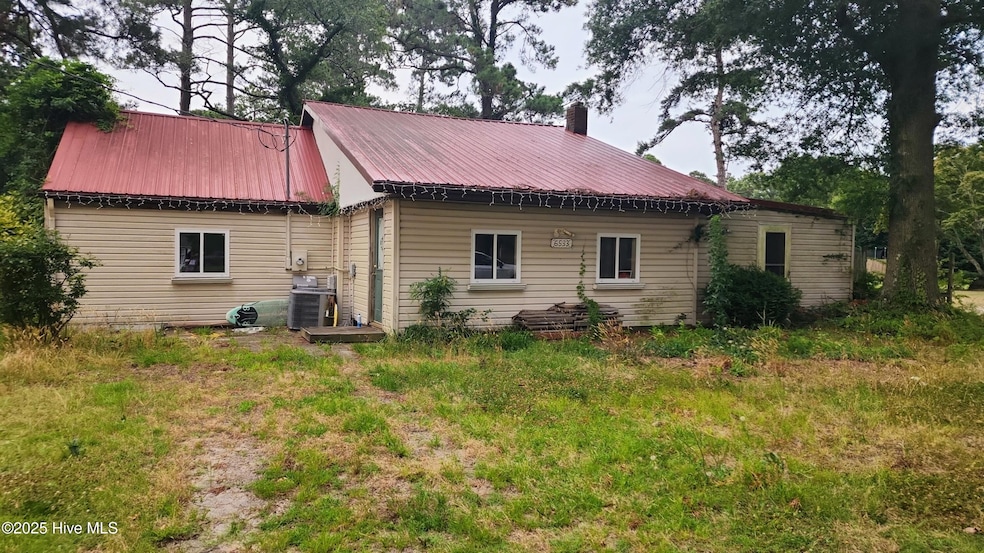
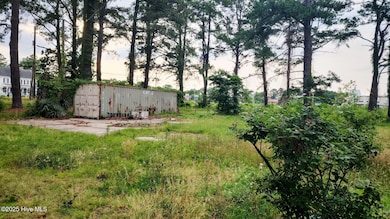
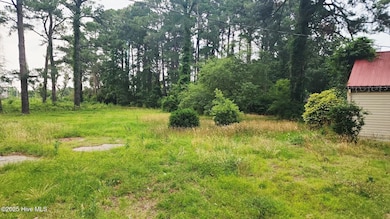
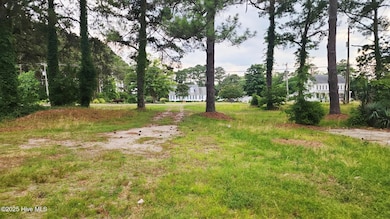
Estimated Value: $213,660
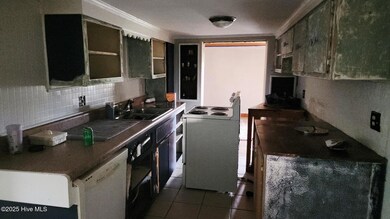
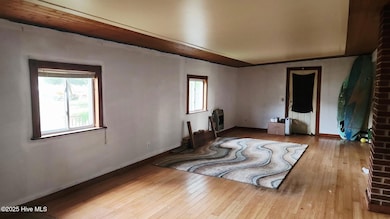
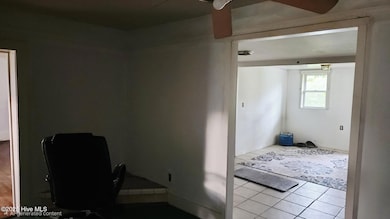
Don't let this dual-lot, commercially zoned assemblage slip through your pipeline.
Discover an exceptional opportunity in the heart of Grandy with this versatile investment/income property, zoned General Business (GB) and paired with a vacant lot, 6529 Caratoke Hwy, giving you expansion potential, dual-use options, or future redevelopment possibilities .A well located building (formerly rental or commercial) situated on Caratoke Hwy Grandy's main corridor. Offering excellent visibility and traffic flow.
The sale includes the main structure and the adjacent vacant lot, providing additional flexibility.
Last Agent to Sell the Property
Taylor Mueller Realty, Inc. License #317407 Listed on: 10/21/2025
We collect this data history from publicly available records. To have your information removed, we recommend requesting removal directly through your county’s website.
Carole Purser
CGP Realty
(252) 254-2849
123 Total Sales
1 in Southern Currituck
$155,000 Price
Kim Old
BHHS RW Towne Realty
(252) 421-6958
300 Total Sales
21 in Southern Currituck
$95K - $545K Price Range
Mark S. Brink
A Better Way Realty, Inc
(252) 302-4225
95 Total Sales
8 in Southern Currituck
$100K - $660K Price Range
Jim Allman
Ultra VA NC OBX
(757) 798-8627
41 Total Sales
11 in Southern Currituck
$85K - $599K Price Range
Brenda Williams
Howard Hanna Real Estate Svcs.
(757) 704-5844
157 Total Sales
2 in Southern Currituck
$190K - $220K Price Range
Terry Smith
BHHS RW Towne Realty
(757) 982-2840
86 Total Sales
4 in Southern Currituck
$150K - $500K Price Range
We collect this data history from publicly available records. To have your information removed, we recommend requesting removal directly through your county’s website.
| Date | Buyer | Sale Price | Title Company |
|---|---|---|---|
| $200,000 | None Listed On Document | ||
| -- | -- |
We collect this data history from publicly available records. To have your information removed, we recommend requesting removal directly through your county’s website.
| Date | Status | Borrower | Loan Amount |
|---|---|---|---|
| Open | $150,000 |
We collect this data history from publicly available records. To have your information removed, we recommend requesting removal directly through your county’s website.
| Date | Event | Price | List to Sale | Price per Sq Ft |
|---|---|---|---|---|
| 05/20/2026 05/20/26 | Sold | $200,000 | -25.9% | $183 / Sq Ft |
| 10/17/2025 10/17/25 | For Sale | $270,000 | -- | $248 / Sq Ft |
We collect this data history from publicly available records. To have your information removed, we recommend requesting removal directly through your county’s website.
| Year | Tax Paid | Tax Assessment Tax Assessment Total Assessment is a certain percentage of the fair market value that is determined by local assessors to be the total taxable value of land and additions on the property. | Land | Improvement |
|---|---|---|---|---|
| 2025 | $1,032 | $123,700 | $52,500 | $71,200 |
| 2024 | $1,032 | $123,700 | $52,500 | $71,200 |
| 2023 | $940 | $123,700 | $52,500 | $71,200 |
| 2022 | $808 | $123,700 | $52,500 | $71,200 |
| 2021 | $800 | $104,300 | $52,500 | $51,800 |
| 2020 | $651 | $104,300 | $52,500 | $51,800 |
| 2019 | $651 | $104,300 | $52,500 | $51,800 |
| 2018 | $651 | $104,300 | $52,500 | $51,800 |
| 2017 | $615 | $104,300 | $52,500 | $51,800 |
| 2016 | $615 | $104,300 | $52,500 | $51,800 |
| 2015 | $615 | $104,300 | $52,500 | $51,800 |
L
Seller's Agent in 2026
Latoya Mayfield
Taylor Mueller Realty, Inc.
(252) 573-1280
1 in this area
31 Total Sales
D
Buyer's Agent in 2026
Daniel Salazar
Lime Rock Realty
(252) 706-4685
6 in this area
77 Total Sales
Source: Hive MLS
MLS Number: 100537200
APN: 0108-000-0003-0000
Disclaimer: Certain information contained herein is derived from information provided by parties other than Homes.com. All information provided is deemed reliable, but is not guaranteed to be accurate and should be independently verified.
The data relating to real estate on this web site comes in part from the Internet Data Exchange program of Hive MLS LLC. All information is deemed reliable but not guaranteed and should be independently verified. All properties are subject to prior sale, change, or withdrawal. Neither listing broker(s) nor Homesnap, Inc. shall be responsible for any typographical errors, misinformation, or misprints, and shall be held totally harmless from any damages arising from reliance upon these data. ©2026 Hive MLS LLC
Ask me questions while you tour the home.